Steps from the heart of downtown Salida, this ranch-style home on Third Street pairs convenient in-town living with a private backyard, versatile detached studio, and ample parking. This 2-bedroom, 1-bath home is full of character and ready for its next chapter.
Terracotta tile runs through the main living spaces, while a freestanding stove creates a cozy gathering spot. Fresh paint touch-ups and cheerful accent walls add personality. The kitchen features stainless steel appliances, generous cabinetry, and a pine-paneled breakfast bar open to the dining area. A laundry room with extra storage and convenient access to the attached garage sits just off the kitchen. The updated bathroom features crisp subway tile, a bold teal accent stripe, a vessel sink, and a modern vanity.
Both bedrooms offer plank flooring and ceiling fans. One features a walk-in closet and private backyard access, while the other is spacious and filled with natural light.
The fully fenced backyard offers privacy, mature shade trees, and garden beds. At the back of the property, the detached studio is filled with natural light from a glass roll-up door and corner windows. With a separate entry door, electricity, pine-paneled walls, rubber mat flooring, and a storage loft, it's ideal for an art studio, workshop, home gym, or creative retreat. An insulated, attached single-car garage provides space for parking, bikes, and gear, with attic access for extra storage.
Parking is another standout feature, with space in the front for three vehicles, a raft trailer, or a boat, plus additional parking directly in front of the garage. Recent updates include a brand new roof, dishwasher, and garbage disposal.
Enjoy easy access to downtown Salida's shops, restaurants, riverfront, and local amenities, all just a short walk away. With its flexible spaces, private outdoor setting, and room for vehicles and recreational gear, this property offers a unique opportunity to enjoy in-town Salida living.
For sale
$585,000
965 W Third Street, Salida, CO 81201
2beds
926sqft
Single Family Residence
Built in 1975
8,276 Square Feet Lot
$556,500 Zestimate®
$632/sqft
$-- HOA
What's special
- 23 days
- 752
- 47
Zillow last checked:
Listing updated:
Listed by:
Gina Peters 831-421-1664 gpeters@pinonrealestate.com,
Pinon Real Estate Group LLC
Source: REcolorado as distributed by MLS GRID,MLS#: 8159903
Facts & features
Interior
Bedrooms & bathrooms
- Bedrooms: 2
- Bathrooms: 1
- Full bathrooms: 1
- Main level bathrooms: 1
- Main level bedrooms: 2
Bedroom
- Level: Main
Bedroom
- Level: Main
Bathroom
- Level: Main
Dining room
- Level: Main
Kitchen
- Level: Main
Laundry
- Level: Main
Living room
- Level: Main
Heating
- Electric, Natural Gas, Radiant
Cooling
- None
Appliances
- Included: Dishwasher, Disposal, Dryer, Range, Range Hood, Refrigerator, Washer
- Laundry: In Unit
Features
- Ceiling Fan(s), No Stairs, Open Floorplan, Tile Counters, Walk-In Closet(s)
- Flooring: Tile, Vinyl
- Windows: Skylight(s)
- Has basement: No
- Number of fireplaces: 1
- Fireplace features: Gas Log, Living Room
Interior area
- Total structure area: 926
- Total interior livable area: 926 sqft
- Finished area above ground: 926
Property
Parking
- Total spaces: 5
- Parking features: Concrete, Dry Walled, Heated Garage, Insulated Garage, Lighted, Storage
- Attached garage spaces: 1
- Details: Off Street Spaces: 4
Features
- Levels: One
- Stories: 1
- Patio & porch: Front Porch, Patio
- Exterior features: Garden, Lighting, Private Yard, Rain Gutters
- Fencing: Full
- Has view: Yes
- View description: Mountain(s)
Lot
- Size: 8,276 Square Feet
- Features: Landscaped, Level, Many Trees
Details
- Parcel number: R368132305272
- Zoning: Residential (R2)
- Special conditions: Standard
Construction
Type & style
- Home type: SingleFamily
- Property subtype: Single Family Residence
Materials
- Frame, Wood Siding
- Foundation: Concrete Perimeter
- Roof: Composition
Condition
- Year built: 1975
Utilities & green energy
- Sewer: Public Sewer
- Water: Public
- Utilities for property: Electricity Connected, Natural Gas Connected
Community & HOA
Community
- Subdivision: Eddy Brothers Additio
HOA
- Has HOA: No
Location
- Region: Salida
Financial & listing details
- Price per square foot: $632/sqft
- Tax assessed value: $562,157
- Annual tax amount: $1,752
- Date on market: 10/13/2026
- Listing terms: 1031 Exchange,Cash,Conventional,FHA
- Exclusions: Sellers Personal Property
- Ownership: Individual
- Electric utility on property: Yes
- Road surface type: Paved
Estimated market value
$556,500
$529,000 - $584,000
$2,092/mo
Price history
| Date | Event | Price |
|---|---|---|
| 10/13/2026 | Listed for sale | $585,000+2.3%$632/sqft |
Source:  REcolorado as distributed by MLS GRID #8159903 Report a problem | ||
| 6/16/2022 | Sold | $572,000+240.5%$618/sqft |
Source: Public Record Report a problem | ||
| 7/7/2011 | Sold | $168,000$181/sqft |
Source: Public Record Report a problem | ||
| 5/7/2011 | Price change | $168,000-6.4%$181/sqft |
Source: Headwaters Real Estate #223233 Report a problem | ||
| 4/25/2011 | Price change | $179,500-3.8%$194/sqft |
Source: Headwaters Real Estate #223233 Report a problem | ||
| 4/17/2011 | Listed for sale | $186,500+6.6%$201/sqft |
Source: Headwaters Real Estate #223233 Report a problem | ||
| 6/23/2006 | Sold | $175,000$189/sqft |
Source: Public Record Report a problem | ||
Public tax history
| Year | Property taxes | Tax assessment |
|---|---|---|
| 2025 | $1,740 +3.4% | $35,140 -9% |
| 2024 | $1,682 +47.4% | $38,610 -7.4% |
| 2023 | $1,142 -0.2% | $41,690 +74.1% |
| 2022 | $1,144 +24.9% | $23,940 -2.8% |
| 2021 | $916 -0.2% | $24,620 +31.5% |
| 2020 | $918 +5.2% | $18,720 +3.8% |
| 2019 | $872 | $18,040 |
| 2018 | $872 +2.6% | $18,040 |
| 2017 | $850 -2% | $18,040 +2.2% |
| 2016 | $867 +20.7% | $17,650 |
| 2015 | $719 | $17,650 +24% |
| 2014 | $719 +0.3% | $14,230 -2.7% |
| 2012 | $717 -48.2% | $14,630 |
| 2011 | $1,384 +94.7% | $14,630 -20.5% |
| 2010 | $711 | $18,410 |
Find assessor info on the county website
Monthly payment
Est. payment
Payment breakdown
Explore the cost of this home by adjusting the details. Changes won't be saved.Climate risks
Neighborhood: 81201
Nearby schools
Schools provided by the listing agent
- Elementary: Longfellow
- Middle: Salida
- High: Salida
- District: Salida R-32
Source: REcolorado as distributed by MLS GRID. This data may not be complete. We recommend contacting the local school district to confirm school assignments for this home.


Similar homes
- $597,0002 bd2 ba1.2k sqft9830 E Cheyenne Circle, Salida, CO 81201For Sale

 MLS ID #9863534, Reed Peuser, MODUS Real Estate. REcolorado as distributed by MLS GRID
- $499,0002 bd2 ba1.1k sqft7407 County Road 141, Salida, CO 81201For Sale
 MLS ID #4582710, Hunter Smith, Pinon Real Estate Group LLC. REcolorado as distributed by MLS GRID
- $569,0003 bd2 ba1.3k sqft26 Rex Circle, Salida, CO 81201For Sale
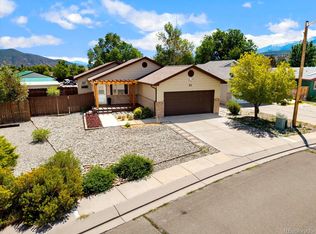 MLS ID #6281615, Andrew Anderson, HomeSmart Preferred Realty. REcolorado as distributed by MLS GRID
- $645,0003 bd1 ba1.1k sqft533 River Drive, Salida, CO 81201For Sale
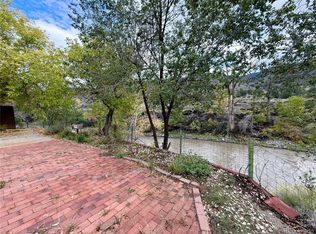 MLS ID #6219325, Laura Ostrom, 58 Real Estate LLC. REcolorado as distributed by MLS GRID
- $667,0003 bd1 ba1k sqft549 Blake Street, Salida, CO 81201For SaleMLS ID #5915781, Devon Kasper, Colorado Mountain Realty. REcolorado as distributed by MLS GRID
- $745,0003 bd1 ba1.2k sqft622 W 2nd Street, Salida, CO 81201For SaleMLS ID #6890222, Kaia Wright, Century 21 Community First. REcolorado as distributed by MLS GRID
- $650,000-- bd-- ba1k sqft7714 Hwy 50 W, Salida, CO 81201For SaleMLS ID #2160073, Carol Games, Western Mountain Real Estate. REcolorado as distributed by MLS GRID
- $549,0001 bd1 ba616 sqft436 W Grand Avenue, Salida, CO 81201New ConstructionMLS ID #2846245, Stacy Lowe, Pinon Real Estate Group LLC. REcolorado as distributed by MLS GRID
- $449,0003 bd1 ba1.2k sqft813 W 2nd Street, Salida, CO 81201For SaleMLS ID #6897157, Jeff Post, Century 21 Community First. REcolorado as distributed by MLS GRID
- $475,0003 bd2 ba1.3k sqft102 M And M Lane #8D, Salida, CO 81201For SaleMLS ID #3182852, Jessica Chariton, HomeSmart Preferred Realty. REcolorado as distributed by MLS GRID
- $475,0003 bd2 ba1.3k sqft102 M And M Lane #8C, Salida, CO 81201For SaleMLS ID #5894594, Jessica Chariton, HomeSmart Preferred Realty. REcolorado as distributed by MLS GRID
- $515,0003 bd2 ba1.2k sqft122 Starbuck Circle, Salida, CO 81201For SaleMLS ID #5423462, Jeff Post, Century 21 Community First. REcolorado as distributed by MLS GRID
- $599,5002 bd2 ba1k sqft4893 Main Street, Salida, CO 81201New ConstructionMLS ID #6825665, Laura Ostrom, 58 Real Estate LLC. REcolorado as distributed by MLS GRID
- $635,0002 bd1 ba1k sqft22800 County Road 185 C, Salida, CO 81201For SaleMLS ID #4472689, Jo Reese, Full Circle Real Estate Group. REcolorado as distributed by MLS GRID
- $589,0002 bd2 ba985 sqft136 Old Stage Road #2D, Salida, CO 81201New ConstructionMLS ID #9523205, Jason Filler, LIV Sotheby's International Realty. REcolorado as distributed by MLS GRID
- $615,0002 bd2 ba985 sqft136 Old Stage Road #3D, Salida, CO 81201New ConstructionMLS ID #7537857, Koa Schumann, LIV Sotheby's International Realty. REcolorado as distributed by MLS GRID
- $615,0002 bd2 ba1k sqft136 Old Stage Road #2E, Salida, CO 81201New ConstructionMLS ID #4683778, Koa Schumann, LIV Sotheby's International Realty. REcolorado as distributed by MLS GRID
- $630,0002 bd2 ba1k sqft136 Old Stage Road #3E, Salida, CO 81201New ConstructionMLS ID #8156460, Jason Filler, LIV Sotheby's International Realty. REcolorado as distributed by MLS GRID
- $575,0003 bd2 ba1.3k sqft622 Vine Street, Salida, CO 81201For SaleMLS ID #1691796, Susan Hughes, Pinon Real Estate Group LLC. REcolorado as distributed by MLS GRID
- $614,0001 bd1 ba1.3k sqft119 E 1st Street #C3, Salida, CO 81201For SaleMLS ID #9109371, Susan Hughes, Pinon Real Estate Group LLC. REcolorado as distributed by MLS GRID
