Mountain Paradise Found: Start and end each day with a front-row seat to nature's magnificent display. Witness vibrant colors painting the sky as the sun casts its golden glow over the mountains. Step inside and be greeted by a thoughtfully designed interior that blends contemporary elegance with rustic charm. From the spacious living areas to the cozy bedrooms, every inch of this home exudes comfort and style. Unwind in the luxurious primary suite, complete with a private en-suite bathroom and two large walk-in closets. The well-appointed kitchen is a haven for culinary enthusiasts, featuring top-of-the-line appliances, ample storage, and a convenient layout that makes meal preparation a breeze. Relax and entertain in the inviting living spaces, perfect for hosting gatherings or enjoying quiet evenings by the roaring fireplace. Floor to ceiling windows invite natural light to fill the rooms while offering uninterrupted mountain views. Embrace the outdoors in your own backyard oasis. Whether it's enjoying a cup of coffee on the patio, hosting BBQ parties, or simply basking in the tranquility of the surroundings, the outdoor space is sure to impress. Despite its secluded location, this mountain home offers convenient amenities such as nearby hiking trails, skiing resorts, shopping centers, restaurants, and essential services, ensuring a perfect balance between seclusion, convenience and a little adventure. Whether you're seeking a permanent residence, a vacation home, or an investment opportunity, this stunning mountain home has the potential to fulfill your dreams and create cherished memories for years to come.
Don't miss the chance to make this breathtaking 3-bedroom, 2 ½-bath mountain home your own. Contact me now to schedule a viewing and embark on a journey of extraordinary mountain living. Please view our virtual tour.
Sold for $1,475,000
$1,475,000
12651 Bald Eagle Lane, Salida, CO 81201
3beds
3,070sqft
Single Family Residence
Built in 2008
2.48 Acres Lot
$1,537,700 Zestimate®
$480/sqft
$3,835 Estimated rent
Home value
$1,537,700
$1.45M - $1.65M
$3,835/mo
Zestimate® history
Owner options
List your home for rent
$3,835/mo
Rent Zestimate®
Find your next renter with Zillow Rental Manager. Plus, with online applications, you can quickly screen prospective tenants – for free.
$3,835/mo
Rent Zestimate®
Refinance and save
$9,069/mo
Est. payment
Refinancing to a lower rate could help reduce your monthly payments and save thousands over the life of the loan.
$9,069/mo
Est. payment
Explore your selling options
Work with a Zillow partner agent
Leverage their expertise and Zillow's premium Showcase listings to get your home seen by more buyers.
Get startedList with your own agent
Get your home in front of millions of buyers by listing it on Zillow.
Learn how to do itSell it yourself
Take full control of how buyers see your home on Zillow by listing For Sale by Owner (FSBO).
List your homeWhat's special
Ample storageShopping centersLuxurious primary suiteSkiing resortsPrivate en-suite bathroomNearby hiking trailsContemporary elegance
Zillow last checked:
Listing updated:
Listed by:
Janine Marr 719-221-1838 janine@janinemarrsalida.com,
HomeSmart Preferred Realty
Bought with:
William Dobson, 100083097
Century 21 Community First
Source: REcolorado as distributed by MLS GRID,MLS#: 6124275
Facts & features
Interior
Bedrooms & bathrooms
- Bedrooms: 3
- Bathrooms: 3
- Full bathrooms: 2
- 1/2 bathrooms: 1
- Main level bathrooms: 2
- Main level bedrooms: 1
Primary bedroom
- Level: Main
Bedroom
- Level: Upper
Bedroom
- Level: Upper
Primary bathroom
- Level: Main
Bathroom
- Level: Upper
Bathroom
- Level: Main
Dining room
- Level: Main
Family room
- Level: Main
Kitchen
- Level: Main
Laundry
- Level: Main
Office
- Level: Upper
Heating
- Forced Air, Wood
Cooling
- Has cooling: Yes
Appliances
- Included: Convection Oven, Dishwasher, Disposal, Dryer, Gas Water Heater, Microwave, Range, Refrigerator, Self Cleaning Oven, Tankless Water Heater, Washer, Wine Cooler
- Laundry: In Unit
Features
- Audio/Video Controls, Built-in Features, Ceiling Fan(s), Eat-in Kitchen, Five Piece Bath, Granite Counters, Kitchen Island, Open Floorplan, Pantry, Primary Suite, Quartz Counters, Smoke Free, Sound System, Vaulted Ceiling(s), Walk-In Closet(s)
- Flooring: Carpet, Tile
- Windows: Double Pane Windows
- Has basement: No
- Number of fireplaces: 2
- Fireplace features: Family Room, Outside, Wood Burning
- Common walls with other units/homes: No Common Walls
Interior area
- Total structure area: 3,070
- Total interior livable area: 3,070 sqft
- Finished area above ground: 3,070
Property
Parking
- Total spaces: 3
- Parking features: Concrete, Dry Walled, Exterior Access Door, Insulated Garage, Lighted, Oversized, Storage, Tandem
- Attached garage spaces: 3
Features
- Levels: Two
- Stories: 2
- Patio & porch: Covered, Deck, Front Porch, Patio
- Exterior features: Fire Pit, Lighting, Private Yard, Rain Gutters
- Has spa: Yes
- Spa features: Spa/Hot Tub, Heated
- Has view: Yes
- View description: Meadow, Mountain(s), Valley
Lot
- Size: 2.48 Acres
- Features: Borders Public Land, Cul-De-Sac, Landscaped, Many Trees, Meadow, Mountainous, Near Public Transit, Rock Outcropping, Secluded, Sloped
- Residential vegetation: Grassed, Heavily Wooded, Wooded
Details
- Parcel number: R368332200052
- Zoning: Residential
- Special conditions: Standard
- Other equipment: Satellite Dish
Construction
Type & style
- Home type: SingleFamily
- Architectural style: Mountain Contemporary
- Property subtype: Single Family Residence
Materials
- Frame, Stone, Stucco
- Foundation: Slab
- Roof: Composition
Condition
- Year built: 2008
Utilities & green energy
- Electric: 110V
- Water: Well
- Utilities for property: Electricity Connected, Internet Access (Wired), Natural Gas Available, Natural Gas Connected, Phone Available, Phone Connected
Community & HOA
Community
- Security: Carbon Monoxide Detector(s), Security System, Smart Security System, Smoke Detector(s)
- Subdivision: Eagle Moon
HOA
- Has HOA: Yes
- Services included: Reserve Fund, Snow Removal
- HOA fee: $750 annually
- HOA name: Eagle Moon Ranch Home Owners Assoc.
- HOA phone: 972-965-8379
Location
- Region: Salida
Financial & listing details
- Price per square foot: $480/sqft
- Tax assessed value: $1,574,460
- Annual tax amount: $3,117
- Date on market: 6/21/2023
- Listing terms: 1031 Exchange,Cash,Conventional,VA Loan
- Exclusions: Sellers Personal Property
- Ownership: Individual
- Electric utility on property: Yes
- Road surface type: Paved
Price history
| Date | Event | Price |
|---|---|---|
| 10/27/2023 | Sold | $1,475,000$480/sqft |
Source:  REcolorado as distributed by MLS GRID #6124275 Report a problem REcolorado as distributed by MLS GRID #6124275 Report a problem | ||
| 8/28/2023 | Pending sale | $1,475,000$480/sqft |
Source: REcolorado as distributed by MLS GRID #6124275 Report a problem | ||
| 6/21/2023 | Listed for sale | $1,475,000+833.5%$480/sqft |
Source: REcolorado as distributed by MLS GRID #6124275 Report a problem | ||
| 3/20/2006 | Sold | $158,000$51/sqft |
Source: Public Record Report a problem | ||
Public tax history
| Year | Property taxes | Tax assessment |
|---|---|---|
| 2025 | $3,570 +2.8% | $98,400 +35.3% |
| 2024 | $3,471 +11.4% | $72,710 -4.5% |
| 2023 | $3,117 -0.3% | $76,130 +26.3% |
| 2022 | $3,128 +3.2% | $60,270 -2.8% |
| 2021 | $3,030 -0.2% | $62,000 +8.2% |
| 2020 | $3,035 +17.5% | $57,280 +16% |
| 2019 | $2,583 | $49,360 |
| 2018 | $2,583 +2.5% | $49,360 |
| 2017 | $2,521 -9.6% | $49,360 -6% |
| 2016 | $2,788 -0.1% | $52,530 |
| 2015 | $2,791 | $52,530 +2.5% |
| 2014 | $2,791 +5.3% | $51,250 +2.4% |
| 2012 | $2,649 -48.4% | $50,060 |
| 2011 | $5,131 +219.4% | $50,060 +32.6% |
| 2010 | $1,607 | $37,750 |
Find assessor info on the county website
Neighborhood: 81201
Nearby homes
- $1,279,3003 bd2 ba2.5k sqft12551 Bald Eagle Ln, Salida, CO 81201Off Market
- $54,0603.1 Acres12550 Bald Eagle Ln, Salida, CO 81201Off Market

- $825,0003 bd3 ba1.7k sqft12650 Eagle Meadow Trl, Salida, CO 81201For Sale
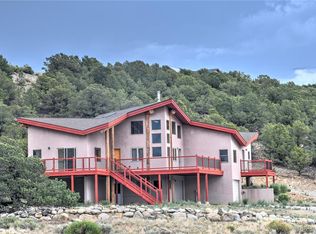
- $2,092,0004 bd4 ba4.2k sqft12480 Bald Eagle Ln, Salida, CO 81201Off Market

- $54,0602.22 Acres8775 Antlers Trl, Salida, CO 81201Off Market
- $1,460,0003 bd2 ba2.6k sqft8801 Antlers Trl, Salida, CO 81201Sold
- $1,058,4002 bd2 ba1.6k sqft12565 Eagle Meadow Trl, Salida, CO 81201Off Market
- $1,355,3003 bd2 ba2.5k sqft12485 Eagle Meadow Trl, Salida, CO 81201Off Market
Nearby schools
GreatSchools rating
- 9/10Longfellow Elementary SchoolGrades: K-4Distance: 5.9 mi
- 4/10Salida Middle SchoolGrades: 5-8Distance: 6.3 mi
- 5/10Salida High SchoolGrades: 9-12Distance: 6.2 mi
Schools provided by the listing agent
- Elementary: Longfellow
- Middle: Salida
- High: Salida
- District: Salida R-32
Source: REcolorado as distributed by MLS GRID. This data may not be complete. We recommend contacting the local school district to confirm school assignments for this home.


Get pre-qualified for a loan
At Zillow Home Loans, we can pre-qualify you in as little as 5 minutes with no impact to your credit score.An equal housing lender. NMLS #10287.
- Colorado
- Chaffee County
- Salida
- 81201
- 12651 Bald Eagle Lane
Nearby cities
Nearby zip codes
Other Salida Topics
