Located in the highly regarded Eagle Moon subdivision, this exceptional 3-bedroom, 2-bath custom home is perched on 2.69 private acres with expansive views and direct access to BLM land, offering privacy, thoughtful design, and an authentic Colorado lifestyle. Also included is the adjacent vacant parcel at 8775 Antlers Trail, adding an additional 2.22 acres for expanded privacy unobstructed views.
Completely custom built with no contractor grade finishes, every detail was intentionally selected to create a cohesive blend of craftsmanship and timeless style. The open floor plan is centered around a gourmet kitchen with high end appliances, custom cabinetry with pull out drawers, and a layout ideal for everyday living and entertaining. Designed to capture passive solar heat, the home also features radiant heat throughout the floors, eliminating drafts and cold spots while providing consistent comfort.
Distinctive features add warmth and character, including exposed brick from historic downtown Salida, steel beam construction, oversized front door, custom metal barn door, and a thoughtfully designed fireplace. The staircase showcases a handcrafted double-wrap railing, while custom mirrors, inventive LED lighting, and curated finishes continue throughout.
Built for durability and efficiency with 2x6 construction and an 18-inch SIPs roof with R-92 insulation. The asphalt roof is complemented by 24 owned solar panels, offering zero electricity costs.
Enjoy approximately 1,000 sq ft of deck space with built in benches, firepit and 600 sq ft of secure under deck storage. Additional improvements include landscaping, concrete work, hot tub, dog run, and oversized 2.5 car garage.
Offered furnished and move in ready, backing to BLM land for direct access to recreation. Enjoy wide-open skies, abundant wildlife, and the peace of mountain living, all while being conveniently located near town amenities. Please see our virtual tour.
Sold for $1,460,000
$1,460,000
8801 Antlers Trail, Salida, CO 81201
3beds
2,668sqft
Single Family Residence
Built in 2015
4.91 Acres Lot
$1,404,500 Zestimate®
$547/sqft
$3,482 Estimated rent
Home value
$1,404,500
$1.33M - $1.47M
$3,482/mo
Zestimate® history
Owner options
List your home for rent
$3,482/mo
Rent Zestimate®
Find your next renter with Zillow Rental Manager. Plus, with online applications, you can quickly screen prospective tenants – for free.
$3,482/mo
Rent Zestimate®
Refinance and save
$9,134/mo
Est. payment
Refinancing to a lower rate could help reduce your monthly payments and save thousands over the life of the loan.
$9,134/mo
Est. payment
Explore your selling options
Work with a Zillow partner agent
Leverage their expertise and Zillow's premium Showcase listings to get your home seen by more buyers.
Get startedList with your own agent
Get your home in front of millions of buyers by listing it on Zillow.
Learn how to do itSell it yourself
Take full control of how buyers see your home on Zillow by listing For Sale by Owner (FSBO).
List your homeWhat's special
Steel beam constructionCustom mirrorsHot tubExpansive viewsCompletely custom builtCustom metal barn doorDog run
Zillow last checked:
Listing updated:
Listed by:
Janine Marr 719-221-1838 janine@janinemarrsalida.com,
HomeSmart Preferred Realty
Bought with:
Jessica Chariton, 100077228
HomeSmart Preferred Realty
Source: REcolorado as distributed by MLS GRID,MLS#: 6871461
Facts & features
Interior
Bedrooms & bathrooms
- Bedrooms: 3
- Bathrooms: 2
- Full bathrooms: 2
- Main level bathrooms: 1
- Main level bedrooms: 2
Bedroom
- Description: Large,Views, Walk In Oversized Closets
- Features: Primary Suite
- Level: Upper
Bedroom
- Description: Large And Spacious
- Level: Main
Bedroom
- Description: Large And Spacious
- Level: Main
Bathroom
- Description: Walk In Shower, Dual Sinks,
- Features: En Suite Bathroom
- Level: Upper
Bathroom
- Description: Walk In Shower
- Level: Main
Dining room
- Description: Floor To Ceiling Windows
- Level: Main
Kitchen
- Description: Open Floor Plan, Custom Cabinetry
- Level: Main
Laundry
- Description: Dog Wash Basin, Deep Freezer
- Level: Main
Living room
- Description: Gas Fireplace
- Level: Main
Heating
- Hot Water, Passive Solar, Radiant, Radiant Floor
Cooling
- Has cooling: Yes
Appliances
- Included: Convection Oven, Dishwasher, Disposal, Dryer, Freezer, Gas Water Heater, Microwave, Range, Refrigerator, Self Cleaning Oven, Washer, Water Purifier
- Laundry: In Unit
Features
- Ceiling Fan(s), Concrete Counters, Five Piece Bath, High Ceilings, Open Floorplan, Pantry, Primary Suite, Smoke Free, Sound System, Vaulted Ceiling(s), Walk-In Closet(s)
- Flooring: Concrete
- Windows: Double Pane Windows
- Has basement: No
- Number of fireplaces: 1
- Fireplace features: Gas, Living Room
- Furnished: Yes
Interior area
- Total structure area: 2,668
- Total interior livable area: 2,668 sqft
- Finished area above ground: 2,668
Property
Parking
- Total spaces: 2
- Parking features: Asphalt, Concrete, Exterior Access Door, Oversized
- Attached garage spaces: 2
Features
- Levels: Two
- Stories: 2
- Entry location: Ground
- Patio & porch: Deck, Wrap Around
- Exterior features: Balcony, Fire Pit, Gas Valve, Lighting, Rain Gutters
- Has spa: Yes
- Spa features: Spa/Hot Tub, Heated
- Fencing: None
- Has view: Yes
- View description: Mountain(s)
Lot
- Size: 4.91 Acres
- Features: Borders Public Land, Fire Mitigation, Many Trees, Master Planned, Mountainous, Near Ski Area, Rolling Slope, Secluded
- Residential vegetation: Wooded
Details
- Parcel number: R368332100036
- Zoning: Residential
- Special conditions: Standard
Construction
Type & style
- Home type: SingleFamily
- Architectural style: Contemporary
- Property subtype: Single Family Residence
Materials
- Frame, Stucco
- Foundation: Concrete Perimeter
- Roof: Other
Condition
- Year built: 2015
Utilities & green energy
- Electric: 110V, 220 Volts
- Water: Private, Well
- Utilities for property: Electricity Connected, Natural Gas Available, Natural Gas Connected
Green energy
- Energy efficient items: Appliances, Construction, Doors, Insulation, Roof, Water Heater, Windows
Community & HOA
Community
- Security: Carbon Monoxide Detector(s), Smoke Detector(s)
- Subdivision: Eagle Moon
HOA
- Has HOA: Yes
- Services included: Road Maintenance
- HOA fee: $900 annually
- HOA name: Eagle Moon Ranch HOA
- HOA phone: 972-965-8379
Location
- Region: Salida
Financial & listing details
- Price per square foot: $547/sqft
- Tax assessed value: $1,430,381
- Annual tax amount: $4,835
- Date on market: 4/27/2026
- Listing terms: 1031 Exchange,Cash,Conventional,Jumbo
- Exclusions: Sellers Personal Property. See Specific List Of Items That Will Be Going With The Sellers In Supplements.
- Ownership: Individual
- Electric utility on property: Yes
- Road surface type: Paved
Price history
| Date | Event | Price |
|---|---|---|
| 7/13/2026 | Sold | $1,460,000-1.9%$547/sqft |
Source:  REcolorado as distributed by MLS GRID #6871461 Report a problem REcolorado as distributed by MLS GRID #6871461 Report a problem | ||
| 6/12/2026 | Pending sale | $1,489,000$558/sqft |
Source: REcolorado as distributed by MLS GRID #6871461 Report a problem | ||
| 4/27/2026 | Listed for sale | $1,489,000+1023.8%$558/sqft |
Source: REcolorado as distributed by MLS GRID #6871461 Report a problem | ||
| 10/25/2007 | Sold | $132,500$50/sqft |
Source: Public Record Report a problem | ||
Public tax history
| Year | Property taxes | Tax assessment |
|---|---|---|
| 2025 | $3,187 +2.8% | $89,400 +37.7% |
| 2024 | $3,099 +15.4% | $64,920 -4.9% |
| 2023 | $2,685 -0.3% | $68,260 +31.4% |
| 2022 | $2,695 +3.2% | $51,930 -2.8% |
| 2021 | $2,613 -0.2% | $53,420 +8.2% |
| 2020 | $2,617 +20.8% | $49,390 +19.3% |
| 2019 | $2,166 | $41,400 |
| 2018 | $2,166 +2.5% | $41,400 |
| 2017 | $2,114 +14.8% | $41,400 +483.9% |
| 2016 | $1,841 -3.6% | $7,090 -79.6% |
| 2015 | $1,911 | $34,690 -1.1% |
| 2014 | $1,911 | $35,090 |
Find assessor info on the county website
Neighborhood: 81201
Nearby homes
- $54,0603 Acres8825 Antlers Trl, Salida, CO 81201Off Market
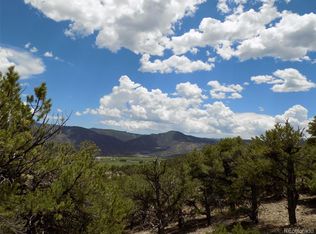
- $1,311,1005 bd4 ba2.9k sqft8816 Antlers Trl, Salida, CO 81201Off Market
- $1,279,3003 bd2 ba2.5k sqft12551 Bald Eagle Ln, Salida, CO 81201Off Market
- $54,0602.22 Acres8775 Antlers Trl, Salida, CO 81201Off Market

- $865,1002 bd2 ba2k sqft8851 Antlers Trl, Salida, CO 81201Off Market
- $410-- bd-- ba-- sqftAntlers Trl, Salida, CO 81201Off Market
- $1,475,0003 bd3 ba3k sqft12651 Bald Eagle Ln, Salida, CO 81201Sold
- $1,133,7423.83 Acres8896 Antlers Trl, Salida, CO 81201Off Market
Nearby schools
GreatSchools rating
- 9/10Longfellow Elementary SchoolGrades: K-4Distance: 5.9 mi
- 4/10Salida Middle SchoolGrades: 5-8Distance: 6.3 mi
- 5/10Salida High SchoolGrades: 9-12Distance: 6.2 mi
Schools provided by the listing agent
- Elementary: Longfellow
- Middle: Salida
- High: Salida
- District: Salida R-32
Source: REcolorado as distributed by MLS GRID. This data may not be complete. We recommend contacting the local school district to confirm school assignments for this home.


Get pre-qualified for a loan
At Zillow Home Loans, we can pre-qualify you in as little as 5 minutes with no impact to your credit score.An equal housing lender. NMLS #10287.
- Colorado
- Chaffee County
- Salida
- 81201
- 8801 Antlers Trail
Nearby cities
Nearby zip codes
Other Salida Topics
