Step into the timeless charm of this Turn of the Century home. Located in the heart of town, you can’t beat the location and proximity to everything in Salida! This home features beautiful tall ceilings, well lit windows throughout, a main floor primary bed & bath, and generously sized rooms for a home of this vintage. Upstairs, you'll find three additional bedrooms and another full bathroom, offering ample space for family, guests, or a home office. Each upstairs bedroom is equipped with a Mitsubishi mini-split for heating and cooling.
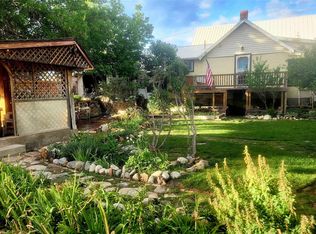
Step outside to discover a fully fenced, private backyard oasis complete with a covered outdoor patio ideal for entertaining, established fruit trees, mature shrubbery, and a convenient sprinkler system to keep it all lush and green. A detached two-car garage provides excellent space for parking, plus a large additional shed.
Combining historic charm with modern livability in one of Salida's most desirable locations, this is truly a rare gem and an absolute must-see. Don't miss your chance to own a piece of Salida history with all the comforts of today.
For sale
Price cut: $77K (9/10)
$998,000
924 E Street, Salida, CO 81201
4beds
2,049sqft
Single Family Residence
Built in 1907
6,534 Square Feet Lot
$-- Zestimate®
$487/sqft
$-- HOA
What's special
- 57 days
- 694
- 41
Zillow last checked:
Listing updated:
Listed by:
Kenny Layton 970-590-3201 klayton@pinonrealestate.com,
Pinon Real Estate Group LLC
Source: REcolorado as distributed by MLS GRID,MLS#: 8046965
Facts & features
Interior
Bedrooms & bathrooms
- Bedrooms: 4
- Bathrooms: 2
- Full bathrooms: 2
- Main level bathrooms: 2
- Main level bedrooms: 1
Bedroom
- Features: Primary Suite
- Level: Main
Bedroom
- Level: Upper
Bedroom
- Level: Upper
Bedroom
- Level: Upper
Bathroom
- Level: Main
Bathroom
- Features: En Suite Bathroom
- Level: Main
Dining room
- Level: Main
Family room
- Level: Main
Kitchen
- Level: Main
Laundry
- Level: Main
Living room
- Level: Main
Heating
- Forced Air, Heat Pump, Natural Gas
Cooling
- Has cooling: Yes
Appliances
- Included: Dishwasher, Dryer, Range, Refrigerator, Washer
- Laundry: In Unit
Features
- Ceiling Fan(s)
- Flooring: Wood
- Has basement: No
Interior area
- Total structure area: 2,049
- Total interior livable area: 2,049 sqft
- Finished area above ground: 2,049
Property
Parking
- Total spaces: 2
- Parking features: Garage
- Garage spaces: 2
Features
- Levels: Two
- Stories: 2
- Patio & porch: Covered, Front Porch, Patio
- Exterior features: Lighting, Private Yard
- Fencing: Full
- Has view: Yes
- View description: Mountain(s)
Lot
- Size: 6,534 Square Feet
- Features: Landscaped, Level, Sprinklers In Front, Sprinklers In Rear
Details
- Parcel number: R380705213166
- Zoning: Residential (R2)
- Special conditions: Standard
Construction
Type & style
- Home type: SingleFamily
- Architectural style: Victorian
- Property subtype: Single Family Residence
Materials
- Frame, Stucco
- Foundation: Concrete Perimeter
- Roof: Composition
Condition
- Year built: 1907
Utilities & green energy
- Sewer: Public Sewer
- Water: Public
Community & HOA
Community
- Subdivision: Haskells Addition
HOA
- Has HOA: No
Location
- Region: Salida
Financial & listing details
- Price per square foot: $487/sqft
- Annual tax amount: $2,494
- Date on market: 8/19/2026
- Listing terms: 1031 Exchange,Cash,Conventional,Other
- Exclusions: Seller's Personal Property
- Ownership: Individual
- Road surface type: Paved
Estimated market value
Not available
Estimated sales range
Not available
Not available
Price history
| Date | Event | Price |
|---|---|---|
| 9/10/2026 | Price change | $998,000-7.2%$487/sqft |
Source:  REcolorado as distributed by MLS GRID #8046965 Report a problem REcolorado as distributed by MLS GRID #8046965 Report a problem | ||
| 8/20/2026 | Listed for sale | $1,075,000$525/sqft |
Source: REcolorado as distributed by MLS GRID #8046965 Report a problem | ||
Public tax history
Tax history is unavailable.
Monthly payment
Est. payment
Payment breakdown
Explore the cost of this home by adjusting the details. Changes won't be saved.Climate risks
Neighborhood: 81201
Nearby schools
Schools provided by the listing agent
- Elementary: Longfellow
- Middle: Salida
- High: Salida
- District: Salida R-32
Source: REcolorado as distributed by MLS GRID. This data may not be complete. We recommend contacting the local school district to confirm school assignments for this home.

Similar homes
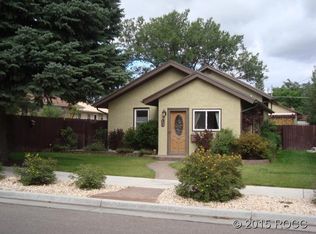
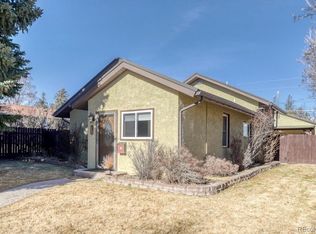
- $1,025,0002 bd2 ba1.8k sqft1148 F, Salida, CO 81201For Sale
 MLS ID #S1071585, Dorothy Hussey, Serhant Colorado LLC. Altitude Realtors
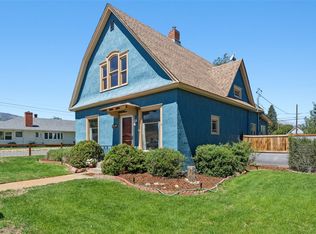
 - $967,0003 bd2 ba1.3k sqft1103 F Street, Salida, CO 81201For Sale

 MLS ID #2045855, Cathy Chochon, Full Circle Real Estate Group. REcolorado as distributed by MLS GRID
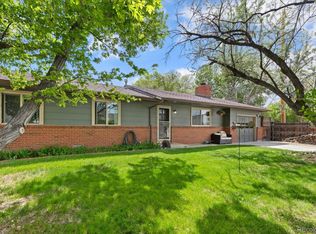
 - $945,0005 bd3 ba1.9k sqft325 & 325 1/2 E 11th Street, Salida, CO 81201For Sale
 MLS ID #2372791, Jeff Post, Century 21 Community First. REcolorado as distributed by MLS GRID
 - $749,9003 bd3 ba2.5k sqft1040 D Street, Salida, CO 81201For Sale
 MLS ID #4990163, Scott Ross, 8z Real Estate - ROCC. REcolorado as distributed by MLS GRID
 - $760,0004 bd3 ba1.9k sqft147 Mesa Circle, Salida, CO 81201For SaleMLS ID #5845975, Kathy Young, eXp Realty - ROCC. REcolorado as distributed by MLS GRID
- $889,0003 bd2 ba1.8k sqft615 Poncha Boulevard, Salida, CO 81201For SaleMLS ID #2577271, Cinda Riley, Century 21 Community First. REcolorado as distributed by MLS GRID
- $890,0003 bd2 ba1.8k sqft7687 W US Highway 50, Salida, CO 81201For SaleMLS ID #2143311, Barbara Pearson-Sawyer,GRI, Century 21 Community First. REcolorado as distributed by MLS GRID
- $943,5003 bd3 ba2.5k sqft10010 Sioux Circle, Salida, CO 81201For SaleMLS ID #6879312, Jeff Post, Century 21 Community First. REcolorado as distributed by MLS GRID
- $900,0003 bd2 ba2k sqft7410 County Road 150, Salida, CO 81201For SaleMLS ID #8887993, Lorie Skabo, HomeSmart. REcolorado as distributed by MLS GRID
- $1,335,0004 bd4 ba2.9k sqft110 River Ridge Lane, Salida, CO 81201New ConstructionMLS ID #9549749, Shawn Allison, Century 21 Community First. REcolorado as distributed by MLS GRID
- $825,0003 bd2 ba1.6k sqft7 Silver Spruce Drive, Salida, CO 81201For SaleMLS ID #4765327, Jeff Post, Century 21 Community First. REcolorado as distributed by MLS GRID
- $975,0002 bd2 ba1.3k sqft9901 County Road 120, Salida, CO 81201For SaleMLS ID #6438974, Martin Epp, Century 21 Community First. REcolorado as distributed by MLS GRID
- $1,179,0005 bd4 ba2.8k sqft118 New Street, Salida, CO 81201For SaleMLS ID #6837210, Kim Wilcoxson, HomeSmart Preferred Realty. REcolorado as distributed by MLS GRID
- $899,0004 bd2 ba1.8k sqft239 E Street Street, Salida, CO 81201For SaleMLS ID #9219142, Ritchie Molitor, Real Broker, LLC. REcolorado as distributed by MLS GRID
- $995,0003 bd3 ba1.9k sqftTwo Rivers, Salida, CO 81201New ConstructionMLS ID #7214743, K. Hale Camp, Pinon Real Estate Group LLC. REcolorado as distributed by MLS GRID
- $1,125,0002 bd1 ba1.4k sqft243 Park Avenue, Salida, CO 81201For SaleMLS ID #5632461, Cinda Riley, Century 21 Community First. REcolorado as distributed by MLS GRID
- $699,0004 bd2 ba2.1k sqft6475 County Road 178 E, Salida, CO 81201For SaleMLS ID #1965292, Donald Reimer, Pinon Real Estate Group LLC. REcolorado as distributed by MLS GRID
- $1,100,0003 bd2 ba2k sqft8650 US Highway 285, Salida, CO 81201For SaleMLS ID #6129655, Jo Reese, Full Circle Real Estate Group. REcolorado as distributed by MLS GRID
- $1,200,0003 bd3 ba1.9k sqft309 Grant Street, Salida, CO 81201For SaleMLS ID #9205380, Beth Lockett, Coldwell Banker Collegiate Peaks Realty. REcolorado as distributed by MLS GRID
- $699,0004 bd2 ba2k sqft1405 K Street, Salida, CO 81201For SaleMLS ID #9177808, Jeff Post, Century 21 Community First. REcolorado as distributed by MLS GRID
