Elevated Salida Mountain Home. Looking for a stylish Salida mountain home that checks all the boxes? This distinctive 4-bedroom, 3-bath retreat blends original character, thoughtful modern upgrades, and a curated eclectic mountain vibe —all on a private two acre parcel that looks straight up the Arkansas River valley and is just two miles, or a 10 minute bike ride, from Historic Downtown Salida. Room to breathe? Check. Incredible mountain views? Check. Trails practically at your doorstep? Check. Beautifully remodeled and expanded in 2024, this home pairs fresh contemporary finishes with warm, inviting spaces. The kitchen features quartz countertops, an oversized eat-in island with cooktop, and pantry. The new main-level primary suite is a retreat of its own, complete with a flexible bonus space, walk-in closet, dual-vanity bath, and private deck access. A second ensuite bedroom captures spectacular mountain views and offers versatility as an additional living space, while the upper level provides a cozy sitting area and two additional bedrooms. Sunroom, sauna, and expansive outdoor decks (check, check, check) invite you to slow down and soak up the surroundings. Oversized attached three-car garage with an extra-deep storage bay, a second attached single-car garage, grid-tied solar system, and new septic system deliver the practical side of mountain living. Close to town, yet a world away. A little eclectic, a lot elevated. This is a home that effortlessly blends form and function, adventure and relaxation, and the best of Salida living.
For sale
$1,400,000
6485 Divide Drive, Salida, CO 81201
4beds
3,496sqft
Single Family Residence
Built in 1985
2.16 Acres Lot
$-- Zestimate®
$400/sqft
$3/mo HOA
What's special
- 4 days
- 565
- 32
Zillow last checked:
Listing updated:
Listed by:
K. Hale Camp 719-221-4637 hale@pinonrealestate.com,
Pinon Real Estate Group LLC
Source: REcolorado as distributed by MLS GRID,MLS#: 4652734
Facts & features
Interior
Bedrooms & bathrooms
- Bedrooms: 4
- Bathrooms: 3
- Full bathrooms: 1
- 3/4 bathrooms: 2
- Main level bathrooms: 3
- Main level bedrooms: 2
Bedroom
- Description: New Primary Suite In 2024, Private, Walk-In Closet, Deck Access
- Features: Primary Suite
- Level: Main
Bedroom
- Description: Second Ensuite Bedroom Or Additional Living Space, Great Light, Mountain Views
- Level: Main
Bedroom
- Description: Bedroom With Shared Sitting/Flex Room
- Level: Upper
Bedroom
- Description: Bedroom With Shared Sitting/Flex Room
- Level: Upper
Bathroom
- Description: Primary Bath, Dual Vanity, Custom Tile Shower
- Features: Primary Suite
- Level: Main
Bathroom
- Description: Second Ensuite Bath
- Features: En Suite Bathroom
- Level: Main
Bathroom
- Description: Main Floor Full Bath
- Level: Main
Bonus room
- Description: Lower Level Flex Space/Access To 1-Ar Garage
- Level: Basement
Dining room
- Description: Open Concept Living, Dining, Kitchen
- Level: Main
Kitchen
- Description: Quartz Countertops, Eat-In Island, Pantry
- Level: Main
Laundry
- Description: Oversize Laundry/Mud Room
- Level: Main
Living room
- Description: Open Concept Living, Dining, Kitchen
- Level: Main
Office
- Description: Office Or Flex Space In Primary Suite
Sun room
- Description: Front Of House
Heating
- Baseboard, Electric, Heat Pump, Radiant, Wood Stove
Cooling
- Has cooling: Yes
Appliances
- Included: Cooktop, Dishwasher, Disposal, Double Oven, Dryer, Electric Water Heater, Oven, Refrigerator, Washer
- Laundry: In Unit
Features
- Ceiling Fan(s), Eat-in Kitchen, Kitchen Island, Open Floorplan, Pantry, Primary Suite, Quartz Counters, Sauna, Smoke Free
- Flooring: Tile, Wood
- Basement: Partial
- Number of fireplaces: 1
- Fireplace features: Free Standing, Wood Burning Stove
Interior area
- Total structure area: 3,496
- Total interior livable area: 3,496 sqft
- Finished area above ground: 3,036
- Finished area below ground: 460
Property
Parking
- Total spaces: 4
- Parking features: Asphalt, Oversized
- Attached garage spaces: 4
Features
- Levels: Two
- Stories: 2
- Patio & porch: Deck, Patio
- Exterior features: Garden, Private Yard
- Has view: Yes
- View description: City, Mountain(s)
Lot
- Size: 2.16 Acres
- Features: Cul-De-Sac
Details
- Parcel number: R380708100010
- Special conditions: Standard
Construction
Type & style
- Home type: SingleFamily
- Architectural style: Contemporary
- Property subtype: Single Family Residence
Materials
- Frame, Stucco
- Roof: Metal
Condition
- Updated/Remodeled
- Year built: 1985
Utilities & green energy
- Water: Well
- Utilities for property: Electricity Connected
Green energy
- Energy efficient items: Exposure/Shade
Community & HOA
Community
- Subdivision: Methodist Mountain Estates
HOA
- Has HOA: Yes
- HOA fee: $30 annually
- HOA name: Methodist Mountain Estates
- HOA phone: 719-221-3307
Location
- Region: Salida
Financial & listing details
- Price per square foot: $400/sqft
- Tax assessed value: $1,970,584
- Annual tax amount: $5,545
- Date on market: 11/15/2026
- Listing terms: 1031 Exchange,Cash,Conventional,Jumbo,Other
- Exclusions: Seller's Personal Property
- Ownership: Individual
- Electric utility on property: Yes
- Road surface type: Paved
Estimated market value
Not available
Estimated sales range
Not available
Not available
Price history
| Date | Event | Price |
|---|---|---|
| 11/15/2026 | Listed for sale | $1,400,000+79.5%$400/sqft |
Source:  REcolorado as distributed by MLS GRID #4652734 Report a problem | ||
| 5/31/2022 | Sold | $780,000+11.4%$223/sqft |
Source: Public Record Report a problem | ||
| 6/3/2021 | Sold | $700,000+775%$200/sqft |
Source: Public Record Report a problem | ||
| 8/4/2017 | Sold | $80,000$23/sqft |
Source: Public Record Report a problem | ||
Public tax history
| Year | Property taxes | Tax assessment |
|---|---|---|
| 2025 | $3,079 +5.6% | $123,170 +98.3% |
| 2024 | $2,916 +69.7% | $62,120 -2.8% |
| 2023 | $1,719 +26.2% | $63,930 +94.2% |
| 2022 | $1,362 +10.3% | $32,920 +23.2% |
| 2021 | $1,235 -0.2% | $26,710 +15.6% |
| 2020 | $1,237 +20.5% | $23,110 +18.2% |
| 2019 | $1,027 | $19,550 |
| 2018 | $1,027 +2.6% | $19,550 |
| 2017 | $1,001 -24.1% | $19,550 -20.6% |
| 2016 | $1,319 -12.7% | $24,630 |
| 2015 | $1,511 | $24,630 -11.2% |
| 2014 | $1,511 +14.2% | $27,750 +10.3% |
| 2012 | $1,323 -60.8% | $25,150 -24% |
| 2011 | $3,372 +106.6% | $33,100 -14.6% |
| 2010 | $1,632 | $38,760 |
Find assessor info on the county website
Monthly payment
Est. payment
Payment breakdown
Explore the cost of this home by adjusting the details. Changes won't be saved.Climate risks
Neighborhood: 81201
Nearby schools
Schools provided by the listing agent
- Elementary: Longfellow
- Middle: Salida
- High: Salida
- District: Salida R-32
Source: REcolorado as distributed by MLS GRID. This data may not be complete. We recommend contacting the local school district to confirm school assignments for this home.
Similar homes
- $1,535,0004 bd3 ba2.7k sqft12540 W US Highway 50, Salida, CO 81201For Sale

 MLS ID #3314946, Jeff Post, Century 21 Community First. REcolorado as distributed by MLS GRID
- $1,500,0004 bd2 ba2.6k sqft846 F Street, Salida, CO 81201For Sale
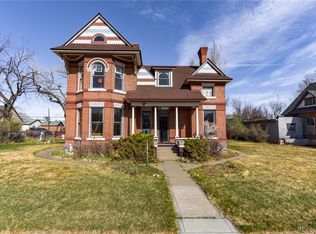 MLS ID #6637699, Michael Hawley, Colorado Mountain Realty. REcolorado as distributed by MLS GRID
- $1,335,0004 bd4 ba2.9k sqft110 River Ridge Lane, Salida, CO 81201New Construction
 MLS ID #9549749, Shawn Allison, Century 21 Community First. REcolorado as distributed by MLS GRID
- $1,578,0004 bd3 ba3.9k sqft8551 Mountain View Farms Lane, Salida, CO 81201For Sale
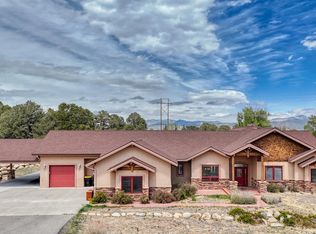 MLS ID #4041035, Adriana De Anda, Pinon Real Estate Group LLC. REcolorado as distributed by MLS GRID
- $1,239,0004 bd3 ba2k sqft8854 Cameron Meadow Circle, Salida, CO 81201For SaleMLS ID #3821967, Barbara Pearson-Sawyer,GRI, Century 21 Community First. REcolorado as distributed by MLS GRID
- $1,350,0003 bd3 ba2.2k sqft312 Cottonwood Circle, Salida, CO 81201For SaleMLS ID #5145999, Darcy Shaffer, Century 21 Community First. REcolorado as distributed by MLS GRID
- $1,175,0004 bd3 ba2.2k sqft6011 County Road 210, Salida, CO 81201For SaleMLS ID #5282764, Todd Sparks, Sparks Real Estate Group LLC. REcolorado as distributed by MLS GRID
- $1,675,0004 bd3 ba2.7k sqft5707 County Road 210, Salida, CO 81201For SaleMLS ID #5745631, Jeff Post, Century 21 Community First. REcolorado as distributed by MLS GRID
- $1,890,0004 bd4 ba4.3k sqft5410 Longbranch Road, Salida, CO 81201For SaleMLS ID #8286393, Jeff Post, Century 21 Community First. REcolorado as distributed by MLS GRID
- $1,500,0003 bd3 ba2.4k sqft6085 County Road 210, Poncha Springs, CO 81201For SaleMLS ID #9540157, Walt Harder, Harder Real Estate and Development, LLC. REcolorado as distributed by MLS GRID
- $943,5003 bd3 ba2.5k sqft10010 Sioux Circle, Salida, CO 81201For SaleMLS ID #6879312, Jeff Post, Century 21 Community First. REcolorado as distributed by MLS GRID
- $890,0003 bd2 ba1.8k sqft7687 W US Highway 50, Salida, CO 81201For SaleMLS ID #2143311, Barbara Pearson-Sawyer,GRI, Century 21 Community First. REcolorado as distributed by MLS GRID
- $898,0004 bd3 ba3.7k sqft13740 County Road 220, Salida, CO 81201For SaleMLS ID #2593755, Adriana De Anda, Pinon Real Estate Group LLC. REcolorado as distributed by MLS GRID
- $1,200,0003 bd3 ba1.9k sqft309 Grant Street, Salida, CO 81201For SaleMLS ID #9205380, Beth Lockett, Coldwell Banker Collegiate Peaks Realty. REcolorado as distributed by MLS GRID
- $1,125,0002 bd4 ba2.2k sqft12200 Saddle Ridge Lane, Salida, CO 81201For SaleMLS ID #8506515, Monica McCarthy, HomeSmart Preferred Realty. REcolorado as distributed by MLS GRID
- $1,149,9903 bd2 ba3.5k sqft14400 Granite Parkway, Salida, CO 81201For SaleMLS ID #6544790, Michael Maiser, The Linear Group LLC. REcolorado as distributed by MLS GRID
- $1,799,0005 bd4 ba3.2k sqft7005 County Road 221, Salida, CO 81201For SaleMLS ID #3827729, Jennifer Ricci, HomeSmart Preferred Realty. REcolorado as distributed by MLS GRID
- $869,0003 bd3 ba2.4k sqft218 E 3rd Street, Salida, CO 81201For SaleMLS ID #3433781, Ritchie Molitor, Real Broker, LLC. REcolorado as distributed by MLS GRID
- $1,100,0003 bd2 ba2k sqft8650 US Highway 285, Salida, CO 81201For SaleMLS ID #6129655, Jo Reese, Full Circle Real Estate Group. REcolorado as distributed by MLS GRID
