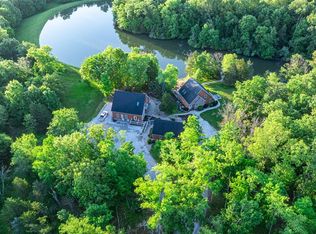
Welcome to this extraordinary 6641 sq ft custom-built residence, well maintained and thoughtfully designed for both refined living and grand entertaining. Situated on 13.66 private acres with mature trees, a small seasonal creek and tillable ground, this remarkable property offers exceptional privacy while remaining conveniently close to shopping, schools, and local amenities.
The home features 4 bedrooms and 3 bathrooms, highlighted by a stunning primary suite addition that serves as a true private retreat. The spa-like primary bathroom is thoughtfully designed for luxurious soaking, offering a serene escape with high-end finishes and exceptional craftsmanship.
At the heart of the home is a custom, commercial-grade kitchen designed for both function and style, featuring commercial grade appliances, abundant cabinetry, extensive storage, and a spacious pantry. A wall of windows floods the kitchen with natural light, allowing you to enjoy the scenery as you cook. French doors from the dining area lead directly to the indoor pool area, creating an ideal setting for entertaining.
A magnificent sunroom, surrounded by expansive windows, offers breathtaking views of the backyard and provides a bright, inviting space to relax and enjoy the beauty of every season. For quieter moments, a cozy study creates the perfect setting for evenings curled up with a good book.
With 14 rooms there is plenty of room for everyone to have their own space or to come together in one of the many common areas.
There is also a full basement for additional room and storage.
An entertainer’s dream, the home has an impressive indoor pool with radiant heated flooring, delivering comfort and luxury year-round. Every addition has been completed with premium materials and exceptional attention to detail. Major additions were completed in 2003, 2008, and 2018. Newer HVAC system for north end addition, ensuring modern comfort and efficiency and new roof in 2023.
Spacious atttached 3 car garage and 30x60 outbuilding for additional parking and workshop, hobbies and more.
This is truly a one-of-a-kind custom home offering space, sophistication, and timeless quality. A must-see to fully appreciate. This property that has been in the family for decades and is only now being offered on the market, has endless possibilities including a hobby farm and income from the tillable ground..truly an rare opportunity. Appraisal avaialable to qualfied buyers.
Active
Listed by: Worth Clark Realty • Susan E Kroll • 618-571-0250
Price cut: $50K (8/12)
$549,000
10102 State Route 127, Nashville, IL 62263
4beds
6,641sqft
Single Family Residence
Built in 1965
13.66 Acres Lot
$-- Zestimate®
$83/sqft
$-- HOA
What's special
- 221 days
- 638
- 33
Zillow last checked:
Listing updated:
Listed by:
Susan E Kroll 618-571-0250,
Worth Clark Realty
Source: MARIS,MLS#: 26006201 Originating MLS: Southwestern Illinois Board of REALTORS
Originating MLS: Southwestern Illinois Board of REALTORSFacts & features
Interior
Bedrooms & bathrooms
- Bedrooms: 4
- Bathrooms: 3
- Full bathrooms: 3
- Main level bathrooms: 3
- Main level bedrooms: 4
Heating
- Baseboard, Forced Air, Natural Gas, Radiant Floor
Cooling
- Central Air
Appliances
- Included: Dishwasher, Dryer, Microwave, Electric Oven, Built-In Electric Range, Built-In Refrigerator, Washer
Features
- Chandelier, Custom Cabinetry, Eat-in Kitchen, Granite Counters, Kitchen Island, Kitchen/Dining Room Combo, Pantry
- Flooring: Carpet, Ceramic Tile, Combination, Hardwood, Tile
- Doors: Storm Door(s)
- Has basement: Yes
- Number of fireplaces: 1
- Fireplace features: Bedroom
Interior area
- Total structure area: 6,641
- Total interior livable area: 6,641 sqft
- Finished area above ground: 6,641
Video & virtual tour
Property
Parking
- Total spaces: 3
- Parking features: Garage - Attached
- Attached garage spaces: 3
Features
- Levels: Two
- Patio & porch: Covered, Enclosed, Rear Porch
- Exterior features: Lighting, Private Yard
- Pool features: Gas Heat, In Ground, Indoor
- Has view: Yes
- View description: Forest, Pasture
Lot
- Size: 13.66 Acres
- Features: Adjoins Wooded Area, Agricultural, Back Yard, Few Trees, Front Yard, Level, Private
Details
- Parcel number: 021307300033 and part of 021307300053
- Special conditions: Standard
Construction
Type & style
- Home type: SingleFamily
- Architectural style: Ranch
- Property subtype: Single Family Residence
- Attached to another structure: Yes
Materials
- Attic/Crawl Hatchway(s) Insulated, Blown-In Insulation, Brick, Frame, Vinyl Siding
- Foundation: Combination, Concrete Perimeter, Slab
Condition
- Year built: 1965
Utilities & green energy
- Electric: 220 Volts
- Sewer: Septic Tank
- Water: Public
- Utilities for property: Cable Available, Electricity Connected, Natural Gas Connected, Phone Available, Propane, Sewer Not Available, Water Connected
Community & HOA
HOA
- Has HOA: No
Location
- Region: Nashville
Financial & listing details
- Price per square foot: $83/sqft
- Tax assessed value: $443,547
- Annual tax amount: $11,021
- Date on market: 2/14/2026
- Cumulative days on market: 221 days
- Listing terms: Cash,Conventional,FHA,USDA Loan,VA Loan
- Exclusions: Crops
- Electric utility on property: Yes
- Road surface type: Asphalt
Estimated market value
Not available
Estimated sales range
Not available
Not available
Price history
| Date | Event | Price |
|---|---|---|
| 8/12/2026 | Price change | $549,000-8.3%$83/sqft |
Source:  MARIS #26006201 Report a problem MARIS #26006201 Report a problem | ||
| 5/21/2026 | Price change | $599,000-16.8%$90/sqft |
Source: MARIS #26006201 Report a problem | ||
| 3/29/2026 | Price change | $719,900-9.9%$108/sqft |
Source: MARIS #26006201 Report a problem | ||
| 2/14/2026 | Listed for sale | $799,000+79800%$120/sqft |
Source: MARIS #26006201 Report a problem | ||
| 10/27/2006 | Sold | $1,000 |
Source: Agent Provided Report a problem | ||
Public tax history
| Year | Property taxes | Tax assessment |
|---|---|---|
| 2024 | $11,021 +16.4% | $147,849 +10.9% |
| 2023 | $9,472 -9.6% | $133,304 |
| 2022 | $10,478 +27.5% | $133,304 +27.4% |
| 2021 | $8,219 +1.1% | $104,665 +3.2% |
| 2020 | $8,133 +0.1% | $101,406 +1.8% |
| 2019 | $8,126 -0.5% | $99,583 |
| 2018 | $8,166 +2.3% | $99,583 +1% |
| 2017 | $7,979 +0.7% | $98,554 |
| 2016 | $7,924 | $98,554 |
| 2015 | $7,924 +4.1% | $98,554 |
| 2014 | $7,609 -0.1% | $98,554 |
| 2013 | $7,616 | $98,554 |
| 2012 | $7,616 +39.1% | $98,554 |
| 2011 | $5,473 +3.5% | $98,554 +3.5% |
| 2010 | $5,288 | $95,187 |
Find assessor info on the county website
Monthly payment
Est. payment
Payment breakdown
Explore the cost of this home by adjusting the details. Changes won't be saved.Climate risks
Neighborhood: 62263
Nearby schools
Schools provided by the listing agent
- Elementary: Nashville Dist 49
- Middle: Nashville Dist 49
- High: Nashville
Source: MARIS. This data may not be complete. We recommend contacting the local school district to confirm school assignments for this home.
Similar homes
- $527,5004 bd4 ba3.9k sqft8539 Beaucoup Township Rd, Ashley, IL 62808For Sale

 MLS ID #26058412, Jennifer Kirsch, Real Broker LLC. MARIS
 - $425,0004 bd4 ba4.8k sqft479 N Mill St, Nashville, IL 62263For Sale
 MLS ID #26054597, Alexa Trojcak, Keller Williams Pinnacle. MARIS
 - $599,9003 bd4 ba3.9k sqft16602 N Steel Ln, Woodlawn, IL 62898For Sale
 MLS ID #26059065, Cody W Crum, Whitetail Properties Real Estate, LLC. MARIS
 - $350,0004 bd4 ba4.6k sqft305 N Hanover St, Okawville, IL 62271For Sale
 MLS ID #25068551, Linda M Linder, Strano & Associates. MARIS
