Skip main navigation
Sold for $525,000
  • $525,000

    10103 Cave Creek Rd, Louisville, KY 40223

    4beds
    3,500sqft
    Condominium
    Built in 2002
    -- sqft lot
    $525,000 Zestimate®
    $150/sqft
    $3,000 Estimated rent

    Home value

    $525,000

    $499,000 - $551,000

    $3,000/mo

    Zestimate® history
    Loading
    Loading...

    Owner options

    List your home for rent

    $3,000/mo

    Rent Zestimate®

    Find your next renter with Zillow Rental Manager. Plus, with online applications, you can quickly screen prospective tenants – for free.

    Learn more

    $3,000/mo

    Rent Zestimate®

    Refinance and save

    $3,236/mo

    Est. payment

    Refinancing to a lower rate could help reduce your monthly payments and save thousands over the life of the loan.

    See today's rates

    $3,236/mo

    Est. payment

    Explore your selling options

    Work with a Zillow partner agent

    Leverage their expertise and Zillow's premium Showcase listings to get your home seen by more buyers.

    Get started

    List with your own agent

    Get your home in front of millions of buyers by listing it on Zillow.

    Learn how to do it

    Sell it yourself

    Take full control of how buyers see your home on Zillow by listing For Sale by Owner (FSBO).

    List your home

    What's special

    Family roomUpdated flooringModern upgradesStunning gas fireplaceBeautifully updated homeCedar closetPrivate setting year-round
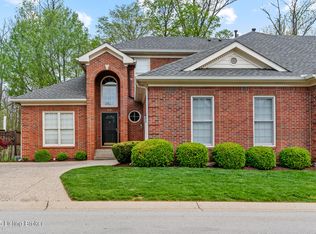
    Impeccably Updated Home with Walk-Out Living in a Prime Location! Welcome to this beautifully updated home offering the perfect blend of modern upgrades, low-maintenance living, & an unbeatable location near the Hurstbourne corridor. Nearly every major system has been replaced, providing true peace of mind & turnkey convenience. The main level features an open & inviting layout with updated flooring, designer lighting, & a stunning gas fireplace that anchors the living space. The kitchen has been thoughtfully upgraded with quartz countertops, under-cabinet lighting, enhanced cabinetry, & a functional pantry with pull-out shelving. The spacious primary suite showcases a fully renovated spa-like bath with a Wedi shower system, dual shower heads, body sprays, & updated finishes throughout. Additional bedrooms & baths have also been refreshed with modern updates. The finished walk-out lower level offers flexible living space including a family room, two additional bedrooms, & additional storage—including a cedar closet & a reinforced storage room ideal for storm safety. Outdoor living is equally impressive with a Trex deck featuring a gas line for grilling & a screened-in walkout porch with a rain protection system—perfect for enjoying the private setting year-round. Extensive upgrades include newer HVAC systems, furnace, roof, windows, doors, garage improvements, & smart home features such as a Ring doorbell & security system. Located in a quiet, well-maintained HOA community with strong reserves & no history of special assessments, the HOA covers exterior maintenance, roof, landscaping, & more—allowing for truly low-maintenance living. This is a rare opportunity to own a meticulously maintained, move-in ready home in a highly desirable area—offering comfort, convenience, & quality throughout. *This property is in the City of Lyndon, where trash and snow removal over 3' is included in city taxes.

    Zillow last checked:

    Listing updated:

    Listed by:

    Elizabeth Monarch 502-551-1286,

    EXP Realty LLC

    Bought with:

    Anne Hayden, 276541

    simpler.realestate

    Source: Metro Search Inc. LLC DBA Apex MLS,MLS#: 1712410MLS Logo

    Facts & features

    Interior

    Bedrooms & bathrooms
    • Bedrooms: 4
    • Bathrooms: 3
    • Full bathrooms: 3
    Primary bedroom
    • Level: First
    Bedroom
    • Level: First
    Bedroom
    • Level: Basement
    Bedroom
    • Level: Basement
    Primary bathroom
    • Level: First
    Full bathroom
    • Level: First
    Full bathroom
    • Level: Basement
    Dining area
    • Level: First
    Family room
    • Level: Basement
    Great room
    • Level: First
    Kitchen
    • Level: First
    Laundry
    • Level: First
    Sun room
    • Level: First
    Heating
    • Forced Air, Natural Gas
    Cooling
    • Central Air
    Features
    • Open Floorplan
    • Basement: Walkout Finished
    • Number of fireplaces: 2
    Interior area
    • Total structure area: 2,000
    • Total interior livable area: 3,500 sqft
    • Finished area above ground: 2,000
    • Finished area below ground: 1,500

    Property

    Parking
    • Total spaces: 2
    • Parking features: Attached
    • Attached garage spaces: 2
    Features
    • Stories: 1
    • Patio & porch: Deck, Patio
    • Fencing: None
    • Waterfront features: Creek
    Lot
    • Size: 3,484 sqft
    • Features: Covt/Restr
    Details
    • Parcel number: 21341600010002

    Construction

    Type & style
    • Home type: Condo
    • Architectural style: Ranch
    • Property subtype: Condominium
    Materials
    • Brick
    • Foundation: Concrete Perimeter
    • Roof: Shingle
    Condition
    • Year built: 2002

    Utilities & green energy

    • Sewer: Public Sewer
    • Water: Public
    • Utilities for property: Electricity Connected, Natural Gas Connected

    Community & neighborhood

    Location
    • Region: Louisville
    • Subdivision: Forest Village

    HOA & financial

    HOA
    • Has HOA: Yes
    • Services included: Maintenance Grounds

    Price history

    DateEventPrice
    6/23/2026Sold$525,000$150/sqft
    Source: Metro Search Inc. LLC DBA Apex MLS #1712410 Report a problem
    3/27/2026Pending sale$525,000$150/sqft
    Source: Metro Search Inc. LLC DBA Apex MLS #1712410 Report a problem
    3/25/2026Listed for sale$525,000+46.9%$150/sqft
    Source: Metro Search Inc. LLC DBA Apex MLS #1712410 Report a problem
    8/17/2010Sold$357,500$102/sqft
    Source: Public Record Report a problem

    Public tax history

    YearProperty taxesTax assessment
    2024-- $364,660
    2023$3,686 -2.1%$364,660
    2022$3,767 $364,660 +10.5%
    2021-- $329,950
    2020$3,348 $329,950
    2019$3,348 +2.7%$329,950
    2018$3,261 $329,950
    2017$3,261 -8.8%$329,950 -7.7%
    2013$3,575 $357,500
    2011$3,575 +11.3%$357,500 +11.3%
    2010$3,213 $321,320
    2009$3,213 $321,320
    2007-- $321,320
    2006-- $321,320
    2005-- $321,320

    Find assessor info on the county website

    Neighborhood: Lyndon

    Nearby schools

    GreatSchools rating
    Get pre-qualified for a loan
    At Zillow Home Loans, we can pre-qualify you in as little as 5 minutes with no impact to your credit score.

    An equal housing lender. NMLS #10287.

    Sell for more on Zillow
    Get a Zillow Showcase℠ listing at no additional cost and you could sell for .
    $525,000
    2% more
    +$10,500
    With Zillow Showcase(estimated)
    $535,500