Professional Photos 8/25/2026. Do not miss this wonderful opportunity to own a one-story home in highly desirable Forest Village. The unique floor plan features two first-floor primary bedrooms, offering added flexibility for family, guests, or an office. The open living and dining areas give the home an easy, comfortable feel, and the kitchen has plenty of room to cook along with generous cabinetry, storage space, and a cozy dining nook. A patio and deck overlook the lush landscaped common area and provide a lovely place to sit outside and enjoy nature. The finished basement offers even more room to enjoy, with a fireplace and plenty of flexibility for a second family room, exercise area, hobbies, or other uses. With comfortable first floor living, a flexible floor plan, and plenty of additional space, this home is ready for its next owner to make it their own.
Coming soon
$450,000
10021 Forest Village Ln, Louisville, KY 40223
2beds
2,833sqft
Single Family Residence
Built in 2003
3,484 Square Feet Lot
$-- Zestimate®
$159/sqft
$-- HOA
What's special
- 1 day |
- 365 |
- 21 |
Zillow last checked:
Listing updated:
Listed by:
Judie Parks 502-419-7496,
BERKSHIRE HATHAWAY HomeServices, Parks & Weisberg Realtors
Source: Metro Search Inc. LLC DBA Apex MLS,MLS#: 1726515
Facts & features
Interior
Bedrooms & bathrooms
- Bedrooms: 2
- Bathrooms: 3
- Full bathrooms: 2
- 1/2 bathrooms: 1
Primary bedroom
- Level: First
Bedroom
- Level: First
Primary bathroom
- Level: First
Full bathroom
- Level: First
Half bathroom
- Level: Basement
Dining room
- Level: First
Family room
- Level: Basement
Game room
- Level: Basement
Kitchen
- Level: First
Living room
- Level: First
Office
- Level: Basement
Heating
- Forced Air, Natural Gas
Cooling
- Central Air
Features
- Basement: Finished
- Number of fireplaces: 2
Interior area
- Total structure area: 1,848
- Total interior livable area: 2,833 sqft
- Finished area above ground: 1,848
- Finished area below ground: 985
Property
Parking
- Total spaces: 2
- Parking features: Attached, Entry Front
- Attached garage spaces: 2
Features
- Stories: 1
- Patio & porch: Deck, Patio
- Fencing: None
Lot
- Size: 3,484 Square Feet
- Features: Covt/Restr
Details
- Parcel number: 21341600090020
Construction
Type & style
- Home type: SingleFamily
- Property subtype: Single Family Residence
Materials
- Brick Veneer
- Foundation: Concrete Perimeter
- Roof: Shingle
Condition
- Year built: 2003
Utilities & green energy
- Sewer: Public Sewer
- Water: Public
- Utilities for property: Electricity Connected, Natural Gas Connected
Community & HOA
Community
- Subdivision: Forest Village
HOA
- Has HOA: Yes
Location
- Region: Louisville
Financial & listing details
- Price per square foot: $159/sqft
- Date on market: 8/17/2026
- Electric utility on property: Yes
Estimated market value
Not available
Estimated sales range
Not available
Not available
Price history
Price history is unavailable.
Public tax history
Tax history is unavailable.
Monthly payment
Est. payment
Payment breakdown
Explore the cost of this home by adjusting the details. Changes won't be saved.Climate risks
Neighborhood: Lyndon
Nearby schools
GreatSchools rating
- 5/10Middletown Elementary SchoolGrades: PK-5Distance: 1.8 mi
- 4/10Westport Middle SchoolGrades: 6-8Distance: 1.8 mi
- 5/10Eastern High SchoolGrades: 9-12Distance: 2.8 mi
- $405,0003 bd2 ba1.8k sqft10003 Forest Village Ln, Louisville, KY 40223Sold

- $450,7004 bd3 ba1.7k sqft10000 Cave Creek Rd #43, Louisville, KY 40223Off Market
- $450,0003 bd4 ba3.2k sqft10121 Cave Creek Rd, Louisville, KY 40223Sold
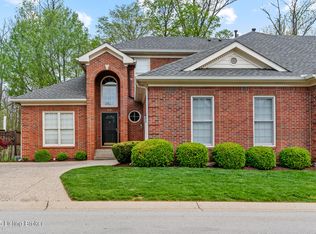
- $525,0004 bd3 ba3.5k sqft10103 Cave Creek Rd, Louisville, KY 40223Sold

- $420,0004 bd3 ba3.5k sqft10127 Cave Creek Rd, Louisville, KY 40223Sold
- $---- bd-- ba-- sqft10000 Cave Creek Rd, Louisville, KY 40223Off Market
- $452,6003 bd4 ba1.9k sqft10139 Cave Creek Rd #8, Louisville, KY 40223Off Market
- $445,5003 bd4 ba1.9k sqft10141 Cave Creek Rd #8, Louisville, KY 40223Off Market
A local agent can set up tours, give advice and negotiate with sellers.
Similar homes
- $449,9003 bd4 ba2.7k sqft504 Evergreen Place Ct, Louisville, KY 40223For Sale

 MLS ID #1722775, Boyd Hurst, Semonin Realtors. Metro Search Inc. LLC DBA Apex MLS
 - $599,0003 bd2 ba3.6k sqft607 Tessin Way, Louisville, KY 40223For Sale
 MLS ID #1726624, Judith Watson, Kentucky Select Properties. Metro Search Inc. LLC DBA Apex MLS
 - $545,0003 bd3 ba2.6k sqft502 Dorsey Way, Louisville, KY 40223For Sale
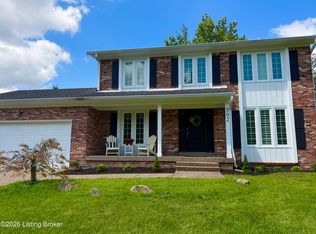 MLS ID #1725500, Karen Hilkert-Dunn, Forman, Jones & Associates REALTORS. Metro Search Inc. LLC DBA Apex MLS
 - $419,9004 bd3 ba2.9k sqft1303 Limestone Trce, Louisville, KY 40223For Sale
 MLS ID #1725042, Carrie J Pike, Forman, Jones & Associates REALTORS. Metro Search Inc. LLC DBA Apex MLS
 - $519,9005 bd4 ba2.7k sqft802 Foxgate Rd, Louisville, KY 40223For SaleMLS ID #1725633, Mark Benitez, Rankin Realty. Metro Search Inc. LLC DBA Apex MLS
- $415,0003 bd3 ba2.8k sqft11304 Cox Ave, Louisville, KY 40223For SaleMLS ID #1719730, Rhonda S Roberts, Keller Williams Collective. Metro Search Inc. LLC DBA Apex MLS
- $350,0003 bd1 ba2k sqft1417 N English Station Rd, Louisville, KY 40223For SaleMLS ID #1726404, Lester T Sanders, Semonin Realtors. Metro Search Inc. LLC DBA Apex MLS
- $289,9004 bd3 ba2.3k sqft9804 Wildwood Ct, Wildwood, KY 40223For SaleMLS ID #1726004, Elizabeth Geiser, Fry Realty Collective. Metro Search Inc. LLC DBA Apex MLS
- $400,0004 bd3 ba2.5k sqft11911 Running Creek Rd, Douglass Hills, KY 40243For SaleMLS ID #1726369, Jared Heinz, Firm Foundation Real Estate Agency. Metro Search Inc. LLC DBA Apex MLS
- $500,0004 bd3 ba2.6k sqft10206 Falling Tree Way, Louisville, KY 40223For SaleMLS ID #1724709, Paige Williams, United Real Estate Louisville. Metro Search Inc. LLC DBA Apex MLS
- $360,0004 bd3 ba1.9k sqft615 Rymer Way, Louisville, KY 40223For SaleMLS ID #1720498, Heather Irish, simpler.realestate. Metro Search Inc. LLC DBA Apex MLS
- $425,0004 bd3 ba2.4k sqft8702 Valeridge Ct, Lyndon, KY 40242For SaleMLS ID #1721965, Christine R Lindsey, simpler.realestate. Metro Search Inc. LLC DBA Apex MLS
- $299,9003 bd2 ba1.4k sqft9904 Phoenix Trl, Louisville, KY 40223For SaleMLS ID #1726215, Tyler Cecil, Weichert Realtors - ABG. Metro Search Inc. LLC DBA Apex MLS
- $430,0003 bd2 ba2.1k sqft1714 Ormsby Ln, Graymoor Devondale, KY 40222For SaleMLS ID #1725648, Michael D Medley, Totally About Houses. Metro Search Inc. LLC DBA Apex MLS
- $450,0004 bd4 ba3.5k sqft10123 Spring Gate Dr, Louisville, KY 40241For SaleMLS ID #1722358, Senahid Bektas, Key Point Realty. Metro Search Inc. LLC DBA Apex MLS
- $399,9994 bd3 ba2.2k sqft1118 Silvercrest Ln, Louisville, KY 40223For SaleMLS ID #1721450, Mark G Hall, Parklands Realty. Metro Search Inc. LLC DBA Apex MLS
- $399,9994 bd3 ba2.5k sqft10701 Linn Station Rd, Louisville, KY 40223For SaleMLS ID #1720084, Maria C Perez, Real Estate Unlimited. Metro Search Inc. LLC DBA Apex MLS
- $445,0004 bd2 ba2.6k sqft4600 Beaver Rd, Bellewood, KY 40207For SaleMLS ID #1725077, Rita A Walker, Eline Realty Company. Metro Search Inc. LLC DBA Apex MLS
- $549,9004 bd3 ba2.6k sqft10935 Old Harrods Woods Cir, Louisville, KY 40223For SaleMLS ID #1713995, David Meunier, simpler.realestate. Metro Search Inc. LLC DBA Apex MLS
- $464,0003 bd3 ba2.1k sqft1421 Twin Ridge Rd, Lyndon, KY 40242For SaleMLS ID #1720689, Stephen Couch, Legacy Home REALTORS. Metro Search Inc. LLC DBA Apex MLS
