*New Price* Welcome to this beautifully maintained, move-in ready ranch home in Middletown! Situated on a nice lot outside of a traditional neighborhood setting, this property offers the perfect combination of comfort, convenience, and flexibility. The main level features 3 bedrooms and 2 full baths, along with inviting living spaces. The functional floor plan provides easy one-level living while offering plenty of room for both everyday life and entertaining. The kitchen and dining areas flow seamlessly into the living space, creating a warm and welcoming atmosphere. The finished basement adds valuable additional living space and includes a bonus room that could easily serve as a fourth bedroom. Other areas could be used as a family room, office, craft or play area. The 3rd full bath is also in the basement. This home provides plenty of room for family and guests. Step outside to enjoy the fully fenced backyard, perfect for children, pets, and outdoor activities. The spacious deck provides an ideal spot for grilling, entertaining friends, or simply relaxing and enjoying the peaceful surroundings. The fire pit provides a wonderful spot to relax. Whether hosting a gathering or enjoying a quiet evening at home, you'll love this private outdoor retreat. Located just minutes from Middletown's shopping, dining, parks, and other amenities, this wonderful ranch home offers the convenience of city living without the constraints of a neighborhood HOA. Move-in ready and full of possibilities, this is a home you won't want to miss. Schedule your private showing today!
For sale
Price cut: $10K (7/23)
$415,000
11304 Cox Ave, Louisville, KY 40223
3beds
2,853sqft
Single Family Residence
Built in 2003
6,098 Square Feet Lot
$409,000 Zestimate®
$145/sqft
$-- HOA
What's special
Fire pitSpacious deckNice lotPrivate outdoor retreatFunctional floor planInviting living spacesBonus room
- 86 days
- 909
- 57
Zillow last checked:
Listing updated:
Listed by:
Rhonda S Roberts,
Keller Williams Collective
Source: Metro Search Inc. LLC DBA Apex MLS,MLS#: 1719730
Facts & features
Interior
Bedrooms & bathrooms
- Bedrooms: 3
- Bathrooms: 3
- Full bathrooms: 3
Primary bedroom
- Level: First
Bedroom
- Level: First
Bedroom
- Level: First
Primary bathroom
- Level: First
Full bathroom
- Level: First
Full bathroom
- Level: Basement
Dining room
- Level: First
Game room
- Level: Basement
Kitchen
- Description: Eat-in Kitchen
- Level: First
Living room
- Level: First
Living room
- Level: Basement
Other
- Description: Used as bedroom
- Level: Basement
Heating
- Forced Air, Natural Gas
Cooling
- Central Air
Features
- Basement: Finished
- Number of fireplaces: 1
Interior area
- Total structure area: 1,553
- Total interior livable area: 2,853 sqft
- Finished area above ground: 1,553
- Finished area below ground: 1,300
Property
Parking
- Total spaces: 2
- Parking features: Attached
- Attached garage spaces: 2
Features
- Stories: 1
- Patio & porch: Deck, Patio
- Exterior features: See Remarks
- Fencing: Privacy
Lot
- Size: 6,098 Square Feet
- Features: Cleared
Details
- Parcel number: 21002206340000
Construction
Type & style
- Home type: SingleFamily
- Architectural style: Ranch
- Property subtype: Single Family Residence
Materials
- Vinyl Siding, Brick
- Foundation: Concrete Perimeter
- Roof: Shingle
Condition
- Year built: 2003
Utilities & green energy
- Sewer: Public Sewer
- Water: Public
- Utilities for property: Electricity Connected
Community & HOA
Community
- Subdivision: None
HOA
- Has HOA: No
Location
- Region: Louisville
Financial & listing details
- Price per square foot: $145/sqft
- Tax assessed value: $375,000
- Annual tax amount: $4,185
- Date on market: 6/5/2026
- Electric utility on property: Yes
Estimated market value
$409,000
$389,000 - $429,000
$3,048/mo
Price history
| Date | Event | Price |
|---|---|---|
| 7/23/2026 | Price change | $415,000-2.4%$145/sqft |
Source:  Metro Search Inc. LLC DBA Apex MLS #1719730 Report a problem Metro Search Inc. LLC DBA Apex MLS #1719730 Report a problem | ||
| 6/5/2026 | Listed for sale | $425,000+13.3%$149/sqft |
Source: Metro Search Inc. LLC DBA Apex MLS #1719730 Report a problem | ||
| 2/27/2024 | Sold | $375,000$131/sqft |
Source: Metro Search Inc. LLC DBA Apex MLS #1653152 Report a problem | ||
| 1/24/2024 | Pending sale | $375,000$131/sqft |
Source: Metro Search Inc. LLC DBA Apex MLS #1653152 Report a problem | ||
| 1/22/2024 | Listed for sale | $375,000+53.1%$131/sqft |
Source: Metro Search Inc. LLC DBA Apex MLS #1653152 Report a problem | ||
| 7/16/2020 | Sold | $245,000$86/sqft |
Source: Public Record Report a problem | ||
Public tax history
| Year | Property taxes | Tax assessment |
|---|---|---|
| 2025 | $4,185 +50.1% | $375,000 +53.1% |
| 2024 | $2,788 -1.7% | $245,000 |
| 2023 | $2,837 -0.3% | $245,000 |
| 2022 | $2,847 -6.5% | $245,000 |
| 2021 | $3,045 +41% | $245,000 +30.7% |
| 2020 | $2,160 | $187,470 |
| 2019 | $2,160 +3.3% | $187,470 |
| 2018 | $2,091 | $187,470 |
| 2017 | $2,091 +5.8% | $187,470 +14.1% |
| 2013 | $1,977 +20.3% | $164,340 |
| 2011 | $1,643 | $164,340 |
| 2010 | $1,643 | $164,340 |
| 2009 | $1,643 | $164,340 |
| 2007 | -- | $164,340 |
| 2006 | -- | $164,340 +13.3% |
| 2005 | -- | $145,000 |
| 2004 | -- | $145,000 |
Find assessor info on the county website
Monthly payment
Est. payment
Payment breakdown
Explore the cost of this home by adjusting the details. Changes won't be saved.Climate risks
Neighborhood: 40223

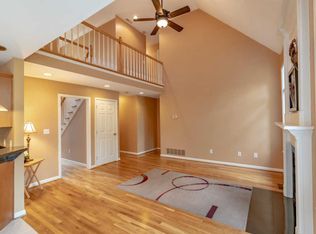
Similar homes
- $425,0003 bd4 ba3.6k sqft8800 Wooded Trail Ct, Louisville, KY 40220For Sale
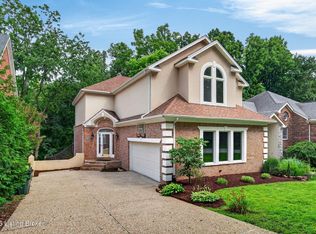
 MLS ID #1727421, Ethan J Adams, EXP Realty LLC. Metro Search Inc. LLC DBA Apex MLS
 - $440,0004 bd3 ba2.8k sqft10307 Truman Way, Jeffersontown, KY 40299For Sale
 MLS ID #1727733, Moya N Jackson, The Collective Realty Co.. Metro Search Inc. LLC DBA Apex MLS
 - $385,0004 bd2 ba1.9k sqft1227 Ormsby Ln, Lyndon, KY 40222For Sale
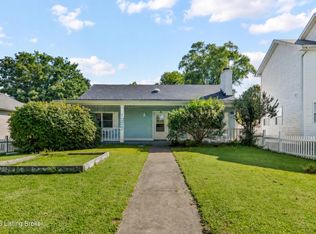 MLS ID #1727594, Patty Allgeier, BERKSHIRE HATHAWAY HomeServices, Parks & Weisberg Realtors. Metro Search Inc. LLC DBA Apex MLS
 - $385,0003 bd2 ba1.7k sqft8613 Hickory Falls Ln, Pewee Valley, KY 40056For Sale
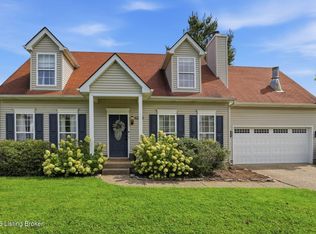 MLS ID #1727555, Ashley Spillman, Homepage Realty. Metro Search Inc. LLC DBA Apex MLS
 - $399,0004 bd3 ba1.9k sqft8210 Roseborough Rd, Louisville, KY 40228For SaleMLS ID #1727542, Katie Renfro, eXp Commercial . Metro Search Inc. LLC DBA Apex MLS
- $389,9994 bd4 ba2.5k sqft8905 Wooded Glen Rd, Louisville, KY 40220For SaleMLS ID #1720523, Jenney Martin Perez, Americus Realty Group. Metro Search Inc. LLC DBA Apex MLS
- $485,0003 bd3 ba3.4k sqft12800 Ledges Dr, Middletown, KY 40243For SaleMLS ID #1726039, Shamus Greene, Real Estate Go To. Metro Search Inc. LLC DBA Apex MLS
- $374,9004 bd3 ba1.9k sqft4600 Wooded Oak Cir, Louisville, KY 40245For SaleMLS ID #1724399, Shaun S Wallace, 1 Percent Lists Purple Door. Metro Search Inc. LLC DBA Apex MLS
- $389,0003 bd3 ba1.9k sqft1210 Beckley Hills Ct, Louisville, KY 40245For SaleMLS ID #1722749, Laura Rice & Associates, Lenihan Sotheby's Int'l Realty. Metro Search Inc. LLC DBA Apex MLS
- $389,0004 bd3 ba1.9k sqft203 Brookfield Hills Ct, Louisville, KY 40245For SaleMLS ID #1724170, Laura Rice & Associates, Lenihan Sotheby's Int'l Realty. Metro Search Inc. LLC DBA Apex MLS
- $435,0005 bd4 ba3.4k sqft3703 Trail Ridge Rd, Louisville, KY 40241For SaleMLS ID #1725229, Tina Browning, GreenTree Real Estate Services. Metro Search Inc. LLC DBA Apex MLS
- $392,0003 bd2 ba2.2k sqft6807 Brighton Springs Ln, Louisville, KY 40291For SaleMLS ID #1721788, Rita Prada, Watson Realty. Metro Search Inc. LLC DBA Apex MLS
- $399,9905 bd4 ba2.8k sqft1111 Johnson Ridge Rd, Louisville, KY 40245For SaleMLS ID #1722822, Jamal Elkhoury, 85W Real Estate. Metro Search Inc. LLC DBA Apex MLS
- $449,9904 bd3 ba2.3k sqft16813 Asher Ct, Louisville, KY 40245New ConstructionMetro Search Inc. LLC DBA Apex MLS
- $420,9004 bd3 ba2.6k sqft3222 Rolling Oak Blvd, Louisville, KY 40214For SaleMLS ID #1726753, Sharon Y Gazaway-Bell, BellMan Realty LLC. Metro Search Inc. LLC DBA Apex MLS
- $419,0003 bd3 ba1.9k sqft223 Pope St, Louisville, KY 40206For SaleMLS ID #1721138, Ron L Yankey, simpler.realestate. Metro Search Inc. LLC DBA Apex MLS
- $485,0004 bd3 ba2.5k sqft3402 Westwood Farms Dr, Louisville, KY 40220For SaleMLS ID #1724972, William R Mullen, Finish Line Realty LLC. Metro Search Inc. LLC DBA Apex MLS
- $420,0003 bd3 ba2.4k sqft4105 Nicholas Roy Ct, Prospect, KY 40059For SaleMLS ID #1727576, Stephanie Sabo, Nest Realty. Metro Search Inc. LLC DBA Apex MLS
- $465,0004 bd3 ba3.1k sqft309 Rockcrest View Ct, Louisville, KY 40245For SaleMLS ID #1724032, Stephanie Mason, simpler.realestate. Metro Search Inc. LLC DBA Apex MLS
- $524,9004 bd3 ba3.1k sqft748 Dehart Ln, Middletown, KY 40243For SaleMLS ID #1726248, Shaun S Wallace, 1 Percent Lists Purple Door. Metro Search Inc. LLC DBA Apex MLS
