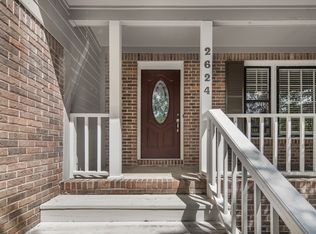

Beautiful S. Huntsville home with gorgeous natural settings and plenty of outdoor deck space to enjoy the outdoors. Home boasts 4 large bedrooms, 2 full baths and a half bath downstairs for guests. Built-in shelving around fire place in living room creates a beautiful focal point. Open kitchen with beautiful quartzite counters and stainless steel appliances. Large garage w/ extra workshop cabinets and plenty of shelving for additional storage. Close proximity to schools, shopping, and dining. Owner will have landscaper maintain natural brush but will not include grass cutting. Pets case by case w/ owner approval + fees. NO CATS.
Properties marked with this icon are provided courtesy of the Valley MLS IDX Database. Some or all of the listings displayed may not belong to the firm whose website is being visited.
All information provided is deemed reliable but is not guaranteed and should be independently verified.
Copyright 2022 Valley MLS
House for rent
$2,400/moFees may apply
10103 Shadow Wood Dr SE, Huntsville, AL 35803
4beds
2,740sqft
Price may not include required fees and charges. Learn more|
Singlefamily
Available now
No pets
Air conditioner, central air, electric
Central, electric, natural gas
What's special
Gorgeous natural settingsBeautiful quartzite countersStainless steel appliancesOpen kitchen
- 9 days |
- -- |
- -- |
Zillow last checked:
Listing updated:
Travel times

Let’s turn your rent into credit progress
Build credit history with every on-time payment and get credit for the payment you’re already making.
Facts & features
Interior
Bedrooms & bathrooms
- Bedrooms: 4
- Bathrooms: 3
- Full bathrooms: 2
- 1/2 bathrooms: 1
Rooms
- Room types: Bedroom 2, Bedroom 3, Bedroom 4, Kitchen, Laundry, Living Room, Master Bedroom
Heating
- Central, Electric, Natural Gas
Cooling
- Air Conditioner, Central Air, Electric
Features
- Has fireplace: Yes
Interior area
- Total interior livable area: 2,740 sqft
Property
Parking
- Details: Contact manager
Features
- Stories: 2
Details
- Parcel number: 2303054002010000
Construction
Type & style
- Home type: SingleFamily
- Property subtype: SingleFamily
Community & HOA
HOA
- Amenities included: Laundry
Location
- Region: Huntsville
Financial & listing details
- Lease term: 12 Months
Nearby apartments for rent


Price history
| Date | Event | Price |
|---|---|---|
| 8/4/2026 | Listed for rent | $2,400+4.3%$1/sqft |
Source: ValleyMLS #21925555 Report a problem | ||
| 8/4/2025 | Listing removed | $2,300$1/sqft |
Source: ValleyMLS #21891405 Report a problem | ||
| 6/12/2025 | Listed for rent | $2,300$1/sqft |
Source: ValleyMLS #21891405 Report a problem | ||
| 5/23/2024 | Listing removed | -- |
Source: ValleyMLS #21855758 Report a problem | ||
| 4/27/2024 | Price change | $2,300-4.2%$1/sqft |
Source: ValleyMLS #21855758 Report a problem | ||
| 3/18/2024 | Listed for rent | $2,400+4.3%$1/sqft |
Source: ValleyMLS #21855758 Report a problem | ||
| 10/4/2022 | Listing removed | -- |
Source: Zillow Rental Manager Report a problem | ||
| 9/20/2022 | Listed for rent | $2,300$1/sqft |
Source: Zillow Rental Manager Report a problem | ||
| 5/13/2021 | Sold | $355,000+46.4%$130/sqft |
Source:  ValleyMLS #1777833 Report a problem ValleyMLS #1777833 Report a problem | ||
| 1/5/2016 | Sold | $242,500-3%$89/sqft |
Source: ValleyMLS #1031636 Report a problem | ||
| 10/23/2015 | Listed for sale | $249,900$91/sqft |
Source: CRYE-LEIKE REALTORS - Madison #1031636 Report a problem | ||
Neighborhood: 35803
Nearby schools
GreatSchools rating
- 9/10Mt Gap Elementary SchoolGrades: PK-5Distance: 0.4 mi
- 10/10Mountain Gap Middle SchoolGrades: 6-8Distance: 0.4 mi
- 8/10Virgil Grissom High SchoolGrades: 9-12Distance: 1.9 mi