Skip main navigation
Sold
  • Price Unknown

    10103 Tate Ln, Frisco, TX 75033

    5beds
    6baths
    5,323sqft
    SingleFamily
    Built in 2007
    0.27 Acres Lot
    $1,449,500 Zestimate®
    $--/sqft
    $6,822 Estimated rent

    Home value

    $1,449,500

    $1.29M - $1.62M

    $6,822/mo

    Zestimate® history
    Loading
    Loading...

    Owner options

    List your home for rent

    $6,822/mo

    Rent Zestimate®

    Find your next renter with Zillow Rental Manager. Plus, with online applications, you can quickly screen prospective tenants – for free.

    Learn more

    $6,822/mo

    Rent Zestimate®

    Refinance and save

    $50/mo

    Est. payment

    Refinancing to a lower rate could help reduce your monthly payments and save thousands over the life of the loan.

    See today's rates

    $50/mo

    Est. payment

    Explore your selling options

    Work with a Zillow partner agent

    Leverage their expertise and Zillow's premium Showcase listings to get your home seen by more buyers.

    Get started

    List with your own agent

    Get your home in front of millions of buyers by listing it on Zillow.

    Learn how to do it

    Sell it yourself

    Take full control of how buyers see your home on Zillow by listing For Sale by Owner (FSBO).

    List your home

    What's special

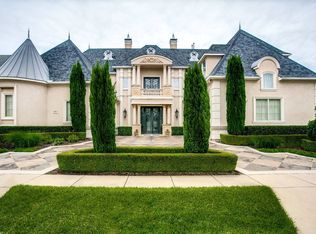
    A versatile and practical floorplan showcases the impressive list of amenities in this absolutely beautiful Traditional home with textured walls, gorgeous travertine, wood and tumbled marble floors, crown molding, designer paint colors and lighting, arched doorways, top appliances and exceptional mature landscaping. A truly stunning, custom-made bronze and glass door invites you into the lovely Entry with iron staircase and travertine flooring that continues into the Formal Dining Room on the right with elegant iron chandelier and Wet Bar with wine refrigerator. On the left is the striking Study with wood floor and wall of built-ins including a desk. Ahead is the sizeable Great/Family Room with tumbled marble flooring, corner cast stone fireplace and built-in entertainment center. The amazing Chef???s dream Kitchen with textured walls, antique cabinetry, granite counters, tumbled marble backsplash, top appliances including a free-standing gas Wolf Range griddle and vent mechanism and SubZero refrigerator and generous walk-in Pantry is open to the Breakfast Nook with backyard view. A sitting area, tray ceiling and textured walls are found in the Bedroom of the lavish, secluded Master Suite. It offers a fantastic Bath with furniture-style cabinetry, separate vanities, double shower, leaded glass accent window, garden tub and over-sized walk-in closet. There is a Guest Suite with Full Bath on the first floor as well as a separate Utility Room with built-in desk, a Half Bath and a three-car garage. At the top of the stairs you reach a loft area well suited to a Computer/Study Area. There are three spacious Bedrooms, each with its own large Bath and walk-in closet. A Game Room, a bi-level Media Room with serving bar and storage for audio equipment, a 4th Living Area/Pool Room and a Half Bath complete this exceptional floorplan. The splendor continues into the private pool-size backyard oasis with an outdoor serving area/bar with built-in grille and a delightful covered Patio with fireplace.

    Facts & features

    Interior

    Bedrooms & bathrooms
    • Bedrooms: 5
    • Bathrooms: 6
    Heating
    • Other
    Cooling
    • Central
    Features
    • Has fireplace: Yes
    • Fireplace features: Electric
    Interior area
    • Total interior livable area: 5,323 sqft

    Property

    Parking
    • Parking features: Garage - Attached
    Features
    • Exterior features: Brick
    • Has spa: Yes
    Lot
    • Size: 0.27 Acres
    Details
    • Parcel number: R296582

    Construction

    Type & style
    • Home type: SingleFamily
    Materials
    • Foundation: Slab
    • Roof: Composition
    Condition
    • Year built: 2007

    Community & HOA

    HOA
    • Has HOA: Yes
    • HOA fee: $50 monthly
    Location
    • Region: Frisco

    Financial & listing details

    • Tax assessed value: $1,525,000
    • Annual tax amount: $2,517

    Price history

    DateEventPrice
    8/4/2023Sold--
    Source: Agent Provided Report a problem
    8/15/2011Sold--
    Source: Agent Provided Report a problem
    4/30/2011Price change$649,900-3.7%$122/sqft
    Source: Keller Williams - Frisco #11403180 Report a problem
    10/23/2010Price change$674,900-3.6%$127/sqft
    Source: Keller Williams - Frisco #11403180 Report a problem
    6/24/2010Price change$699,900-3.4%$131/sqft
    Source: Keller Williams Realty #11403180 Report a problem
    6/19/2010Price change$724,900-1.4%$136/sqft
    Source: Keller Williams Realty #11403180 Report a problem
    5/16/2010Listed for sale$734,900$138/sqft
    Source: Keller Williams Realty #11403180 Report a problem

    Public tax history

    YearProperty taxesTax assessment
    2025$2,517 +8.8%$1,368,933 +10%
    2024$2,312 +9.2%$1,244,485 +10%
    2023$2,118 -4.3%$1,131,350 +10%
    2022$2,212 +2.6%$1,028,500 +10%
    2021$2,157 +13.9%$935,000 +10%
    2020$1,893 -1.1%$850,000
    2019$1,915 +0.9%$850,000 +1.1%
    2018$1,897 -89.4%$841,000 -1.1%
    2017$17,970 $850,000 +0.1%
    2016$17,970 +9.1%$849,483 +9.1%
    2015$16,470 $778,296 +3.6%
    2014$16,470 $751,306 +0.3%
    2013$16,470 $748,712 +13.5%
    2012-- $659,876 +11.4%
    2011-- $592,113 -0.3%
    2010-- $594,140 -9.1%
    2009-- $653,296 +210.8%
    2007-- $210,178
    Find assessor info on the county website

    Neighborhood: Shaddock Creek Estates

    Nearby schools

    GreatSchools rating
    Get a cash offer in 3 minutes
    Find out how much your home could sell for in as little as 3 minutes with a no-obligation cash offer.
    Estimated market value
    $1,449,500
    Get a cash offer in 3 minutes
    Find out how much your home could sell for in as little as 3 minutes with a no-obligation cash offer.
    Estimated market value
    $1,449,500