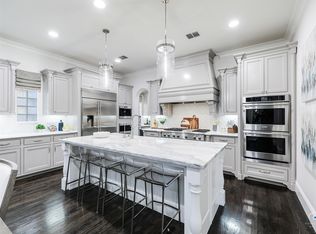
Beautifully updated and recently remodeled home in the gated community of Shaddock Creek Estates featuring a Mediterranean modern style and thoughtful upgrades throughout. Grand staircase and soaring ceilings open to spacious living areas and a well-appointed kitchen ideal for entertaining. Main level includes a private study with built-ins, secluded primary suite with spa-like bath and large custom closet, secondary bedroom, and wine cellar. Just off the dining room, an intimate outdoor sitting area offers the perfect spot for morning coffee. Upstairs offers three additional bedrooms, a large game room, and media room with beverage fridge and microwave. Backyard retreat features a newly installed pool with generous lounging space plus a covered patio with outdoor kitchen and fireplace. Conveniently located near The Star, Universal Kids Resort, and PGA Frisco, home to two championship courses, luxury dining, and premier shopping.
Pending
Price cut: $115K (5/15)
$1,675,000
4370 Indian Creek Ln, Frisco, TX 75033
5beds
5,337sqft
:
Get pre-qualified$11,352/mo
Single Family Residence
Built in 2006
0.3 Acres Lot
$1,590,700 Zestimate®
$314/sqft
$125/mo HOA
What's special
Mediterranean modern styleNewly installed poolIntimate outdoor sitting areaWine cellarLarge custom closetGrand staircaseSoaring ceilings
- 136 days |
- 101 |
- 4 |
Zillow last checked:
Listing updated:
Listed by:
Lee Osteguin 0569909 972-672-2998,
Allie Beth Allman & Assoc. 214-521-7355
Source: NTREIS,MLS#: 21180834
Facts & features
Interior
Bedrooms & bathrooms
- Bedrooms: 5
- Bathrooms: 4
- Full bathrooms: 4
Primary bedroom
- Features: Double Vanity, Jetted Tub, Separate Shower, Walk-In Closet(s)
- Level: First
- Dimensions: 18 x 21
Bedroom
- Features: Walk-In Closet(s)
- Level: First
- Dimensions: 12 x 15
Bedroom
- Features: Walk-In Closet(s)
- Level: Second
- Dimensions: 13 x 13
Bedroom
- Features: Walk-In Closet(s)
- Level: Second
- Dimensions: 12 x 13
Bedroom
- Features: Walk-In Closet(s)
- Level: Second
- Dimensions: 12 x 15
Dining room
- Level: First
- Dimensions: 13 x 19
Other
- Features: Built-in Features, Stone Counters
- Level: First
- Dimensions: 7 x 7
Other
- Features: Stone Counters
- Level: Second
- Dimensions: 5 x 9
Other
- Features: Stone Counters
- Level: Second
- Dimensions: 5 x 9
Game room
- Level: Second
- Dimensions: 17 x 25
Kitchen
- Features: Breakfast Bar, Built-in Features, Eat-in Kitchen, Kitchen Island, Stone Counters, Walk-In Pantry
- Level: First
- Dimensions: 18 x 19
Living room
- Features: Built-in Features
- Level: First
- Dimensions: 18 x 20
Media room
- Features: Built-in Features
- Level: Second
- Dimensions: 14 x 20
Office
- Features: Built-in Features
- Level: First
- Dimensions: 14 x 14
Storage room
- Level: Second
- Dimensions: 4 x 25
Utility room
- Features: Built-in Features, Utility Sink
- Level: First
- Dimensions: 4 x 8
Heating
- Central, Natural Gas
Cooling
- Central Air, Electric
Appliances
- Included: Built-In Gas Range, Built-In Refrigerator, Double Oven, Microwave
Features
- Eat-in Kitchen, High Speed Internet, Multiple Staircases, Walk-In Closet(s), Wired for Sound
- Flooring: Carpet, Ceramic Tile, Stone, Wood
- Has basement: No
- Number of fireplaces: 2
- Fireplace features: Gas Log, Gas Starter, Wood Burning
Interior area
- Total interior livable area: 5,337 sqft
Video & virtual tour
Property
Parking
- Total spaces: 3
- Parking features: Garage Faces Front, Garage, Garage Door Opener
- Attached garage spaces: 3
Features
- Levels: Two
- Stories: 2
- Patio & porch: Covered
- Exterior features: Lighting, Outdoor Grill, Outdoor Living Area
- Pool features: In Ground, Pool
- Has spa: Yes
- Spa features: Hot Tub
- Fencing: Stone,Wood
Lot
- Size: 0.3 Acres
- Features: Back Yard, Corner Lot, Interior Lot, Lawn, Many Trees, Subdivision, Sprinkler System
Details
- Parcel number: R296584
Construction
Type & style
- Home type: SingleFamily
- Architectural style: Mediterranean,Spanish,Detached
- Property subtype: Single Family Residence
Materials
- Rock, Stone
- Foundation: Slab
- Roof: Spanish Tile
Condition
- Year built: 2006
Utilities & green energy
- Sewer: Public Sewer
- Water: Public
- Utilities for property: Sewer Available, Water Available
Community & HOA
Community
- Features: Curbs, Sidewalks
- Security: Security System Owned, Security System, Fire Alarm, Smoke Detector(s), Security Service
- Subdivision: Shaddock Creek Estates Ph 5
HOA
- Has HOA: Yes
- Services included: Maintenance Structure
- HOA fee: $1,500 annually
- HOA name: Goodwin And Company
- HOA phone: 972-532-1765
Location
- Region: Frisco
Financial & listing details
- Price per square foot: $314/sqft
- Tax assessed value: $1,468,000
- Annual tax amount: $18,131
- Date on market: 3/15/2026
- Cumulative days on market: 130 days
- Listing terms: Cash,Conventional,VA Loan
Estimated market value
$1,590,700
$1.51M - $1.67M
$6,468/mo
Price history
| Date | Event | Price |
|---|---|---|
| 6/15/2026 | Pending sale | $1,675,000$314/sqft |
Source: NTREIS #21180834 Report a problem | ||
| 6/9/2026 | Contingent | $1,675,000$314/sqft |
Source: NTREIS #21180834 Report a problem | ||
| 5/15/2026 | Price change | $1,675,000-6.4%$314/sqft |
Source: NTREIS #21180834 Report a problem | ||
| 3/28/2026 | Price change | $1,790,000-5.8%$335/sqft |
Source: NTREIS #21180834 Report a problem | ||
| 3/15/2026 | Listed for sale | $1,900,000+123.6%$356/sqft |
Source: NTREIS #21180834 Report a problem | ||
| 8/6/2020 | Listing removed | $849,900$159/sqft |
Source: Allen ; Fairview ; Lucas Office #14369194 Report a problem | ||
| 7/12/2020 | Pending sale | $849,900$159/sqft |
Source: Allen ; Fairview ; Lucas Office #14369194 Report a problem | ||
| 7/4/2020 | Listed for sale | $849,900-2.9%$159/sqft |
Source: Ebby Halliday, Allen-Fairview- #14369194 Report a problem | ||
| 11/6/2019 | Listing removed | $874,900$164/sqft |
Source: Ebby Halliday Realtors #14152897 Report a problem | ||
| 8/1/2019 | Listed for sale | $874,900-2.8%$164/sqft |
Source: Ebby Halliday, Allen-Fairview- #14152852 Report a problem | ||
| 9/14/2017 | Listing removed | $899,900$169/sqft |
Source: Ebby Halliday, REALTORS #13599242 Report a problem | ||
| 5/30/2017 | Price change | $899,900-3.2%$169/sqft |
Source: Ebby Halliday, REALTORS #13599242 Report a problem | ||
| 5/12/2017 | Listed for sale | $929,900+4.5%$174/sqft |
Source: Ebby Halliday, REALTORS #13599242 Report a problem | ||
| 5/3/2016 | Listing removed | $6,500$1/sqft |
Source: Ebby Halliday, REALTORS #13340914 Report a problem | ||
| 3/19/2016 | Listed for rent | $6,500$1/sqft |
Source: Allen #13340914 Report a problem | ||
| 2/1/2016 | Listing removed | $889,900$167/sqft |
Source: Ebby Halliday Realtors #13233933 Report a problem | ||
| 12/17/2015 | Price change | $889,900-1.1%$167/sqft |
Source: Ebby Halliday Realtors #13233933 Report a problem | ||
| 9/9/2015 | Listed for sale | $899,900$169/sqft |
Source: Ebby Halliday Realtors #13233933 Report a problem | ||
Public tax history
| Year | Property taxes | Tax assessment |
|---|---|---|
| 2025 | $2,730 -2.4% | $1,468,000 -1.4% |
| 2024 | $2,797 -7.7% | $1,488,678 -6.9% |
| 2023 | $3,029 +12.3% | $1,598,345 +28.9% |
| 2022 | $2,698 +14.5% | $1,240,072 +22.7% |
| 2021 | $2,355 +17.5% | $1,010,423 +13.5% |
| 2020 | $2,004 +1.5% | $890,613 +1.7% |
| 2019 | $1,974 -0.7% | $876,050 -0.6% |
| 2018 | $1,988 -89% | $881,466 +4.3% |
| 2017 | $18,131 | $845,000 +0.6% |
| 2016 | $18,131 +12.4% | $840,000 +6.7% |
| 2015 | $16,135 | $787,586 +5.6% |
| 2014 | $16,135 | $746,000 |
| 2013 | $16,135 | $746,000 +6.6% |
| 2012 | -- | $699,524 +10% |
| 2011 | -- | $635,931 -1.6% |
| 2010 | -- | $646,113 +2.5% |
| 2009 | -- | $630,614 +8% |
| 2007 | -- | $583,917 |
Find assessor info on the county website
Monthly payment
Est. payment
Payment breakdown
Explore the cost of this home by adjusting the details. Changes won't be saved.Climate risks
Neighborhood: Shaddock Creek Estates
Nearby schools
GreatSchools rating
- 10/10Carroll Elementary SchoolGrades: PK-5Distance: 0.2 mi
- 9/10Griffin Middle SchoolGrades: 6-8Distance: 1.1 mi
- 10/10Wakeland High SchoolGrades: 9-12Distance: 0.5 mi
Schools provided by the listing agent
- Elementary: Carroll
- Middle: Griffin
- High: Wakeland
- District: Frisco ISD
Source: NTREIS. This data may not be complete. We recommend contacting the local school district to confirm school assignments for this home.
- $1,390,0005 bd7 ba5.1k sqft4342 Indian Creek Ln, Frisco, TX 75033Off Market

- $1,357,000-- bd-- ba4.6k sqft10079 Tate Ln, Frisco, TX 75033Off Market
- $1,390,1575 bd7 ba5k sqft10060 Tate Ln, Frisco, TX 75033Off Market

- $1,256,3005 bd5 ba4.7k sqft10026 Tate Ln, Frisco, TX 75033Off Market

- $1,273,8005 bd4 ba4.5k sqft4369 Indian Creek Ln, Frisco, TX 75033Off Market
- $1,282,7005 bd5 ba5k sqft4314 Indian Creek Ln, Frisco, TX 75033Off Market
- $--5 bd6 ba5.3k sqft10103 Tate Ln, Frisco, TX 75033Sold
- $1,016,9004 bd3 ba3.1k sqft10094 Tate Ln, Frisco, TX 75033Off Market
A local agent can set up tours, give advice and negotiate with sellers.
A local lender can help you make sure your offer is ready when you are.
Similar homes
- $1,575,0004 bd5 ba4.5k sqft3812 Shady Creek Ct, Frisco, TX 75033For Sale
 MLS ID #21333021, Adam Lile. NTREIS
 - $1,990,0005 bd6 ba4.9k sqft10215 Blackenhurst Ln, Frisco, TX 75033For Sale
 MLS ID #21331717, Seychelle Van Poole. NTREIS
 - $1,720,0005 bd5 ba4.8k sqft4118 Fallbrook Dr, Frisco, TX 75033For Sale
 MLS ID #21261089, Jacque Trulock. NTREIS
 - $1,449,9005 bd5 ba4.6k sqft3515 Hickory Grove Ln, Frisco, TX 75033For Sale
 MLS ID #21249385, Paulette Greene. NTREIS
 - $1,395,9504 bd6 ba4k sqft12910 Timber Crossing Dr, Frisco, TX 75033For SaleMLS ID #21288651, Rachael Hill. NTREIS
- $2,499,0005 bd8 ba6.2k sqft4072 Roaring Fork Ln, Frisco, TX 75033For SaleMLS ID #21295195, Thomas McCrory. NTREIS
- $1,375,0004 bd4 ba4.2k sqft4150 Fallbrook Dr, Frisco, TX 75033For SaleMLS ID #21291379, Sherri Strayer. NTREIS
- $1,498,0005 bd7 ba4.8k sqft6481 Canyon Ranch Rd, Frisco, TX 75036For SaleMLS ID #21317526, Sandy Roberts. NTREIS
- $1,575,0004 bd5 ba4.5k sqft7298 Calypso Ln, Frisco, TX 75036For SaleMLS ID #21246624, Kathy Gibson. NTREIS
- $1,425,0004 bd6 ba4.1k sqft3611 Hickory Grove Ln, Frisco, TX 75033For SaleMLS ID #21306648, Wendi Jones. NTREIS
- $1,495,0005 bd7 ba4.7k sqft4650 Silver Cliff Dr, Prosper, TX 75078For SaleMLS ID #21340826, Chase Duran. NTREIS
- $1,695,0005 bd7 ba4.3k sqft1731 Autumnwood Ct, Prosper, TX 75078For SaleMLS ID #21316993, Brittany Rich. NTREIS
- $1,200,0004 bd5 ba3.4k sqft3445 Greenbrier Dr, Frisco, TX 75033For SaleMLS ID #21230583, Lisa Birdsong. NTREIS
- $1,149,9005 bd7 ba4.4k sqft1933 Snapdragon Rd, Frisco, TX 75033For SaleMLS ID #21288283, Tiffany Shi. NTREIS
- $1,095,0005 bd4 ba4.9k sqft2760 Berkley Ln, Frisco, TX 75036For SaleMLS ID #21330913, Scott Schueler. NTREIS
- $1,299,0005 bd4 ba4.2k sqft6303 Orchard Park Dr, Frisco, TX 75034For SaleMLS ID #21243137, Bryan Brush. NTREIS
- $1,195,0005 bd4 ba4.7k sqft5198 Kiowa Dr, Frisco, TX 75034For SaleMLS ID #21277210, Renee Beaver. NTREIS
- $2,195,0005 bd8 ba5k sqft3791 Marble Hill Rd, Frisco, TX 75034For SaleMLS ID #21213849, Jill Fugger. NTREIS
- $1,389,0004 bd5 ba5.1k sqft4550 Honeyvine Ln, Prosper, TX 75078For SaleMLS ID #21331532, Brooke Finnigan. NTREIS
- $1,440,0004 bd5 ba4.5k sqft8138 Edgefield Ct, Frisco, TX 75035For SaleMLS ID #21284656, Kelly Wassermann. NTREIS
