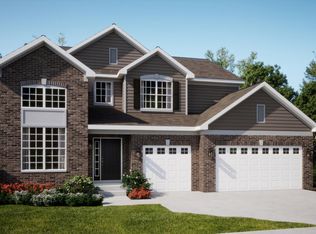
*Photos are not this actual home*
Pending
Price cut: $17.4K (5/19)
$515,185
10104 Amberley Lane St, Saint John, IN 46373
4beds
2,448sqft
Single Family Residence
Built in 2025
0.46 Acres Lot
$523,200 Zestimate®
$210/sqft
$50/mo HOA
What's special
- 62 days |
- 14 |
- 1 |
Zillow last checked:
Listing updated:
Listed by:
Roman Sawczak,
HomeSmart Realty Group 219-472-2004
Source: NIRA as distributed by MLS GRID,MLS#: 839156
Facts & features
Interior
Bedrooms & bathrooms
- Bedrooms: 4
- Bathrooms: 3
- Full bathrooms: 2
- 1/2 bathrooms: 1
Rooms
- Room types: Bedroom 2, Primary Bedroom, Laundry, Kitchen, Family Room, Dining Room, Bedroom 4, Bedroom 3
Primary bedroom
- Area: 195
- Dimensions: 13.0 x 15.0
Bedroom 2
- Area: 120
- Dimensions: 10.0 x 12.0
Bedroom 3
- Area: 110
- Dimensions: 11.0 x 10.0
Bedroom 4
- Area: 120
- Dimensions: 10.0 x 12.0
Breakfast room
- Area: 187
- Dimensions: 17.0 x 11.0
Dining room
- Area: 130
- Dimensions: 13.0 x 10.0
Family room
- Area: 255
- Dimensions: 17.0 x 15.0
Kitchen
- Area: 187
- Dimensions: 17.0 x 11.0
Laundry
- Area: 48
- Dimensions: 8.0 x 6.0
Heating
- Forced Air, Natural Gas
Appliances
- Included: Dishwasher, Stainless Steel Appliance(s), Refrigerator, Microwave
Features
- Kitchen Island
- Basement: Unfinished
- Has fireplace: No
Interior area
- Total structure area: 2,448
- Total interior livable area: 2,448 sqft
- Finished area above ground: 2,448
Property
Parking
- Total spaces: 3
- Parking features: Garage
- Garage spaces: 3
Features
- Levels: Two
- Exterior features: Lighting, Rain Gutters
- Has view: Yes
- View description: Neighborhood
Lot
- Size: 0.46 Acres
- Features: Back Yard, Paved, Front Yard
Details
- Parcel number: 451503101002
- Special conditions: Standard
Construction
Type & style
- Home type: SingleFamily
- Property subtype: Single Family Residence
Condition
- Under Construction
- New construction: Yes
- Year built: 2025
Utilities & green energy
- Sewer: Public Sewer
- Water: Public
Community & HOA
Community
- Subdivision: Astoria
HOA
- Has HOA: Yes
- Amenities included: Jogging Path
- Services included: Maintenance Grounds
- HOA fee: $50 monthly
- HOA name: Pathway
- HOA phone: 219-321-9147
Location
- Region: Saint John
Financial & listing details
- Price per square foot: $210/sqft
- Date on market: 5/19/2026
- Listing agreement: Exclusive Right To Sell
- Listing terms: Cash,VA Loan,FHA
Estimated market value
$523,200
$492,000 - $555,000
$3,592/mo
Price history
| Date | Event | Price |
|---|---|---|
| 5/19/2026 | Pending sale | $515,185-3.3%$210/sqft |
Source:  NIRA as distributed by MLS GRID #839156 Report a problem NIRA as distributed by MLS GRID #839156 Report a problem | ||
| 5/11/2026 | Listed for sale | $532,535-8.1%$218/sqft |
Source:  Lennar Homes Report a problem Lennar Homes Report a problem | ||
| 2/13/2026 | Listing removed | $579,535$237/sqft |
Source: Lennar Homes Report a problem | ||
| 1/3/2026 | Price change | $579,535+0.9%$237/sqft |
Source: Lennar Homes Report a problem | ||
| 12/9/2025 | Price change | $574,535+0.9%$235/sqft |
Source: Lennar Homes Report a problem | ||
| 8/5/2025 | Price change | $569,535+3.2%$233/sqft |
Source: Lennar Homes Report a problem | ||
| 7/23/2025 | Listed for sale | $551,990$225/sqft |
Source: Lennar Homes Report a problem | ||
Public tax history
Tax history is unavailable.
Monthly payment
Est. payment
Payment breakdown
Explore the cost of this home by adjusting the details. Changes won't be saved.Climate risks
Neighborhood: 46373
Nearby schools
GreatSchools rating
- NALincoln Elementary SchoolGrades: K-2Distance: 2 mi
- 6/10Hanover Central Middle SchoolGrades: 6-8Distance: 5.4 mi
- 7/10Hanover Central High SchoolGrades: 9-12Distance: 3.9 mi
Schools provided by the listing agent
- Elementary: Lincoln Elementary School
- Middle: Hanover Central Middle School
- High: Hanover Central High School
Source: NIRA as distributed by MLS GRID. This data may not be complete. We recommend contacting the local school district to confirm school assignments for this home.
- $485,8854 bd3 ba2.4k sqft9425 101st Pl, Saint John, IN 46373Sold

- $486,5354 bd3 ba2.4k sqft9460 101st Pl, Saint John, IN 46373Sold
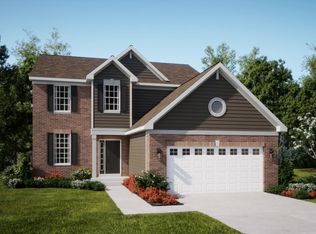
- $539,1955 bd3 ba2.9k sqft9465 101st Pl, Saint John, IN 46373Sold
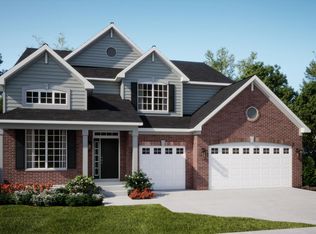
- $492,9903 bd3 ba2.6k sqft9440 101st Pl, Saint John, IN 46373Sold
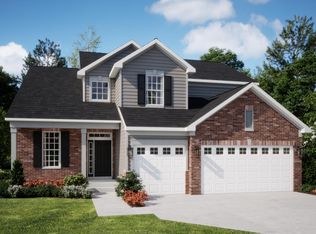
- $486,5354 bd3 ba2.4k sqft10112 Amberley Ln, Saint John, IN 46373Sold
- $353,3003 bd1 ba1.1k sqft10179 Parrish Ave, Saint John, IN 46373Off Market
- $304,7003 bd1 ba1.9k sqft10179 Parrish Ave, Saint John, IN 46373Off Market
- $8,300-- bd-- ba-- sqft10179 Parrish Ave, Saint john, IN 46373Off Market
A local agent can set up tours, give advice and negotiate with sellers.
Similar homes
- $537,5354 bd3 ba2.4k sqft9190 102nd Pl, Saint John, IN 46373New Construction
 NIRA as distributed by MLS GRID
 - $517,0004 bd3 ba2.4k sqft10315 White Sand Ln #A, Saint John, IN 46373For Sale
 MLS ID #841599, Traci Van Gundy, McColly Real Estate. NIRA as distributed by MLS GRID
 - $553,1455 bd3 ba2.9k sqft9195 102nd Pl, Saint John, IN 46373New Construction
 NIRA as distributed by MLS GRID
 - from $520,9904 bd3 ba2.6k sqftGalveston Plan, Astoria, Saint John, IN 46373New Construction
 Lennar Homes
 - from $538,9904 bd3 ba2.9k sqftRaleigh Plan, Astoria, Saint John, IN 46373New ConstructionLennar Homes
- from $503,9904 bd3 ba2.4k sqftBrooklyn Plan, Astoria, Saint John, IN 46373New ConstructionLennar Homes
- $520,0002 bd2 ba2.4k sqft8588 Larkspur Ter, Saint John, IN 46373For SaleMLS ID #840237, Sandra Dabrowski, Better Homes and Gardens Real. NIRA as distributed by MLS GRID
- $519,9004 bd3 ba2.5k sqft11644 Georgia St, Crown Point, IN 46307For SaleMLS ID #842538, Caleb Key, New Chapter Real Estate. NIRA as distributed by MLS GRID
- from $507,3004 bd3 ba2.3k sqftAspen Plan, Streamside, Saint John, IN 46373New ConstructionOlthof Homes
- from $505,3004 bd3 ba2.4k sqftSedona Plan, Streamside, Saint John, IN 46373New ConstructionOlthof Homes
- from $522,9004 bd3 ba2.8k sqftRowan Plan, Streamside, Saint John, IN 46373New ConstructionOlthof Homes
- from $490,9004 bd3 ba3k sqftThe Sequoia Plan, Beacon Pointe West-Single Family Community, Cedar Lake, IN 46303New ConstructionMcFarland Homes
- from $543,1005 bd3 ba3.1k sqftWillow Plan, Streamside, Saint John, IN 46373New ConstructionOlthof Homes
- $450,0003 bd2 ba1.8k sqft10691 Walnut Dr, Saint John, IN 46373New ConstructionMLS ID #833569, Dawn Veness, McColly Real Estate. NIRA as distributed by MLS GRID
- $554,9004 bd3 ba2.4k sqft13062 111th Ave, Dyer, IN 46311For SaleMLS ID #838940, Lisa Grady, McColly Real Estate. NIRA as distributed by MLS GRID
- from $542,5003 bd2 ba2.1k sqftLakewood Plan, Streamside, Saint John, IN 46373New ConstructionOlthof Homes
- $502,7554 bd3 ba2.7k sqft2716 Carrington Ct, Crown Point, IN 46307New ConstructionMLS ID #841353, Myra Mitchell, Better Homes and Gardens Real. NIRA as distributed by MLS GRID
- $509,9003 bd2 ba1.7k sqft12667 Creekside Dr, Cedar Lake, IN 46303New ConstructionMLS ID #841833, Victoria Langen, Langen Realty. NIRA as distributed by MLS GRID
- $505,9003 bd2 ba1.7k sqft12676 Creekside Dr, Cedar Lake, IN 46303New ConstructionMLS ID #841831, Victoria Langen, Langen Realty. NIRA as distributed by MLS GRID
- $505,9003 bd2 ba1.7k sqft12708 Creekside Dr, Cedar Lake, IN 46303New ConstructionMLS ID #841835, Victoria Langen, Langen Realty. NIRA as distributed by MLS GRID
