SPECIAL FINANCING OFFERS AVAILABLE! READY FOR MAY DELIVERY! Homesite #0005. A foyer leads directly into the double-height living and dining room of this two-story home, while the family room, kitchen and breakfast room share a spacious open floorplan toward the back. Not to mention, an optional in-law suite with private bath. The top level hosts all four bedrooms, including the sprawling owner's suite with an attached bathroom and split walk-in closets. A highly desirable three-car garage is included. Exterior will be Night Gray color siding with Whitestone color brick (pic for reference ONLY). *Photos are not this actual home* 'Astoria is a thoughtfully designed community of brand-new single-family homes, now selling in St. John, IN. Nestled on generous homesites, this neighborhood offers the perfect blend of comfort, beauty, and outdoor enjoyment. Future residents will enjoy a planned bike path that winds through the community, an inviting park, and landscaped green spaces along the southern border--creating a peaceful and picturesque environment right outside your door. Located in the charming town of St. John, Astoria offers access to a variety of local parks, lakes, and recreational destinations, making it easy to enjoy nature, stay active, and connect with the outdoors. Whether you're seeking a quiet retreat or fun for the whole family, St. John has something for everyone. At Astoria, you'll find more than a home--you'll find a lifestyle centered around space, serenity, and connection to the natural world.'
Closed
$539,195
9465 101st Pl, Saint John, IN 46373
5beds
2,951sqft
Single Family Residence
Built in 2026
0.28 Acres Lot
$540,700 Zestimate®
$183/sqft
$3,344 Estimated rent
Home value
$540,700
$508,000 - $573,000
$3,344/mo
Zestimate® history
Owner options
List your home for rent
$3,344/mo
Rent Zestimate®
Find your next renter with Zillow Rental Manager. Plus, with online applications, you can quickly screen prospective tenants – for free.
$3,344/mo
Rent Zestimate®
Refinance and save
$3,422/mo
Est. payment
Refinancing to a lower rate could help reduce your monthly payments and save thousands over the life of the loan.
$3,422/mo
Est. payment
Explore your selling options
Work with a Zillow partner agent
Leverage their expertise and Zillow's premium Showcase listings to get your home seen by more buyers.
Get startedList with your own agent
Get your home in front of millions of buyers by listing it on Zillow.
Learn how to do itSell it yourself
Take full control of how buyers see your home on Zillow by listing For Sale by Owner (FSBO).
List your homeWhat's special
Inviting parkNestled on generous homesitesHighly desirable three-car garage
Zillow last checked:
Listing updated:
Listed by:
Roman Sawczak,
HomeSmart Realty Group 219-472-2004
Bought with:
Angeles Esquivel, RB23002487
Banga Realty, LLC
Source: NIRA as distributed by MLS GRID,MLS#: 834631
Facts & features
Interior
Bedrooms & bathrooms
- Bedrooms: 5
- Bathrooms: 3
- Full bathrooms: 3
Rooms
- Room types: Bedroom 2, Primary Bedroom, Living Room, Laundry, Kitchen, Family Room, Dining Room, Bedroom 5, Bedroom 4, Bedroom 3
Primary bedroom
- Area: 323
- Dimensions: 19.0 x 17.0
Bedroom 2
- Area: 132
- Dimensions: 11.0 x 12.0
Bedroom 3
- Area: 176
- Dimensions: 16.0 x 11.0
Bedroom 4
- Area: 132
- Dimensions: 12.0 x 11.0
Bedroom 5
- Area: 132
- Dimensions: 11.0 x 12.0
Breakfast room
- Area: 108
- Dimensions: 12.0 x 9.0
Dining room
- Area: 121
- Dimensions: 11.0 x 11.0
Family room
- Area: 272
- Dimensions: 17.0 x 16.0
Kitchen
- Area: 180
- Dimensions: 15.0 x 12.0
Laundry
- Area: 63
- Dimensions: 9.0 x 7.0
Living room
- Area: 121
- Dimensions: 11.0 x 11.0
Heating
- Forced Air, Natural Gas
Appliances
- Included: Dishwasher, Stainless Steel Appliance(s), Refrigerator, Microwave
Features
- Kitchen Island, Pantry, Open Floorplan
- Basement: Unfinished
- Has fireplace: No
Interior area
- Total structure area: 2,951
- Total interior livable area: 2,951 sqft
- Finished area above ground: 2,951
Property
Parking
- Total spaces: 3
- Parking features: Garage
- Garage spaces: 3
Features
- Levels: Two
- Exterior features: Lighting, Rain Gutters
- Has view: Yes
- View description: Neighborhood, Park/Greenbelt
Lot
- Size: 0.28 Acres
- Features: Back Yard, Paved, Front Yard
Details
- Parcel number: 451503101006
- Special conditions: Standard
Construction
Type & style
- Home type: SingleFamily
- Property subtype: Single Family Residence
Condition
- Under Construction
- New construction: Yes
- Year built: 2026
Utilities & green energy
- Sewer: Public Sewer
- Water: Public
Community & HOA
Community
- Subdivision: Astoria
HOA
- Has HOA: Yes
- Amenities included: Management
- HOA fee: $50 monthly
- HOA name: Pathway
- HOA phone: 219-321-9147
Location
- Region: Saint John
Financial & listing details
- Price per square foot: $183/sqft
- Tax assessed value: $600
- Date on market: 2/27/2026
- Listing agreement: Exclusive Agency
- Listing terms: Cash,FHA,Conventional
Price history
| Date | Event | Price |
|---|---|---|
| 6/1/2026 | Sold | $539,195$183/sqft |
Source:  NIRA as distributed by MLS GRID #834631 Report a problem NIRA as distributed by MLS GRID #834631 Report a problem | ||
| 4/27/2026 | Pending sale | $539,195$183/sqft |
Source: NIRA as distributed by MLS GRID #834631 Report a problem | ||
| 4/24/2026 | Price change | $539,195-3.6%$183/sqft |
Source: NIRA as distributed by MLS GRID #834631 Report a problem | ||
| 4/7/2026 | Price change | $559,195-6.8%$189/sqft |
Source: NIRA as distributed by MLS GRID #834631 Report a problem | ||
| 3/9/2026 | Price change | $600,195-0.3%$203/sqft |
Source: NIRA as distributed by MLS GRID #834631 Report a problem | ||
| 3/3/2026 | Price change | $602,145+0.7%$204/sqft |
Source: NIRA as distributed by MLS GRID #834631 Report a problem | ||
| 2/27/2026 | Listed for sale | $598,145$203/sqft |
Source: NIRA as distributed by MLS GRID #834631 Report a problem | ||
Public tax history
| Year | Property taxes | Tax assessment |
|---|---|---|
| 2025 | -- | $600 |
Find assessor info on the county website
Neighborhood: 46373
Nearby homes
- $515,1854 bd3 ba2.4k sqft10104 Amberley Lane St, Saint John, IN 46373Pending

- $485,8854 bd3 ba2.4k sqft9425 101st Pl, Saint John, IN 46373Sold
- $486,5354 bd3 ba2.4k sqft9460 101st Pl, Saint John, IN 46373Sold
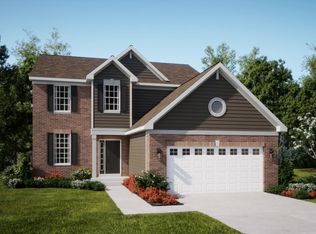
- $492,9903 bd3 ba2.6k sqft9440 101st Pl, Saint John, IN 46373Sold
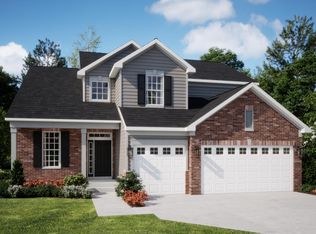
- $486,5354 bd3 ba2.4k sqft10112 Amberley Ln, Saint John, IN 46373Sold
- $353,3003 bd1 ba1.1k sqft10179 Parrish Ave, Saint John, IN 46373Off Market
- $305,7003 bd1 ba1.9k sqft10179 Parrish Ave, Saint John, IN 46373Off Market
- $8,300-- bd-- ba-- sqft10179 Parrish Ave, Saint john, IN 46373Off Market
Nearby schools
GreatSchools rating
- NALincoln Elementary SchoolGrades: K-2Distance: 2 mi
- 6/10Hanover Central Middle SchoolGrades: 6-8Distance: 5.4 mi
- 7/10Hanover Central High SchoolGrades: 9-12Distance: 3.9 mi
Schools provided by the listing agent
- Elementary: Lincoln Elementary School
- Middle: Hanover Central Middle School
- High: Hanover Central High School
Source: NIRA as distributed by MLS GRID. This data may not be complete. We recommend contacting the local school district to confirm school assignments for this home.
Get a cash offer in 3 minutes
Find out how much your home could sell for in as little as 3 minutes with a no-obligation cash offer.
Estimated market value
$540,700
Get a cash offer in 3 minutes
Find out how much your home could sell for in as little as 3 minutes with a no-obligation cash offer.
Estimated market value
$540,700
- Indiana
- Lake County
- Saint John
- 46373
- 9465 101st Pl
Nearby cities
Nearby zip codes
Other Saint John Topics
