Need space to spread out? Looking to keep energy bills down? Look no further! This spacious home located in the popular subdivision of Jackeys Creek in Leland, NC, has solar panels and offers an impressive 3,824 square feet of living space on a 0.74-acre lot. Built in 1997, the property features a well-designed floor plan with ample room for family living and entertaining. The home includes a formal dining room, a large kitchen with modern appliances, and a cozy living area. The expansive backyard provides a serene outdoor retreat, complete with an above-ground pool and surrounding deck! There is plenty of room for a home office with the large flex room downstairs and two other flex rooms that could be used for a second home office, kids playroom, guest room or in home movie room! The primary suite located on the first floor features a huge en-suite bathroom with walk-in shower and a large walk-in closet. There is an oversized two car garage and a huge shed that could be used as a workshop or storage! The crawlspace is encapsulated. This home offers a peaceful suburban setting with convenient access to local amenities and major highways.
Sold for $550,000
$550,000
10104 Bedrock Circle SE, Leland, NC 28451
5beds
3,824sqft
Single Family Residence
Built in 1997
0.74 Acres Lot
$549,700 Zestimate®
$144/sqft
$3,297 Estimated rent
Home value
$549,700
$495,000 - $610,000
$3,297/mo
Zestimate® history
Owner options
List your home for rent
$3,297/mo
Rent Zestimate®
Find your next renter with Zillow Rental Manager. Plus, with online applications, you can quickly screen prospective tenants – for free.
$3,297/mo
Rent Zestimate®
Refinance and save
$3,275/mo
Est. payment
Refinancing to a lower rate could help reduce your monthly payments and save thousands over the life of the loan.
$3,275/mo
Est. payment
Explore your selling options
Work with a Zillow partner agent
Leverage their expertise and Zillow's premium Showcase listings to get your home seen by more buyers.
Get startedList with your own agent
Get your home in front of millions of buyers by listing it on Zillow.
Learn how to do itSell it yourself
Take full control of how buyers see your home on Zillow by listing For Sale by Owner (FSBO).
List your homeWhat's special
Zillow last checked:
Listing updated:
Listed by:
Andy Richardson 910-233-5166,
RE/MAX Essential
Bought with:
Debbie Hopper, 276325
Debbie Hopper Real Estate Group LLC
Source: Hive MLS,MLS#: 100488209 Originating MLS: Cape Fear Realtors MLS, Inc.
Originating MLS: Cape Fear Realtors MLS, Inc.Facts & features
Interior
Bedrooms & bathrooms
- Bedrooms: 5
- Bathrooms: 4
- Full bathrooms: 3
- 1/2 bathrooms: 1
Rooms
- Room types: Dining Room
Primary bedroom
- Level: Primary Living Area
Dining room
- Features: Formal
Heating
- Forced Air, Heat Pump, Electric
Cooling
- Attic Fan, Central Air, Zoned
Appliances
- Included: Electric Oven, Built-In Microwave, Refrigerator, Dishwasher
Features
- Master Downstairs, Walk-in Closet(s), High Ceilings, Entrance Foyer, Ceiling Fan(s), Pantry, Walk-in Shower, Blinds/Shades, Gas Log, Walk-In Closet(s)
- Has fireplace: Yes
- Fireplace features: Gas Log
Interior area
- Total structure area: 3,824
- Total interior livable area: 3,824 sqft
Property
Parking
- Total spaces: 2
- Parking features: Off Street, Paved
Features
- Levels: Two
- Stories: 2
- Patio & porch: Deck, Porch
- Fencing: Back Yard
Lot
- Size: 0.74 Acres
Details
- Parcel number: 048kb014
- Zoning: Co-Sbr-6000
- Special conditions: Standard
Construction
Type & style
- Home type: SingleFamily
- Property subtype: Single Family Residence
Materials
- Brick Veneer, Vinyl Siding
- Foundation: Crawl Space
- Roof: Shingle
Condition
- New construction: No
- Year built: 1997
Utilities & green energy
- Sewer: Public Sewer
- Water: Public
- Utilities for property: Sewer Available, Water Available
Community & HOA
Community
- Security: Smoke Detector(s)
- Subdivision: Jackeys Creek
HOA
- Has HOA: Yes
- Amenities included: Maintenance Common Areas, Management, Street Lights, Taxes
- HOA fee: $264 monthly
- HOA name: Jackeys Creek HOA
- HOA phone: 910-471-7900
Location
- Region: Leland
Financial & listing details
- Price per square foot: $144/sqft
- Tax assessed value: $470,500
- Annual tax amount: $2,209
- Date on market: 9/28/2025
- Cumulative days on market: 19 days
- Listing agreement: Exclusive Right To Sell
- Listing terms: Cash,Conventional,FHA,USDA Loan,VA Loan
- Road surface type: Paved
Price history
| Date | Event | Price |
|---|---|---|
| 3/27/2025 | Sold | $550,000-7.6%$144/sqft |
Source:  Hive MLS #100488209 Report a problem Hive MLS #100488209 Report a problem | ||
| 2/28/2025 | Contingent | $595,000$156/sqft |
Source: Hive MLS #100488209 Report a problem | ||
| 2/11/2025 | Listed for sale | $595,000+40%$156/sqft |
Source: Hive MLS #100488209 Report a problem | ||
| 10/8/2020 | Sold | $425,000-6.6%$111/sqft |
Source: Hive MLS #100226480 Report a problem | ||
| 9/12/2020 | Pending sale | $454,900$119/sqft |
Source: Dana Blanks Real Estate Inc. #100226480 Report a problem | ||
| 8/18/2020 | Price change | $454,900-5.2%$119/sqft |
Source: Dana Blanks Real Estate Inc. #100226480 Report a problem | ||
| 8/10/2020 | Listed for sale | $479,900+182.3%$125/sqft |
Source: Dana Blanks Real Estate Inc. #100226480 Report a problem | ||
| 1/31/2002 | Sold | $170,000$44/sqft |
Source: Agent Provided Report a problem | ||
Public tax history
| Year | Property taxes | Tax assessment |
|---|---|---|
| 2025 | $2,209 | $470,500 |
| 2024 | $2,209 | $470,500 |
| 2023 | $2,209 -5.6% | $470,500 +23.7% |
| 2022 | $2,340 0% | $380,480 |
| 2021 | $2,340 | $380,480 |
| 2020 | $2,340 +2% | $380,480 |
| 2019 | $2,295 +9.2% | $380,480 +706.8% |
| 2018 | $2,101 +3.7% | $47,160 |
| 2017 | $2,026 | $47,160 |
| 2016 | $2,026 | $47,160 -86.8% |
| 2015 | $2,026 +21.7% | $355,930 +15.4% |
| 2014 | $1,665 | $308,479 |
| 2013 | -- | -- |
| 2012 | -- | -- |
| 2011 | -- | -- |
| 2010 | -- | -- |
| 2009 | -- | -- |
| 2008 | -- | -- |
| 2007 | -- | -- |
| 2006 | -- | -- |
| 2005 | -- | -- |
| 2004 | -- | -- |
| 2003 | -- | -- |
| 2001 | -- | -- |
Find assessor info on the county website
Neighborhood: 28451
Nearby homes
- $438,0003 bd2 ba2k sqft10114 Bedrock Cir SE, Leland, NC 28451Off Market
- $419,3003 bd2 ba1.8k sqft10105 Bedrock Cir SE, Leland, NC 28451Off Market
- $355,0003 bd3 ba1.9k sqft10120 Bedrock Cir SE, Leland, NC 28451Sold
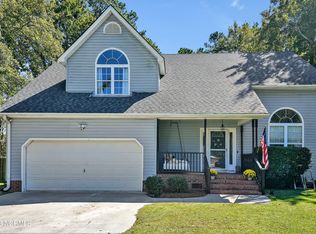
- $380,3003 bd2 ba1.9k sqft10115 Bedrock Cir SE, Leland, NC 28451Off Market
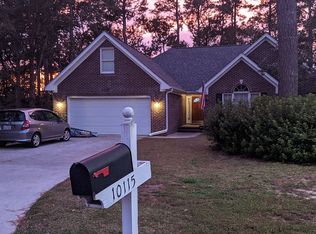
- $461,8003 bd2 ba2.5k sqft10121 Bedrock Cir SE, Leland, NC 28451Off Market
- $380,2004 bd2 ba1.7k sqft10126 Bedrock Cir SE, Leland, NC 28451Off Market
- $368,0003 bd3 ba1.8k sqft10131 Bedrock Cir SE, Leland, NC 28451Sold
- $394,7003 bd2 ba1.7k sqft10134 Bedrock Cir SE, Leland, NC 28451Off Market
Nearby schools
GreatSchools rating
- 5/10Belville ElementaryGrades: PK-5Distance: 1.2 mi
- 3/10Leland MiddleGrades: 6-8Distance: 3.5 mi
- 4/10North Brunswick HighGrades: 9-12Distance: 3.4 mi
Schools provided by the listing agent
- Elementary: Belville
- Middle: Leland
- High: North Brunswick
Source: Hive MLS. This data may not be complete. We recommend contacting the local school district to confirm school assignments for this home.
Get a cash offer in 3 minutes
Find out how much your home could sell for in as little as 3 minutes with a no-obligation cash offer.
Estimated market value
$549,700
Get a cash offer in 3 minutes
Find out how much your home could sell for in as little as 3 minutes with a no-obligation cash offer.
Estimated market value
$549,700
- North Carolina
- Brunswick County
- Leland
- 28451
- 10104 Bedrock Circle SE
Nearby cities
Nearby zip codes
Other Leland Topics
