Skip main navigation
Closed
  • $985,000

    10104 Devonshire Dr, Huntersville, NC 28078

    5beds
    3,682sqft
    Single Family Residence
    Built in 2003
    0.28 Acres Lot
    $982,300 Zestimate®
    $268/sqft
    $3,783 Estimated rent

    Home value

    $982,300

    $923,000 - $1.04M

    $3,783/mo

    Zestimate® history
    Loading
    Loading...

    Owner options

    List your home for rent

    $3,783/mo

    Rent Zestimate®

    Find your next renter with Zillow Rental Manager. Plus, with online applications, you can quickly screen prospective tenants – for free.

    Learn more

    $3,783/mo

    Rent Zestimate®

    Refinance and save

    $6,171/mo

    Est. payment

    Refinancing to a lower rate could help reduce your monthly payments and save thousands over the life of the loan.

    See today's rates

    $6,171/mo

    Est. payment

    Explore your selling options

    Work with a Zillow partner agent

    Leverage their expertise and Zillow's premium Showcase listings to get your home seen by more buyers.

    Get started

    List with your own agent

    Get your home in front of millions of buyers by listing it on Zillow.

    Learn how to do it

    Sell it yourself

    Take full control of how buyers see your home on Zillow by listing For Sale by Owner (FSBO).

    List your home

    What's special

    Overlooking birkdale golf courseModern updates throughoutOversized two-car garageOpen floor planSpacious rear patioGolf course viewsBright connected spaces
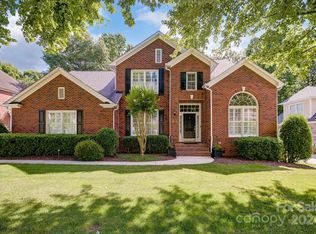
    Welcome to 10104 Devonshire Dr, where space, modern updates, and the Birkdale lifestyle come together in one impressive home. Offering 5 bedrooms, 4 full bathrooms, and more than 3,600 square feet, this home provides the flexibility today's buyers are looking for, with plenty of room for family, guests, a home office, or additional living space. Inside, you'll find an open floor plan with modern updates throughout, creating bright, connected spaces that are equally suited for everyday living and entertaining. An oversized two-car garage provides additional room for vehicles, storage, golf gear, and more. Out back is where this home really shines. Step onto the spacious rear patio overlooking Birkdale Golf Course and enjoy a setting that feels private, peaceful, and uniquely connected to one of the area's most desirable communities. Morning coffee, evening drinks, weekend cookouts, and golf course views are all right outside your door. And then there's the location. Living in Birkdale puts you in the heart of the Lake Norman lifestyle, just minutes from Birkdale Village, shopping, restaurants, entertainment, golf, parks, and Lake Norman. With convenient access to I-77 and Exit 25, Uptown Charlotte and the surrounding Lake Norman communities are within easy reach. Five bedrooms. Four baths. 3,600+ square feet. Golf course views. Modern updates. An oversized garage. And one of Huntersville's most sought-after locations. 10104 Devonshire Dr offers the space you need with the lifestyle you've been looking for.

    Zillow last checked:

    Listing updated:

    Listed by:

    Trace Manning Tracemanning@gmail.com,

    Realty One Group Revolution

    Bought with:

    Lori Russell

    Howard Hanna Allen Tate Lake Norman

    Source: Canopy MLS as distributed by MLS GRID,MLS#: 4419902MLS Logo

    Facts & features

    Interior

    Bedrooms & bathrooms
    • Bedrooms: 5
    • Bathrooms: 5
    • Full bathrooms: 4
    • 1/2 bathrooms: 1
    • Main level bedrooms: 1
    Primary bedroom
    • Features: Ceiling Fan(s), Vaulted Ceiling(s), Walk-In Closet(s)
    • Level: Main
    • Area: 376.94 Square Feet
    • Dimensions: 19' 6" X 19' 4"
    Bedroom s
    • Level: Upper
    • Area: 233.38 Square Feet
    • Dimensions: 12' 6" X 18' 8"
    Bedroom s
    • Level: Upper
    • Area: 230.86 Square Feet
    • Dimensions: 13' 7" X 17' 0"
    Bedroom s
    • Level: Upper
    • Area: 221 Square Feet
    • Dimensions: 13' 0" X 17' 0"
    Bedroom s
    • Features: Built-in Features
    • Level: Upper
    • Area: 251.94 Square Feet
    • Dimensions: 19' 6" X 12' 11"
    Kitchen
    • Features: Breakfast Bar, Kitchen Island, Open Floorplan, Walk-In Pantry
    • Level: Main
    • Area: 160.38 Square Feet
    • Dimensions: 12' 10" X 12' 6"
    Living room
    • Features: Built-in Features, Cathedral Ceiling(s), Ceiling Fan(s)
    • Level: Main
    • Area: 471.09 Square Feet
    • Dimensions: 21' 7" X 21' 10"
    Office
    • Level: Main
    • Area: 138.5 Square Feet
    • Dimensions: 12' 6" X 11' 1"
    Heating
    • Central
    Cooling
    • Central Air
    Appliances
    • Included: Disposal, ENERGY STAR Qualified Dishwasher, ENERGY STAR Qualified Dryer, ENERGY STAR Qualified Refrigerator, Exhaust Fan, Exhaust Hood, Gas Cooktop, Gas Oven, Gas Water Heater, Microwave, Oven
    • Laundry: Laundry Room
    Features
    • Has basement: No
    • Fireplace features: Living Room
    Interior area
    • Total structure area: 3,682
    • Total interior livable area: 3,682 sqft
    • Finished area above ground: 3,682
    • Finished area below ground: 0

    Property

    Parking
    • Total spaces: 2
    • Parking features: Driveway, Attached Garage, Garage Door Opener, Garage Faces Side, Garage on Main Level
    • Attached garage spaces: 2
    • Has uncovered spaces: Yes
    Features
    • Levels: Two
    • Stories: 2
    • Exterior features: Other - See Remarks
    • Fencing: Back Yard
    Lot
    • Size: 0.28 Acres
    • Features: On Golf Course, Wooded
    Details
    • Parcel number: 00929407
    • Zoning: GR(CD)
    • Special conditions: Standard

    Construction

    Type & style
    • Home type: SingleFamily
    • Property subtype: Single Family Residence
    Materials
    • Brick Partial, Hardboard Siding
    • Foundation: Crawl Space
    Condition
    • New construction: No
    • Year built: 2003

    Utilities & green energy

    • Sewer: Public Sewer
    • Water: City

    Community & HOA

    Community
    • Subdivision: Birkdale
    HOA
    • Has HOA: Yes
    • HOA fee: $85 monthly
    • HOA name: Birkdale Homeowners Assoc
    Location
    • Region: Huntersville

    Financial & listing details

    • Price per square foot: $268/sqft
    • Tax assessed value: $776,500
    • Annual tax amount: $5,801
    • Date on market: 9/3/2026
    • Cumulative days on market: 1 day
    • Listing terms: Cash,Conventional
    • Road surface type: Concrete, Paved

    Price history

    DateEventPrice
    10/5/2026Sold$985,000-1%$268/sqft
    Source: Canopy MLS as distributed by MLS GRID #4419902 Report a problem
    9/4/2026Pending sale$995,000$270/sqft
    Source: Canopy MLS as distributed by MLS GRID #4419902 Report a problem
    9/3/2026Listed for sale$995,000+62.8%$270/sqft
    Source: Canopy MLS as distributed by MLS GRID #4419902 Report a problem
    9/28/2020Sold$611,000-1.3%$166/sqft
    Source: Canopy MLS as distributed by MLS GRID #3642825 Report a problem
    8/14/2020Price change$619,000-0.8%$168/sqft
    Source: Realty ONE Group Select #3642825 Report a problem
    8/5/2020Price change$624,000-0.8%$169/sqft
    Source: Realty ONE Group Select #3642825 Report a problem
    7/23/2020Listed for sale$629,000+26.1%$171/sqft
    Source: Realty ONE Group Select #3642825 Report a problem
    9/21/2018Sold$499,000$136/sqft
    Source: Canopy MLS as distributed by MLS GRID #3403647 Report a problem
    9/3/2018Pending sale$499,000$136/sqft
    Source: Austin-Barnett Realty LLC #3403647 Report a problem
    8/22/2018Price change$499,000-5.8%$136/sqft
    Source: Austin-Barnett Realty LLC #3403647 Report a problem
    6/15/2018Listed for sale$530,000+1.5%$144/sqft
    Source: Austin-Barnett Realty LLC #3403647 Report a problem
    8/31/2015Sold$522,000-3.2%$142/sqft
    Source: Public Record Report a problem
    8/7/2015Pending sale$539,000$146/sqft
    Source: Berkshire Hathaway HomeServices Carolinas Realty #3083225 Report a problem
    7/21/2015Price change$539,000-1.8%$146/sqft
    Source: Berkshire Hathaway HomeServices Carolinas Realty #3083225 Report a problem
    7/6/2015Listed for sale$549,000+42.2%$149/sqft
    Source: Berkshire Hathaway HomeServices Carolinas Realty #3083225 Report a problem
    6/26/2003Sold$386,000$105/sqft
    Source: Public Record Report a problem

    Public tax history

    YearProperty taxesTax assessment
    2025$5,801 +1.4%$776,500
    2024$5,721 +9.2%$776,500
    2023$5,239 +17%$776,500 +54.3%
    2022$4,478 +0.4%$503,300
    2021$4,461 +2%$503,300 +1.5%
    2020$4,372 +0.1%$495,800
    2019$4,366 $495,800 +9.4%
    2018-- $453,100
    2017$5,170 $453,100
    2016$5,170 $453,100
    2015$5,170 +0.1%$453,100
    2014$5,165 --
    2013-- $450,500 -0.1%
    2012-- $450,900
    2011-- $450,900 +34.8%
    2010-- $334,400 -2.9%
    2009-- $344,400
    2008-- $344,400
    2007-- $344,400
    2006-- $344,400
    2005-- $344,400
    2004-- --
    Find assessor info on the county website

    Neighborhood: 28078

    Nearby schools

    GreatSchools rating
    Schools provided by the listing agent
    • Elementary: Grand Oak
    • Middle: Francis Bradley
    • High: Hopewell

    Source: Canopy MLS as distributed by MLS GRID. This data may not be complete. We recommend contacting the local school district to confirm school assignments for this home.

    Get a cash offer in 3 minutes
    Find out how much your home could sell for in as little as 3 minutes with a no-obligation cash offer.
    Estimated market value

    $982,300

    Get a cash offer in 3 minutes
    Find out how much your home could sell for in as little as 3 minutes with a no-obligation cash offer.
    Estimated market value

    $982,300