This stunning 5-bedroom, 3.5 bath golf course view house offers a perfect blend of elegance and modernity. You'll be greeted by the abundance of natural light that fills the open & spacious 2-story family room. The excellent floor plan allows for seamless flow throughout the home, making it ideal for both entertaining & everyday living. The Primary Bedroom on main & updated primary bath adds a touch of luxury! The double oven in the kitchen, updated granite and backsplash is a chef's dream, while the walk-in pantry offers ample storage space for all your culinary needs. Office, formal living, dining, drop zone/laundry on main. Upstairs 4 bedrooms with walk-in closets & 2 full baths plus a huge bonus room. Brand New Carpet in Bedrooms, Hardwood floors in common spaces. 2020 main floor hvac and 2022 hotwater heater. Fenced yard! Community pool, playground, tennis, volleybal and clubhouse. Just minutes away from Birkdale Village and its array of shops, restaurants, and amenities.
Closed
$852,500
10118 Devonshire Dr, Huntersville, NC 28078
5beds
3,755sqft
Single Family Residence
Built in 2003
0.27 Acres Lot
$917,500 Zestimate®
$227/sqft
$3,467 Estimated rent
Home value
$917,500
$872,000 - $963,000
$3,467/mo
Zestimate® history
Owner options
List your home for rent
$3,467/mo
Rent Zestimate®
Find your next renter with Zillow Rental Manager. Plus, with online applications, you can quickly screen prospective tenants – for free.
$3,467/mo
Rent Zestimate®
Refinance and save
$5,112/mo
Est. payment
Refinancing to a lower rate could help reduce your monthly payments and save thousands over the life of the loan.
$5,112/mo
Est. payment
Explore your selling options
Work with a Zillow partner agent
Leverage their expertise and Zillow's premium Showcase listings to get your home seen by more buyers.
Get startedList with your own agent
Get your home in front of millions of buyers by listing it on Zillow.
Learn how to do itSell it yourself
Take full control of how buyers see your home on Zillow by listing For Sale by Owner (FSBO).
List your homeWhat's special
Fenced yardUpdated graniteHardwood floorsWalk-in pantryFormal livingBrand new carpetCommunity pool
Zillow last checked:
Listing updated:
Listed by:
Jennifer King jenkingrealtor@gmail.com,
Lake Realty
Bought with:
Kandi Lowe
Berkshire Hathaway HomeServices Carolinas Realty
Source: Canopy MLS as distributed by MLS GRID,MLS#: 4074410
Facts & features
Interior
Bedrooms & bathrooms
- Bedrooms: 5
- Bathrooms: 4
- Full bathrooms: 3
- 1/2 bathrooms: 1
- Main level bedrooms: 1
Primary bedroom
- Features: Ceiling Fan(s), Garden Tub, Walk-In Closet(s)
- Level: Main
Primary bedroom
- Level: Main
Bedroom s
- Level: Upper
Bedroom s
- Level: Upper
Bedroom s
- Level: Upper
Bedroom s
- Level: Upper
Bedroom s
- Level: Upper
Bedroom s
- Level: Upper
Bedroom s
- Level: Upper
Bedroom s
- Level: Upper
Bedroom s
- Level: Upper
Bedroom s
- Level: Upper
Other
- Level: Upper
Other
- Level: Upper
Dining room
- Level: Main
Dining room
- Level: Main
Other
- Level: Main
Other
- Level: Main
Kitchen
- Features: Kitchen Island, Open Floorplan, Walk-In Pantry
- Level: Main
Kitchen
- Level: Main
Laundry
- Level: Main
Laundry
- Level: Main
Living room
- Level: Main
Living room
- Level: Main
Office
- Level: Main
Office
- Level: Main
Heating
- Forced Air, Natural Gas
Cooling
- Heat Pump, Zoned
Appliances
- Included: Dishwasher, Disposal, Double Oven, Gas Cooktop, Wall Oven
- Laundry: Main Level
Features
- Drop Zone, Soaking Tub, Kitchen Island, Open Floorplan, Pantry, Walk-In Closet(s), Walk-In Pantry
- Flooring: Carpet, Tile, Wood
- Has basement: No
- Attic: Pull Down Stairs
- Fireplace features: Family Room, Gas Log
Interior area
- Total structure area: 3,755
- Total interior livable area: 3,755 sqft
- Finished area above ground: 3,755
- Finished area below ground: 0
Property
Parking
- Total spaces: 2
- Parking features: Attached Garage, Garage on Main Level
- Attached garage spaces: 2
Features
- Levels: Two
- Stories: 2
- Patio & porch: Deck
- Exterior features: In-Ground Irrigation
- Pool features: Community
- Fencing: Back Yard
- Has view: Yes
- View description: Golf Course
- Waterfront features: None
Lot
- Size: 0.27 Acres
- Features: Level, On Golf Course
Details
- Parcel number: 00929405
- Zoning: GRCD
- Special conditions: Standard
Construction
Type & style
- Home type: SingleFamily
- Property subtype: Single Family Residence
Materials
- Brick Full
- Foundation: Crawl Space
- Roof: Shingle
Condition
- New construction: No
- Year built: 2003
Details
- Builder name: David Weekley
Utilities & green energy
- Sewer: Public Sewer
- Water: City
Community & HOA
Community
- Features: Clubhouse, Golf, Playground, Recreation Area, Sidewalks, Street Lights, Tennis Court(s)
- Security: Smoke Detector(s)
- Subdivision: Birkdale
HOA
- Has HOA: Yes
- HOA fee: $77 monthly
- HOA name: First Federal
- HOA phone: 855-333-5149
Location
- Region: Huntersville
Financial & listing details
- Price per square foot: $227/sqft
- Tax assessed value: $740,900
- Date on market: 10/2/2023
- Cumulative days on market: 11 days
- Listing terms: Cash,Conventional
- Road surface type: Concrete, Paved
Price history
| Date | Event | Price |
|---|---|---|
| 11/14/2023 | Sold | $852,500-2.6%$227/sqft |
Source:  Canopy MLS as distributed by MLS GRID #4074410 Report a problem Canopy MLS as distributed by MLS GRID #4074410 Report a problem | ||
| 10/2/2023 | Listed for sale | $875,000+75.2%$233/sqft |
Source: Canopy MLS as distributed by MLS GRID #4074410 Report a problem | ||
| 4/5/2017 | Sold | $499,500-9.2%$133/sqft |
Source: Canopy MLS as distributed by MLS GRID #3225699 Report a problem | ||
| 2/25/2017 | Pending sale | $549,900+33.8%$146/sqft |
Source: Terra Vista Realty #3225699 Report a problem | ||
| 3/30/2004 | Sold | $411,000$109/sqft |
Source: Public Record Report a problem | ||
Public tax history
| Year | Property taxes | Tax assessment |
|---|---|---|
| 2025 | -- | $774,800 |
| 2024 | -- | $774,800 +4.6% |
| 2023 | -- | $740,900 +47.5% |
| 2022 | -- | $502,400 |
| 2021 | -- | $502,400 |
| 2020 | -- | $502,400 |
| 2019 | $4,423 -15.6% | $502,400 +10.6% |
| 2018 | $5,238 +1% | $454,400 |
| 2017 | $5,185 | $454,400 |
| 2016 | $5,185 | $454,400 |
| 2015 | $5,185 +0.1% | $454,400 |
| 2014 | $5,179 | -- |
| 2013 | -- | $454,400 |
| 2012 | -- | $454,400 |
| 2011 | -- | $454,400 +34.4% |
| 2010 | -- | $338,200 -2.9% |
| 2009 | -- | $348,200 |
| 2008 | -- | $348,200 |
| 2007 | -- | $348,200 |
| 2006 | -- | $348,200 |
| 2005 | -- | $348,200 |
| 2004 | -- | -- |
Find assessor info on the county website
Neighborhood: 28078
Nearby homes
- $816,0004 bd4 ba2.9k sqft10110 Devonshire Dr, Huntersville, NC 28078Sold
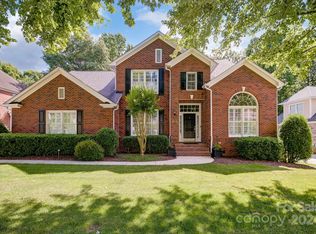
- $830,0005 bd4 ba3.4k sqft10124 Devonshire Dr, Huntersville, NC 28078Sold
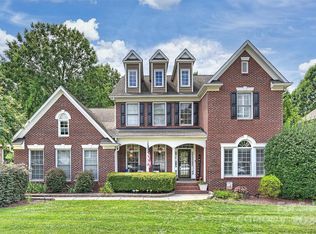
- $808,3004 bd4 ba3.3k sqft10130 Devonshire Dr, Huntersville, NC 28078Off Market

- $919,2005 bd4 ba3.8k sqft10104 Devonshire Dr, Huntersville, NC 28078Off Market

- $816,0005 bd3 ba3.2k sqft10115 Devonshire Dr, Huntersville, NC 28078Off Market
- $760,0005 bd4 ba2.9k sqft10123 Devonshire Dr, Huntersville, NC 28078Sold
- $737,9004 bd3 ba2.8k sqft10107 Devonshire Dr, Huntersville, NC 28078Off Market
- $778,2004 bd3 ba3.1k sqft10129 Devonshire Dr, Huntersville, NC 28078Off Market
Nearby schools
GreatSchools rating
- 9/10Grand Oak ElementaryGrades: PK-5Distance: 0.6 mi
- 7/10Francis Bradley MiddleGrades: 6-8Distance: 3.9 mi
- 5/10Hopewell HighGrades: 9-12Distance: 4.3 mi
Schools provided by the listing agent
- Elementary: Grand Oak
- Middle: Bradley
- High: Hopewell
Source: Canopy MLS as distributed by MLS GRID. This data may not be complete. We recommend contacting the local school district to confirm school assignments for this home.
Get a cash offer in 3 minutes
Find out how much your home could sell for in as little as 3 minutes with a no-obligation cash offer.
Estimated market value
$917,500
Get a cash offer in 3 minutes
Find out how much your home could sell for in as little as 3 minutes with a no-obligation cash offer.
Estimated market value
$917,500
- North Carolina
- Mecklenburg County
- Huntersville
- 28078
- 10118 Devonshire Dr
Nearby cities
Nearby zip codes
Other Huntersville Topics
