Considering Back up offers. UC During Coming Soon. Golf course home located at the tee box on the 5th hole. W/ stunning views from almost every room inside the house, you can relax by the firepit, hang out on the deck in the open air or under the covered roof. Inside you will find soaring ceilings, lots of windows & plenty of light. The chefs updated kitchen features white cabinets, Quartz countertops, tile backsplash. double wall oven, island, gas cook top, 2 sinks, walk in pantry & an eat in bar top off the breakfast space that overlooks the GR. Custom window treatments can be found on many windows & will remain for the new owners, along w/ the refrigerator & W/D. The 1st floor boasts HW floors throughout this open & versatile FP. Upstairs you will find 2 spacious bedrooms connected by a jack & jill bathroom while the 4th BR has its own bathroom that can be shared w/ the bonus rm & can also be used as a 5th BR which has oversized windows looking onto the golf course. New carpet too!
Closed
$830,000
10124 Devonshire Dr, Huntersville, NC 28078
5beds
3,418sqft
Single Family Residence
Built in 2003
0.27 Acres Lot
$872,400 Zestimate®
$243/sqft
$3,315 Estimated rent
Home value
$872,400
$829,000 - $916,000
$3,315/mo
Zestimate® history
Owner options
List your home for rent
$3,315/mo
Rent Zestimate®
Find your next renter with Zillow Rental Manager. Plus, with online applications, you can quickly screen prospective tenants – for free.
$3,315/mo
Rent Zestimate®
Refinance and save
$4,979/mo
Est. payment
Refinancing to a lower rate could help reduce your monthly payments and save thousands over the life of the loan.
$4,979/mo
Est. payment
Explore your selling options
Work with a Zillow partner agent
Leverage their expertise and Zillow's premium Showcase listings to get your home seen by more buyers.
Get startedList with your own agent
Get your home in front of millions of buyers by listing it on Zillow.
Learn how to do itSell it yourself
Take full control of how buyers see your home on Zillow by listing For Sale by Owner (FSBO).
List your homeWhat's special
Soaring ceilingsBreakfast spaceQuartz countertopsOversized windowsLots of windowsNew carpetBonus rm
Zillow last checked:
Listing updated:
Listed by:
Regina Farmer regina@reginafarmerrealty.com,
Regina Farmer Realty, LLC
Bought with:
Brett Winter
Keller Williams South Park
Source: Canopy MLS as distributed by MLS GRID,MLS#: 4108712
Facts & features
Interior
Bedrooms & bathrooms
- Bedrooms: 5
- Bathrooms: 4
- Full bathrooms: 3
- 1/2 bathrooms: 1
- Main level bedrooms: 1
Primary bedroom
- Level: Main
Bedroom s
- Level: Upper
Bathroom full
- Level: Main
Bathroom half
- Level: Main
Bathroom full
- Level: Upper
Other
- Level: Upper
Breakfast
- Level: Main
Dining area
- Level: Main
Other
- Level: Main
Kitchen
- Level: Main
Laundry
- Level: Main
Living room
- Level: Main
Other
- Level: Main
Office
- Level: Main
Heating
- Forced Air, Natural Gas, Zoned
Cooling
- Ceiling Fan(s), Central Air, Zoned
Appliances
- Included: Dishwasher, Disposal, Double Oven, Down Draft, Dryer, Exhaust Fan, Gas Cooktop, Gas Water Heater, Microwave, Plumbed For Ice Maker, Refrigerator, Wall Oven, Washer
- Laundry: Laundry Room, Main Level
Features
- Breakfast Bar, Built-in Features, Soaking Tub, Kitchen Island, Open Floorplan, Vaulted Ceiling(s)(s), Walk-In Closet(s), Walk-In Pantry
- Flooring: Carpet, Hardwood, Tile
- Doors: Storm Door(s)
- Windows: Insulated Windows, Window Treatments
- Has basement: No
- Attic: Walk-In
- Fireplace features: Fire Pit, Gas Log, Gas Vented, Great Room
Interior area
- Total structure area: 3,418
- Total interior livable area: 3,418 sqft
- Finished area above ground: 3,418
- Finished area below ground: 0
Property
Parking
- Total spaces: 2
- Parking features: Driveway, Attached Garage, Garage Door Opener, Garage Faces Side, Keypad Entry, Garage on Main Level
- Attached garage spaces: 2
- Has uncovered spaces: Yes
- Details: In the garage or on the driveway
Accessibility
- Accessibility features: Two or More Access Exits
Features
- Levels: Two
- Stories: 2
- Patio & porch: Covered, Deck, Front Porch
- Exterior features: Fire Pit
- Pool features: Community
- Has view: Yes
- View description: Golf Course, Year Round
Lot
- Size: 0.27 Acres
- Dimensions: 84 x 140 x 85 x 141
- Features: Level, On Golf Course, Wooded
Details
- Parcel number: 00929404
- Zoning: GRCD
- Special conditions: Standard
- Other equipment: Network Ready
Construction
Type & style
- Home type: SingleFamily
- Property subtype: Single Family Residence
Materials
- Brick Partial, Fiber Cement
- Foundation: Crawl Space
- Roof: Shingle
Condition
- New construction: No
- Year built: 2003
Utilities & green energy
- Sewer: Public Sewer
- Water: City
- Utilities for property: Cable Available
Community & HOA
Community
- Features: Clubhouse, Golf, Playground, Recreation Area, Sidewalks, Street Lights, Tennis Court(s)
- Security: Carbon Monoxide Detector(s)
- Subdivision: Birkdale
HOA
- Has HOA: Yes
- HOA fee: $77 monthly
- HOA name: First Service Res
- HOA phone: 855-546-9462
- Second HOA phone: 704-985-1611
Location
- Region: Huntersville
Financial & listing details
- Price per square foot: $243/sqft
- Tax assessed value: $718,200
- Annual tax amount: $5,381
- Date on market: 2/14/2024
- Cumulative days on market: 1 day
- Road surface type: Concrete, Paved
Price history
| Date | Event | Price |
|---|---|---|
| 3/11/2024 | Sold | $830,000+1.8%$243/sqft |
Source:  Canopy MLS as distributed by MLS GRID #4108712 Report a problem Canopy MLS as distributed by MLS GRID #4108712 Report a problem | ||
| 2/15/2024 | Listed for sale | $814,990+2.5%$238/sqft |
Source: Canopy MLS as distributed by MLS GRID #4108712 Report a problem | ||
| 10/24/2022 | Listing removed | -- |
Source: Canopy MLS as distributed by MLS GRID #3891529 Report a problem | ||
| 8/13/2022 | Listed for sale | $795,000+62.2%$233/sqft |
Source: Canopy MLS as distributed by MLS GRID #3891529 Report a problem | ||
| 2/20/2018 | Sold | $490,152-5.6%$143/sqft |
Source: Canopy MLS as distributed by MLS GRID #3320923 Report a problem | ||
| 1/24/2018 | Pending sale | $519,000$152/sqft |
Source: Allen Tate Huntersville #3320923 Report a problem | ||
| 10/8/2017 | Price change | $519,000-2.1%$152/sqft |
Source: Allen Tate Huntersville #3320923 Report a problem | ||
| 9/15/2017 | Listed for sale | $530,000+44%$155/sqft |
Source: Allen Tate Huntersville #3320923 Report a problem | ||
| 12/22/2003 | Sold | $368,000$108/sqft |
Source: Public Record Report a problem | ||
Public tax history
| Year | Property taxes | Tax assessment |
|---|---|---|
| 2025 | $5,381 +1.4% | $718,200 |
| 2024 | $5,307 +9.2% | $718,200 |
| 2023 | $4,860 +12.4% | $718,200 +48.1% |
| 2022 | $4,322 +0.4% | $485,100 |
| 2021 | $4,305 +0.6% | $485,100 |
| 2020 | $4,280 +0.1% | $485,100 |
| 2019 | $4,274 -10.2% | $485,100 +17.8% |
| 2018 | $4,759 +1.1% | $411,900 |
| 2017 | $4,709 | $411,900 |
| 2016 | $4,709 | $411,900 |
| 2015 | $4,709 +0.1% | $411,900 |
| 2014 | $4,703 | -- |
| 2013 | -- | $411,900 |
| 2012 | -- | $411,900 |
| 2011 | -- | $411,900 +37% |
| 2010 | -- | $300,700 -3.2% |
| 2009 | -- | $310,700 |
| 2008 | -- | $310,700 |
| 2007 | -- | $310,700 |
| 2006 | -- | $310,700 |
| 2005 | -- | $310,700 |
| 2004 | -- | -- |
Find assessor info on the county website
Neighborhood: 28078
Nearby homes
- $808,3004 bd4 ba3.3k sqft10130 Devonshire Dr, Huntersville, NC 28078Off Market

- $852,5005 bd4 ba3.7k sqft10118 Devonshire Dr, Huntersville, NC 28078Sold
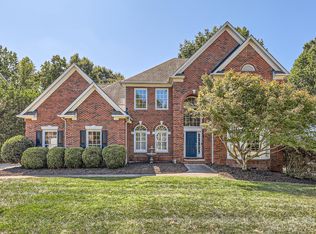
- $797,7004 bd2 ba2.9k sqft10138 Devonshire Dr, Huntersville, NC 28078Off Market
- $778,2004 bd3 ba3.1k sqft10129 Devonshire Dr, Huntersville, NC 28078Off Market
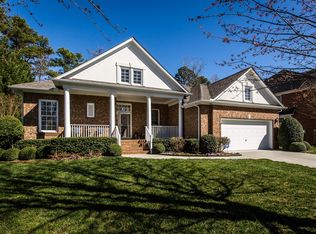
- $816,0004 bd4 ba2.9k sqft10110 Devonshire Dr, Huntersville, NC 28078Sold
- $760,0005 bd4 ba2.9k sqft10123 Devonshire Dr, Huntersville, NC 28078Sold
- $838,1004 bd4 ba3.2k sqft10135 Devonshire Dr, Huntersville, NC 28078Off Market
- $907,5004 bd3 ba3.4k sqft10206 Devonshire Dr, Huntersville, NC 28078Off Market
Nearby schools
GreatSchools rating
- 9/10Grand Oak ElementaryGrades: PK-5Distance: 0.6 mi
- 7/10Francis Bradley MiddleGrades: 6-8Distance: 3.9 mi
- 5/10Hopewell HighGrades: 9-12Distance: 4.3 mi
Schools provided by the listing agent
- Elementary: Grand Oak
- Middle: Francis Bradley
- High: Hopewell
Source: Canopy MLS as distributed by MLS GRID. This data may not be complete. We recommend contacting the local school district to confirm school assignments for this home.
Get a cash offer in 3 minutes
Find out how much your home could sell for in as little as 3 minutes with a no-obligation cash offer.
Estimated market value
$872,400
Get a cash offer in 3 minutes
Find out how much your home could sell for in as little as 3 minutes with a no-obligation cash offer.
Estimated market value
$872,400
- North Carolina
- Mecklenburg County
- Huntersville
- 28078
- 10124 Devonshire Dr
Nearby cities
Nearby zip codes
Other Huntersville Topics
