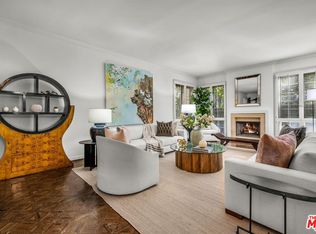
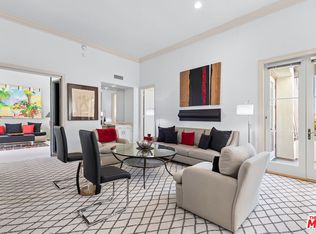
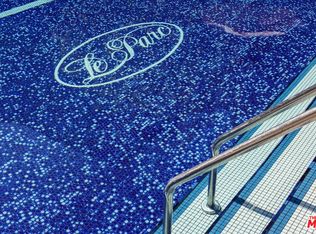
A masterclass in curated luxury and refined sophistication within Century City's most prestigious guard-gated community, this rare, approximately 2,900 sq ft Le Parc residence has been completely reimagined with an uncompromising commitment to elevated design, artisan craftsmanship, and global-sourced materials. Every surface has been meticulously reinvented with bespoke finishes, custom carpentry, and a refined palette that blends European sophistication with modern California elegance. A grand vestibule sets the tone with Pietra Gray marble slab flooring, Roman Clay walls and ceilings, and a sculptural Shiro Noda pendant. The living and dining spaces are defined by custom white oak chevron flooring, designer lighting, linear air registers, and a stunning Pietra Gray marble fireplace creating an atmosphere of warmth, proportion, and quiet luxury. The chef's kitchen is a true showpiece: fully paneled Thermador appliances, Italian Calacatta marble countertops and backsplashes, a custom plaster hood, polished nickel Kallista fixtures, and a built-in marble appliance garage crafted with exceptional detail. Adjacent, the dining room is anchored by custom millwork and an imported Murano glass chandelier. The powder room is a design-forward jewel box with unlacquered brass Kallista fixtures, European marble sink, Murano sconces, Roman Clay finishes, and a solid-core Trustile door. In the private quarters, the primary suite offers a serene retreat with Italian Murano glass lighting, fully customized LED-lit closets, and a spa-caliber bath clad in Italian Calacatta marble and Moroccan Zellige tiles, with polished nickel Kallista fixtures and an Americh soaking tub. Secondary baths continue the elevated design story with hand-glazed tiles, Starphire shower glass, polished nickel fixtures, and designer lighting. Additional updates throughout include all-new Andersen E-Series double triple glazed windows (among the finest on the market), a completely new HVAC system with new ductwork and linear diffusers, fully updated electrical and plumbing systems, all-new low-voltage and security integration, and custom Trustile 8-foot solid-core doors with polished nickel hardware. This is Le Parc at its most luxurious and impeccably curated, turnkey residence of rare quality and timeless sophistication.
Sold for $4,345,000
$4,345,000
10104 Empyrean Way APT 103, Los Angeles, CA 90067
3beds
2,902sqft
Residential, Condominium
Built in 1979
-- sqft lot
$4,374,300 Zestimate®
$1,497/sqft
$9,999 Estimated rent
Home value
$4,374,300
$3.98M - $4.81M
$9,999/mo
Zestimate® history
Owner options
List your home for rent
$9,999/mo
Rent Zestimate®
Find your next renter with Zillow Rental Manager. Plus, with online applications, you can quickly screen prospective tenants – for free.
$9,999/mo
Rent Zestimate®
Refinance and save
$31,473/mo
Est. payment
Refinancing to a lower rate could help reduce your monthly payments and save thousands over the life of the loan.
$31,473/mo
Est. payment
Explore your selling options
Work with a Zillow partner agent
Leverage their expertise and Zillow's premium Showcase listings to get your home seen by more buyers.
Get startedList with your own agent
Get your home in front of millions of buyers by listing it on Zillow.
Learn how to do itSell it yourself
Take full control of how buyers see your home on Zillow by listing For Sale by Owner (FSBO).
List your homeWhat's special
Polished nickel kallista fixturesBespoke finishesLinear air registersEuropean marble sinkSculptural shiro noda pendantAmerich soaking tubFully customized led-lit closets
Zillow last checked:
Listing updated:
Listed by:
Lori Hashman Berris DRE # 00962605 310-880-3061,
Sotheby's International Realty 310-724-7000
Bought with:
Max Spiegelman, DRE # 01805966
Sotheby's International Realty
Source: CLAW,MLS#: 25593825
Facts & features
Interior
Bedrooms & bathrooms
- Bedrooms: 3
- Bathrooms: 3
- Full bathrooms: 2
- 1/2 bathrooms: 1
Rooms
- Room types: Breakfast Area, Den, Dining Room, Living Room, Powder, Walk-In Closet, Formal Entry, Patio Covered, Service Entrance, Utility Room
Heating
- Central
Cooling
- Central Air, Air Conditioning, Zoned, Dual
Appliances
- Included: Dishwasher, Dryer, Freezer, Disposal, Washer, Microwave, Refrigerator, Range/Oven, Exhaust Fan
- Laundry: Laundry Room, In Unit, Inside
Features
- Built-Ins
- Flooring: Marble, Mixed, Wood
- Has fireplace: Yes
- Fireplace features: Living Room, Gas
Interior area
- Total structure area: 2,902
- Total interior livable area: 2,902 sqft
Property
Parking
- Total spaces: 2
- Parking features: Assigned, Secured, On Site, Covered, Community Structure, Garage Door Opener, Attached, Side By Side
- Has attached garage: Yes
- Covered spaces: 2
Features
- Levels: One,Single Level
- Pool features: Association, In Ground, Heated And Filtered
- Spa features: Association Spa, Heated, In Ground
- Has view: Yes
- View description: Courtyard, Pond, Water, Tree Top
- Has water view: Yes
- Water view: Pond,Water
Lot
- Size: 10.67 Acres
Details
- Parcel number: 4329006098
- Zoning: LAR4
- Special conditions: Standard
- Other equipment: Cable
Construction
Type & style
- Home type: Condo
- Architectural style: French
- Property subtype: Residential, Condominium
- Attached to another structure: Yes
Condition
- Year built: 1979
Community & HOA
Community
- Security: 24 Hour Security, Gated Community with Guard, Guarded, Gated, Smoke Detector(s), Resident Manager, Carbon Monoxide Detector(s), Secured Community, Fire and Smoke Detection System
- Subdivision: Le Parc
HOA
- Has HOA: Yes
- Amenities included: Landscaping, Assoc Pet Rules, Card Room, Gated Community Guard, Storage, Exercise Room, Elevator(s), Onsite Property Management, Meeting Room, Lake or Pond, Guest Parking, Gated Parking, Picnic Area, Pool, Security, Spa/Hot Tub, Tennis Court(s)
- HOA fee: $3,535 monthly
Location
- Region: Los Angeles
Financial & listing details
- Price per square foot: $1,497/sqft
- Tax assessed value: $2,200,000
- Annual tax amount: $26,510
- Date on market: 11/13/2025
Price history
| Date | Event | Price |
|---|---|---|
| 12/10/2025 | Sold | $4,345,000$1,497/sqft |
Source:  CLAW #25593825 Report a problem CLAW #25593825 Report a problem | ||
| 11/26/2025 | Pending sale | $4,345,000$1,497/sqft |
Source: CLAW #25593825 Report a problem | ||
| 11/25/2025 | Contingent | $4,345,000$1,497/sqft |
Source: CLAW #25593825 Report a problem | ||
| 11/13/2025 | Listed for sale | $4,345,000+97.5%$1,497/sqft |
Source: CLAW #25593825 Report a problem | ||
| 9/23/2024 | Sold | $2,200,000+0.2%$758/sqft |
Source: Public Record Report a problem | ||
| 9/11/2024 | Pending sale | $2,195,000$756/sqft |
Source: CLAW #24-414661 Report a problem | ||
| 9/5/2024 | Contingent | $2,195,000$756/sqft |
Source: CLAW #24-414661 Report a problem | ||
| 8/15/2024 | Listed for sale | $2,195,000$756/sqft |
Source: CLAW #24-414661 Report a problem | ||
Public tax history
| Year | Property taxes | Tax assessment |
|---|---|---|
| 2025 | $26,510 +45.2% | $2,200,000 +47.4% |
| 2024 | $18,255 +2% | $1,493,000 +2% |
| 2023 | $17,903 +4.9% | $1,463,726 +2% |
| 2022 | $17,070 +1.8% | $1,435,027 +2% |
| 2021 | $16,771 -1% | $1,406,890 +1% |
| 2020 | $16,943 | $1,392,466 +2% |
| 2019 | $16,943 +4.5% | $1,365,164 +2% |
| 2018 | $16,206 | $1,338,397 +2% |
| 2017 | $16,206 +2.2% | $1,312,155 +2% |
| 2016 | $15,853 +2.4% | $1,286,428 +1.5% |
| 2015 | $15,487 +1.2% | $1,267,106 +2% |
| 2014 | $15,304 | $1,242,286 +2.5% |
| 2012 | -- | $1,212,425 +2% |
| 2011 | -- | $1,188,653 +0.8% |
| 2010 | -- | $1,179,770 -0.2% |
| 2009 | -- | $1,182,574 +2% |
| 2008 | -- | $1,159,387 +2% |
| 2007 | -- | $1,136,654 +2% |
| 2006 | -- | $1,114,368 |
| 2005 | -- | $1,114,368 +4% |
| 2004 | -- | $1,071,098 +1.9% |
| 2003 | -- | $1,051,468 +2% |
| 2002 | -- | $1,030,852 +4% |
| 2000 | -- | $990,825 |
Find assessor info on the county website
Neighborhood: Century City
Nearby homes
- $2,965,0002 bd4 ba2.4k sqft10128 Empyrean Way APT 102, Los Angeles, CA 90067Sold

- $3,018,3503 bd4 ba2.5k sqft10126 Empyrean Way APT 102, Los Angeles, CA 90067Sold
- $1,895,0002 bd3 ba1.7k sqft10126 Empyrean Way APT 304, Los Angeles, CA 90067Sold
- $3,695,0002 bd3 ba2.4k sqft10122 Empyrean Way APT 102, Los Angeles, CA 90067Sold
- $4,785,0002 bd4 ba2.7k sqft10124 Empyrean Way APT 203, Los Angeles, CA 90067For Sale
- $2,250,0002 bd3 ba2k sqft10106 Empyrean Way APT 301, Los Angeles, CA 90067Sold
- $3,725,0263 bd5 ba3k sqft10106 Empyrean Way APT 302, Los Angeles, CA 90067Sold
- $4,000,0003 bd4 ba3.1k sqft10108 Empyrean Way APT 301, Los Angeles, CA 90067Sold
- $2,740,0002 bd3 ba2.3k sqft10100 Empyrean Way APT 103, Los Angeles, CA 90067Sold
Nearby schools
GreatSchools rating
- 9/10Westwood Charter Elementary SchoolGrades: K-5Distance: 1.3 mi
- 6/10Daniel Webster Middle SchoolGrades: 6-8Distance: 2.3 mi
- 6/10University Senior High School CharterGrades: 9-12Distance: 3 mi
Get a cash offer in 3 minutes
Find out how much your home could sell for in as little as 3 minutes with a no-obligation cash offer.
Estimated market value
$4,374,300
Get a cash offer in 3 minutes
Find out how much your home could sell for in as little as 3 minutes with a no-obligation cash offer.
Estimated market value
$4,374,300
- California
- Los Angeles County
- Los Angeles
- 90067
- Century City
- 10104 Empyrean Way Apartment 103
Nearby cities
Nearby neighborhoods
Nearby zip codes
Other Los Angeles Topics
