Westchase highly sought after Harbor Links, a gated community! On golf course - this home is impeccably maintained a 4/3.5/3-car garage, screen enclosed pool with 3,408 sq ft living space, 3-way split plan, a dedicated office space, the current owners utilize the dining room as an additional sitting area otherwise it would be a living/dining separated from the vast kitchen family room area. Most rooms have a spectacular view of the pool area with backdrop of dense conservation area, golf course on side of house with mature landscape affords uncompromised privacy of backyard. As a former model home there are a plethora of design features that are current and appealing to the eyes. Features to enjoy are combination travertine and wood floors, 42" upper cabinets all wood cabinetry with granite counters, closet systems in primary suite, en-suite well appointed, plantation shutters, sliders to pool area from living/family room and primary suite, 12'-high ceilings, open and airy, good storage areas. With close access to public 18-hole Westchase Golf Course, Town Center, International Airport, Shopping, Schools and Veteran's Expressway you will not want to miss this opportunity!
Sold for $1,145,000
$1,145,000
10104 Radcliffe Dr, Tampa, FL 33626
4beds
3,408sqft
Single Family Residence
Built in 1995
0.29 Acres Lot
$1,218,700 Zestimate®
$336/sqft
$5,991 Estimated rent
Home value
$1,218,700
$1.15M - $1.30M
$5,991/mo
Zestimate® history
Owner options
List your home for rent
$5,991/mo
Rent Zestimate®
Find your next renter with Zillow Rental Manager. Plus, with online applications, you can quickly screen prospective tenants – for free.
$5,991/mo
Rent Zestimate®
Refinance and save
$7,819/mo
Est. payment
Refinancing to a lower rate could help reduce your monthly payments and save thousands over the life of the loan.
$7,819/mo
Est. payment
Explore your selling options
Work with a Zillow partner agent
Leverage their expertise and Zillow's premium Showcase listings to get your home seen by more buyers.
Get startedList with your own agent
Get your home in front of millions of buyers by listing it on Zillow.
Learn how to do itSell it yourself
Take full control of how buyers see your home on Zillow by listing For Sale by Owner (FSBO).
List your homeWhat's special
Golf courseScreen enclosed poolGranite countersDedicated office spaceInternational airportTown centerGood storage areas
Zillow last checked:
Listing updated:
Listed by:
Jorge Morejon 813-264-7754,
KELLER WILLIAMS TAMPA PROP. 813-264-7754
Bought with:
Bradley Carter, 3298139
LOKATION
Source: Stellar MLS,MLS#: T3523981 Originating MLS: Tampa
Originating MLS: Tampa
Facts & features
Interior
Bedrooms & bathrooms
- Bedrooms: 4
- Bathrooms: 4
- Full bathrooms: 3
- 1/2 bathrooms: 1
Rooms
- Room types: Attic, Den/Library/Office, Family Room, Dining Room, Living Room, Utility Room
Primary bedroom
- Features: En Suite Bathroom, Walk-In Closet(s)
- Level: First
- Dimensions: 15x17
Dining room
- Level: First
- Dimensions: 12x15
Family room
- Features: Built-In Shelving
- Level: First
- Dimensions: 24x17
Kitchen
- Level: First
- Dimensions: 20x17
Living room
- Features: Built-In Shelving
- Level: First
- Dimensions: 12x20
Office
- Features: Built-in Closet
- Level: First
- Dimensions: 10x10
Heating
- Central, Natural Gas
Cooling
- Central Air, Zoned
Appliances
- Included: Dishwasher, Disposal, Dryer, Gas Water Heater, Microwave, Range, Refrigerator, Washer, Water Softener
- Laundry: Inside
Features
- Built-in Features, Cathedral Ceiling(s), Ceiling Fan(s), Coffered Ceiling(s), Crown Molding, Eating Space In Kitchen, High Ceilings, In Wall Pest System, Kitchen/Family Room Combo, Living Room/Dining Room Combo, Open Floorplan, Solid Wood Cabinets, Split Bedroom, Stone Counters, Walk-In Closet(s)
- Flooring: Carpet, Engineered Hardwood, Tile, Travertine
- Doors: Sliding Doors
- Windows: Insulated Windows
- Has fireplace: Yes
- Fireplace features: Family Room, Gas
Interior area
- Total structure area: 4,423
- Total interior livable area: 3,408 sqft
Property
Parking
- Total spaces: 3
- Parking features: Garage Door Opener
- Attached garage spaces: 3
Features
- Levels: One
- Stories: 1
- Patio & porch: Covered, Rear Porch
- Exterior features: Irrigation System, Sidewalk
- Has private pool: Yes
- Pool features: In Ground, Lighting, Screen Enclosure
- Has spa: Yes
- Spa features: In Ground
- Has view: Yes
- View description: Golf Course
Lot
- Size: 0.29 Acres
- Dimensions: 94 x 134
Details
- Parcel number: U17281706300000100028.0
- Zoning: PD
- Special conditions: None
Construction
Type & style
- Home type: SingleFamily
- Architectural style: Contemporary,Florida
- Property subtype: Single Family Residence
Materials
- Block, Stucco
- Foundation: Slab
- Roof: Shingle
Condition
- New construction: No
- Year built: 1995
Utilities & green energy
- Sewer: Public Sewer
- Water: None
- Utilities for property: BB/HS Internet Available, Cable Available, Cable Connected, Electricity Connected, Natural Gas Connected, Sprinkler Recycled, Street Lights, Underground Utilities, Water Connected
Community & HOA
Community
- Features: Association Recreation - Owned, Deed Restrictions, Gated Community - No Guard, Golf Carts OK, Golf, Irrigation-Reclaimed Water, Park, Playground, Pool, Sidewalks
- Security: Closed Circuit Camera(s), Gated Community, Security System Owned, Smoke Detector(s)
- Pet fee: $0 monthly
- Subdivision: WESTCHASE SEC 203
HOA
- Has HOA: Yes
- Amenities included: Recreation Facilities
- Services included: Community Pool, Reserve Fund, Manager, Recreational Facilities
- HOA fee: $30 monthly
- HOA name: Westchase HOA
Location
- Region: Tampa
Financial & listing details
- Price per square foot: $336/sqft
- Tax assessed value: $983,612
- Annual tax amount: $16,746
- Date on market: 5/4/2024
- Cumulative days on market: 7 days
- Listing terms: Cash,Conventional,VA Loan
- Ownership: Fee Simple
- Total actual rent: 0
- Electric utility on property: Yes
- Road surface type: Asphalt
Price history
| Date | Event | Price |
|---|---|---|
| 6/21/2024 | Sold | $1,145,000-4.2%$336/sqft |
Source:  Stellar MLS #T3523981 Report a problem Stellar MLS #T3523981 Report a problem | ||
| 5/11/2024 | Pending sale | $1,195,000$351/sqft |
Source: Stellar MLS #T3523981 Report a problem | ||
| 5/5/2024 | Listed for sale | $1,195,000+44.8%$351/sqft |
Source: Stellar MLS #T3523981 Report a problem | ||
| 5/14/2021 | Sold | $825,000+3.3%$242/sqft |
Source: Stellar MLS #T3298303 Report a problem | ||
| 4/12/2021 | Pending sale | $799,000$234/sqft |
Source: Stellar MLS #T3298303 Report a problem | ||
| 4/8/2021 | Listed for sale | $799,000$234/sqft |
Source: Stellar MLS #T3298303 Report a problem | ||
| 4/5/2021 | Pending sale | $799,000$234/sqft |
Source: Stellar MLS #T3298303 Report a problem | ||
| 3/31/2021 | Listed for sale | $799,000+149.7%$234/sqft |
Source: Stellar MLS #T3298303 Report a problem | ||
| 4/16/1996 | Sold | $320,000$94/sqft |
Source: Public Record Report a problem | ||
Public tax history
| Year | Property taxes | Tax assessment |
|---|---|---|
| 2025 | $18,817 +8.9% | $983,612 -0.8% |
| 2024 | $17,284 +3.2% | $991,963 +7.7% |
| 2023 | $16,746 +5.3% | $921,402 +10.4% |
| 2022 | $15,908 +93.3% | $834,289 +94.3% |
| 2021 | $8,231 +1.4% | $429,321 +1.4% |
| 2020 | $8,117 +1.8% | $423,393 +2.3% |
| 2019 | $7,970 | $413,874 +1.9% |
| 2018 | $7,970 -2.9% | $406,157 -19.7% |
| 2017 | $8,208 +0.8% | $505,551 +29.8% |
| 2016 | $8,146 +0.4% | $389,621 +0.7% |
| 2015 | $8,114 +0.1% | $386,913 +0.8% |
| 2014 | $8,104 | $383,842 +1.5% |
| 2013 | $8,104 +3.6% | $378,169 +1.7% |
| 2012 | $7,823 +2.1% | $371,848 +3% |
| 2011 | $7,665 -9.2% | $361,017 +1.5% |
| 2010 | $8,443 -3.6% | $355,682 +2.7% |
| 2009 | $8,755 +0.4% | $346,331 +0.1% |
| 2008 | $8,723 -0.4% | $345,985 +3% |
| 2007 | $8,761 -4.5% | $335,908 +2.5% |
| 2006 | $9,171 +0.3% | $327,715 +3% |
| 2005 | $9,146 | $318,170 +3% |
| 2004 | -- | $308,903 +1.6% |
| 2003 | -- | $304,122 +2.4% |
| 2002 | -- | $296,994 +1.6% |
| 2001 | -- | $292,317 -1.8% |
| 2000 | $8,163 | $297,640 |
Find assessor info on the county website
Neighborhood: Harbor Links
Nearby homes
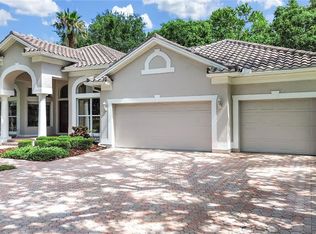
- $1,040,0004 bd4 ba3.4k sqft10106 Radcliffe Dr, Tampa, FL 33626Sold
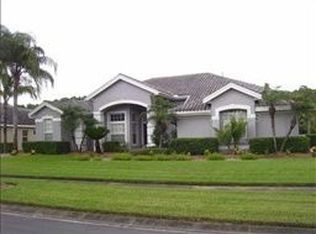
- $1,016,6004 bd4 ba3.5k sqft10108 Radcliffe Dr, Tampa, FL 33626Off Market
- $1,079,7004 bd3 ba2.9k sqft12001 Brewster Dr, Tampa, FL 33626Off Market
- $952,0004 bd3 ba3.1k sqft10110 Radcliffe Dr, Tampa, FL 33626Sold
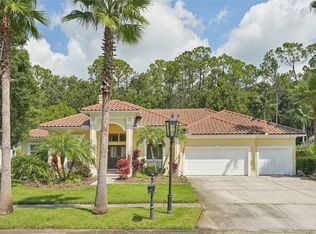
- $1,301,6005 bd4 ba3.9k sqft10007 Radcliffe Dr, Tampa, FL 33626Off Market
- $377,300-- bd-- ba-- sqft10111 Radcliffe Dr, Tampa, FL 33626Off Market
- $969,2004 bd3 ba2.8k sqft12003 Brewster Dr, Tampa, FL 33626Off Market
- $1,144,7004 bd3 ba3.1k sqft10112 Radcliffe Dr, Tampa, FL 33626Off Market
Nearby schools
GreatSchools rating
- 9/10Westchase Elementary SchoolGrades: PK-5Distance: 1.8 mi
- 3/10Davidsen Middle SchoolGrades: 6-8Distance: 1.6 mi
- 6/10Alonso High SchoolGrades: 9-12Distance: 2.1 mi
Schools provided by the listing agent
- Elementary: Westchase-HB
- Middle: Davidsen-HB
- High: Alonso-HB
Source: Stellar MLS. This data may not be complete. We recommend contacting the local school district to confirm school assignments for this home.
Get a cash offer in 3 minutes
Find out how much your home could sell for in as little as 3 minutes with a no-obligation cash offer.
Estimated market value
$1,218,700
Get a cash offer in 3 minutes
Find out how much your home could sell for in as little as 3 minutes with a no-obligation cash offer.
Estimated market value
$1,218,700
- Florida
- Hillsborough County
- Westchase
- 33626
- Harbor Links
- 10104 Radcliffe Dr
Nearby cities
Nearby neighborhoods
Nearby zip codes
Other Westchase Topics
