PRICE REDUCTION!!! NEW BARREL TILE ROOF APRIL 2025!!! Live in the most exclusive area of the Westchase Community, well known as one of the best Tampa locations. Gorgeous upgraded custom Hannah Bartoletta built pool home in the gated community of Harbor Links featuring 4 bedrooms, 4 Bathrooms, plus a full-sized office with a spectacular view of the Westchase Golf Course. The home is exceptionally situated on a highly desirable private conservation area and with a view of the Westchase golf course. Light, open formal living area features full pocket sliders. Professionally equipped gourmet kitchen with all new stainless steel appliances opens to spacious family room with wood-burning fireplace. Large pool with a glass spill-over spa with a waterfall. Huge outdoor area under oversized lanai, which allows placement of any resort furnishing and is wired and plumbed for outdoor kitchen and cable TV. Endless list of upgrades includes brick paver driveway, crown molding throughout living space, 8ft raised doors, enormous island kitchen, separate breakfast nook, custom glass entrance doors, walk-in shower, dual sinks, and Jacuzzi tub in Master Bath. All closets are equipped with custom-built ins. New carpet in all areas that are not tiled. Please contact me to schedule your private showing.
Sold for $1,040,000
$1,040,000
10106 Radcliffe Dr, Tampa, FL 33626
4beds
3,423sqft
Single Family Residence
Built in 1994
0.29 Acres Lot
$1,020,300 Zestimate®
$304/sqft
$5,943 Estimated rent
Home value
$1,020,300
$939,000 - $1.11M
$5,943/mo
Zestimate® history
Owner options
List your home for rent
$5,943/mo
Rent Zestimate®
Find your next renter with Zillow Rental Manager. Plus, with online applications, you can quickly screen prospective tenants – for free.
$5,943/mo
Rent Zestimate®
Refinance and save
$7,127/mo
Est. payment
Refinancing to a lower rate could help reduce your monthly payments and save thousands over the life of the loan.
$7,127/mo
Est. payment
Explore your selling options
Work with a Zillow partner agent
Leverage their expertise and Zillow's premium Showcase listings to get your home seen by more buyers.
Get startedList with your own agent
Get your home in front of millions of buyers by listing it on Zillow.
Learn how to do itSell it yourself
Take full control of how buyers see your home on Zillow by listing For Sale by Owner (FSBO).
List your homeWhat's special
Large poolOversized lanaiEnormous island kitchenProfessionally equipped gourmet kitchenNew carpetCustom built insSpacious family room
Zillow last checked:
Listing updated:
Listed by:
Stan Blacker 727-773-0505,
BLACKER REALTY 727-773-0505
Bought with:
Kristen Richards, 3157428
COMPASS FLORIDA LLC
Source: Stellar MLS,MLS#: TB8334103 Originating MLS: Suncoast Tampa
Originating MLS: Suncoast Tampa
Facts & features
Interior
Bedrooms & bathrooms
- Bedrooms: 4
- Bathrooms: 4
- Full bathrooms: 3
- 1/2 bathrooms: 1
Rooms
- Room types: Den/Library/Office, Utility Room
Primary bedroom
- Features: Walk-In Closet(s)
- Level: First
- Area: 288 Square Feet
- Dimensions: 18x16
Bathroom 2
- Level: First
- Area: 132 Square Feet
- Dimensions: 11x12
Bathroom 3
- Level: First
- Area: 156 Square Feet
- Dimensions: 13x12
Bathroom 4
- Level: First
- Area: 210 Square Feet
- Dimensions: 15x14
Kitchen
- Level: First
- Area: 280 Square Feet
- Dimensions: 20x14
Laundry
- Level: First
- Area: 80 Square Feet
- Dimensions: 10x8
Living room
- Level: First
- Area: 280 Square Feet
- Dimensions: 20x14
Office
- Level: First
- Area: 120 Square Feet
- Dimensions: 12x10
Heating
- Central, Electric, Heat Pump, Natural Gas
Cooling
- Central Air
Appliances
- Included: Oven, Cooktop, Dishwasher, Disposal, Gas Water Heater, Microwave, Range Hood, Refrigerator, Water Softener
- Laundry: Inside, Laundry Room
Features
- Ceiling Fan(s), Crown Molding, High Ceilings, Kitchen/Family Room Combo, Living Room/Dining Room Combo, Stone Counters, Walk-In Closet(s)
- Flooring: Carpet, Ceramic Tile, Hardwood
- Windows: Blinds, Drapes, Shades, Shutters, Window Treatments
- Has fireplace: Yes
- Fireplace features: Family Room, Gas, Wood Burning
Interior area
- Total structure area: 5,039
- Total interior livable area: 3,423 sqft
Property
Parking
- Total spaces: 3
- Parking features: Driveway, Garage Door Opener, Oversized
- Attached garage spaces: 3
- Has uncovered spaces: Yes
- Details: Garage Dimensions: 27x31
Features
- Levels: One
- Stories: 1
- Patio & porch: Covered, Enclosed, Front Porch, Screened
- Exterior features: Irrigation System, Lighting, Rain Gutters
- Has private pool: Yes
- Pool features: Child Safety Fence, Gunite, Heated, In Ground, Lighting, Screen Enclosure
- Has spa: Yes
- Spa features: In Ground
- Has view: Yes
- View description: Golf Course, Park/Greenbelt, Trees/Woods
Lot
- Size: 0.29 Acres
- Features: Conservation Area, Near Golf Course
- Residential vegetation: Trees/Landscaped
Details
- Parcel number: U17281706300000100029.0
- Zoning: PD
- Special conditions: None
Construction
Type & style
- Home type: SingleFamily
- Architectural style: Contemporary
- Property subtype: Single Family Residence
Materials
- Block, Stucco
- Foundation: Slab
- Roof: Shingle
Condition
- New construction: No
- Year built: 1994
Details
- Builder name: Hannah Bartoletta
Utilities & green energy
- Sewer: Public Sewer
- Water: Public
- Utilities for property: Cable Available, Electricity Connected, Natural Gas Connected, Public, Sewer Connected, Sprinkler Recycled, Street Lights, Underground Utilities, Water Connected
Community & HOA
Community
- Features: Deed Restrictions, Golf, Irrigation-Reclaimed Water, Playground, Pool, Tennis Court(s)
- Security: Gated Community, Security System, Security System Owned, Smoke Detector(s)
- Pet fee: $0 monthly
- Subdivision: WESTCHASE SEC 203
HOA
- Has HOA: Yes
- Amenities included: Golf Course, Playground, Pool, Recreation Facilities
- Services included: Community Pool, Pool Maintenance, Private Road, Security
- HOA fee: $52 monthly
- HOA name: Westchase Community Association
- HOA phone: 813-926-6404
- Second HOA name: Westchase Community Association/ Debbie Sainz
- Second HOA phone: 813-926-6404
Location
- Region: Tampa
Financial & listing details
- Price per square foot: $304/sqft
- Tax assessed value: $830,209
- Annual tax amount: $14,164
- Date on market: 1/18/2025
- Cumulative days on market: 161 days
- Listing terms: Cash,Conventional
- Ownership: Fee Simple
- Total actual rent: 0
- Electric utility on property: Yes
- Road surface type: Paved, Asphalt
Price history
| Date | Event | Price |
|---|---|---|
| 8/1/2025 | Sold | $1,040,000-3.7%$304/sqft |
Source:  Stellar MLS #TB8334103 Report a problem Stellar MLS #TB8334103 Report a problem | ||
| 7/4/2025 | Pending sale | $1,080,000$316/sqft |
Source: Stellar MLS #TB8334103 Report a problem | ||
| 6/20/2025 | Price change | $1,080,000-1.4%$316/sqft |
Source: Stellar MLS #TB8334103 Report a problem | ||
| 5/24/2025 | Listed for sale | $1,095,000$320/sqft |
Source: Stellar MLS #TB8334103 Report a problem | ||
| 5/20/2025 | Pending sale | $1,095,000$320/sqft |
Source: Stellar MLS #TB8334103 Report a problem | ||
| 5/15/2025 | Price change | $1,095,000-8.8%$320/sqft |
Source: Stellar MLS #TB8334103 Report a problem | ||
| 4/30/2025 | Price change | $1,200,000-5.9%$351/sqft |
Source: Stellar MLS #TB8334103 Report a problem | ||
| 1/31/2025 | Price change | $1,275,000-1.5%$372/sqft |
Source: Stellar MLS #TB8334103 Report a problem | ||
| 1/18/2025 | Listed for sale | $1,295,000+85.3%$378/sqft |
Source: Stellar MLS #TB8334103 Report a problem | ||
| 4/22/2021 | Sold | $698,700+0.6%$204/sqft |
Source: Public Record Report a problem | ||
| 9/3/2019 | Listing removed | $694,500$203/sqft |
Source: Owner Report a problem | ||
| 9/3/2019 | Price change | $694,500-0.6%$203/sqft |
Source: Owner Report a problem | ||
| 7/25/2019 | Price change | $698,775-1.3%$204/sqft |
Source: FLORIDA EXECUTIVE REALTY #T3175581 Report a problem | ||
| 7/16/2019 | Price change | $708,275-0.6%$207/sqft |
Source: FLORIDA EXECUTIVE REALTY #T3175581 Report a problem | ||
| 7/9/2019 | Price change | $712,775-1.2%$208/sqft |
Source: FLORIDA EXECUTIVE REALTY #T3175581 Report a problem | ||
| 7/1/2019 | Price change | $721,775-0.4%$211/sqft |
Source: FLORIDA EXECUTIVE REALTY #T3175581 Report a problem | ||
| 6/21/2019 | Price change | $724,775-0.7%$212/sqft |
Source: FLORIDA EXECUTIVE REALTY #T3175581 Report a problem | ||
| 5/12/2019 | Listed for sale | $729,900$213/sqft |
Source: Owner Report a problem | ||
| 4/5/2019 | Listing removed | $729,900$213/sqft |
Source: BLACKER REALTY #U8029220 Report a problem | ||
| 1/31/2019 | Price change | $729,900-0.4%$213/sqft |
Source: BLACKER REALTY #U8029220 Report a problem | ||
| 1/17/2019 | Price change | $732,900-0.3%$214/sqft |
Source: BLACKER REALTY #U8029220 Report a problem | ||
| 1/4/2019 | Price change | $734,900+0.1%$215/sqft |
Source: BLACKER REALTY #U8029220 Report a problem | ||
| 12/7/2018 | Price change | $734,500-2.7%$215/sqft |
Source: FLORIDA EXECUTIVE REALTY #T3122074 Report a problem | ||
| 11/19/2018 | Price change | $754,500-0.7%$220/sqft |
Source: FLORIDA EXECUTIVE REALTY #T3122074 Report a problem | ||
| 9/24/2018 | Price change | $759,500-1.3%$222/sqft |
Source: FLORIDA EXECUTIVE REALTY #T3122074 Report a problem | ||
| 9/14/2018 | Listed for sale | $769,500$225/sqft |
Source: FLORIDA EXECUTIVE REALTY #T3122074 Report a problem | ||
Public tax history
| Year | Property taxes | Tax assessment |
|---|---|---|
| 2025 | $15,948 +8.1% | $826,436 +2.9% |
| 2024 | $14,755 +3.3% | $803,145 +3% |
| 2023 | $14,283 +2.8% | $779,752 +2.5% |
| 2022 | $13,887 +17.9% | $760,993 +30% |
| 2021 | $11,774 +5.6% | $585,347 +6.5% |
| 2020 | $11,147 +29.8% | $549,629 +22.7% |
| 2019 | $8,588 | $447,809 +1.9% |
| 2018 | $8,588 -2.7% | $439,459 -14.8% |
| 2017 | $8,825 +0.8% | $515,648 +22.3% |
| 2016 | $8,758 +0.4% | $421,567 +0.7% |
| 2015 | $8,724 +0% | $418,637 +0.8% |
| 2014 | $8,721 | $415,314 +1.5% |
| 2013 | $8,721 +3.3% | $409,176 +1.7% |
| 2012 | $8,439 -3% | $402,336 -2.4% |
| 2011 | $8,703 -14.8% | $412,258 -7.1% |
| 2010 | $10,218 -6.5% | $443,921 -2.1% |
| 2009 | $10,925 -9.1% | $453,540 -10.7% |
| 2008 | $12,013 -1.1% | $507,797 +0.7% |
| 2007 | $12,143 -5.1% | $504,326 +2.5% |
| 2006 | $12,792 +0.1% | $492,025 +3% |
| 2005 | $12,781 | $477,694 +13.9% |
| 2004 | -- | $419,522 +71.1% |
| 2003 | -- | $245,232 +2.4% |
| 2002 | -- | $239,484 +1.6% |
| 2001 | -- | $235,713 -24.5% |
| 2000 | $6,840 | $312,128 |
Find assessor info on the county website
Neighborhood: Harbor Links
Nearby homes
- $1,008,4004 bd4 ba3.5k sqft10108 Radcliffe Dr, Tampa, FL 33626Off Market
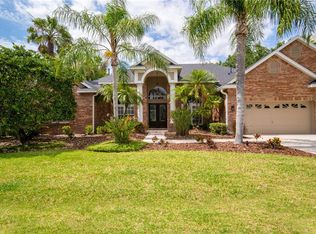
- $1,145,0004 bd4 ba3.4k sqft10104 Radcliffe Dr, Tampa, FL 33626Sold
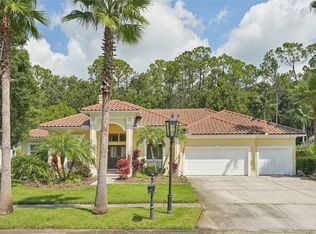
- $952,0004 bd3 ba3.1k sqft10110 Radcliffe Dr, Tampa, FL 33626Sold
- $377,300-- bd-- ba-- sqft10111 Radcliffe Dr, Tampa, FL 33626Off Market
- $1,130,1004 bd3 ba3.1k sqft10112 Radcliffe Dr, Tampa, FL 33626Off Market
- $1,069,0004 bd3 ba2.9k sqft12001 Brewster Dr, Tampa, FL 33626Off Market
- $1,140,1005 bd3 ba4k sqft10113 Radcliffe Dr, Tampa, FL 33626Off Market
- $1,291,2005 bd4 ba3.9k sqft10007 Radcliffe Dr, Tampa, FL 33626Off Market
Nearby schools
GreatSchools rating
- 9/10Westchase Elementary SchoolGrades: PK-5Distance: 1.7 mi
- 3/10Davidsen Middle SchoolGrades: 6-8Distance: 1.5 mi
- 6/10Alonso High SchoolGrades: 9-12Distance: 2.1 mi
Schools provided by the listing agent
- Elementary: Westchase-HB
- Middle: Davidsen-HB
- High: Alonso-HB
Source: Stellar MLS. This data may not be complete. We recommend contacting the local school district to confirm school assignments for this home.
Get a cash offer in 3 minutes
Find out how much your home could sell for in as little as 3 minutes with a no-obligation cash offer.
Estimated market value
$1,020,300
Get a cash offer in 3 minutes
Find out how much your home could sell for in as little as 3 minutes with a no-obligation cash offer.
Estimated market value
$1,020,300
- Florida
- Hillsborough County
- Westchase
- 33626
- Harbor Links
- 10106 Radcliffe Dr
Nearby cities
Nearby neighborhoods
Nearby zip codes
Other Westchase Topics
