Skip main navigation
Sold for $437,000
  • $437,000

    10104 SW 106th Cir, Ocala, FL 34481

    2beds
    2,493sqft
    Single Family Residence
    Built in 2025
    0.25 Acres Lot
    $434,100 Zestimate®
    $175/sqft
    $2,776 Estimated rent

    Home value

    $434,100

    $391,000 - $482,000

    $2,776/mo

    Zestimate® history
    Loading
    Loading...

    Owner options

    List your home for rent

    $2,776/mo

    Rent Zestimate®

    Find your next renter with Zillow Rental Manager. Plus, with online applications, you can quickly screen prospective tenants – for free.

    Learn more

    $2,776/mo

    Rent Zestimate®

    Refinance and save

    $3,487/mo

    Est. payment

    Refinancing to a lower rate could help reduce your monthly payments and save thousands over the life of the loan.

    See today's rates

    $3,487/mo

    Est. payment

    Explore your selling options

    Work with a Zillow partner agent

    Leverage their expertise and Zillow's premium Showcase listings to get your home seen by more buyers.

    Get started

    List with your own agent

    Get your home in front of millions of buyers by listing it on Zillow.

    Learn how to do it

    Sell it yourself

    Take full control of how buyers see your home on Zillow by listing For Sale by Owner (FSBO).

    List your home

    What's special

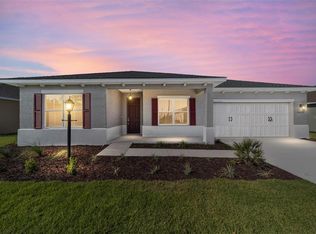
    Bright open floorplanBuilt-in microwave and ovenChef-inspired kitchenLight-filled and inviting spaceSpacious walk-in pantryCooktop with range hoodStainless steel appliances
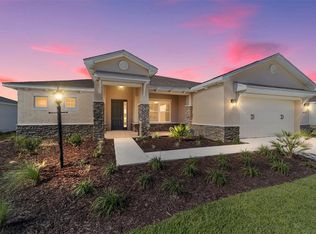
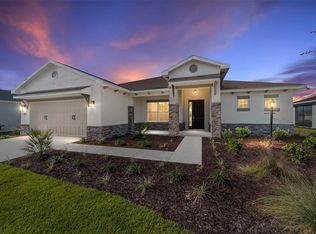
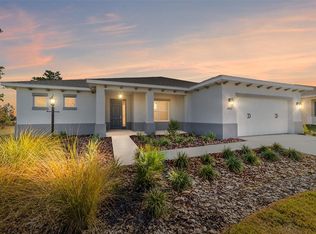
    Stunning Magnolia model located in the desirable LongLeaf Ridge neighborhood of On Top of the World. This 2-bedroom, 2.5-bath home with a 2-car garage plus a golf cart garage offers over 2,400 sq. ft. of thoughtfully designed living space. The bright, open floorplan features tile flooring throughout and a flex room with French doors at the entry—perfect for a home office, hobby space, or guest room. The living area features a 4-panel sliding glass door that seamlessly connects to the screened lanai, while the dining area is highlighted by four floor-to-ceiling windows overlooking the backyard, creating a light-filled and inviting space. The chef-inspired kitchen includes staggered cabinets with crown molding, a cooktop with range hood, built-in microwave and oven, stainless steel appliances, a large L-shaped island with quartz countertops, under-cabinet lighting, and a spacious walk-in pantry. The split bedroom layout provides privacy, with the primary suite featuring a walk-in closet and a luxurious en suite with a double vanity with quartz countertops and a zero-entry tiled walk-in shower with a built-in bench. The guest bedroom offers a generous closet and its own en suite with a single quartz vanity and a tiled tub/shower combination. Located in a premier 55+ community, LongLeaf Ridge offers resort-style amenities including a clubhouse, fitness center, pools, golf, and a variety of social and recreational activities—perfect for an active, vibrant lifestyle.

    Zillow last checked:

    Listing updated:

    Listing Provided by:

    Jason Taflinger 352-414-0447,

    ON TOP OF THE WORLD REAL EST 866-228-5878

    Bought with:

    Michael Wood, 3270488

    UNITED REAL ESTATE PREFERRED

    Source: Stellar MLS,MLS#: OM714214MLS LogoOriginating MLS: Ocala - Marion

    Facts & features

    Interior

    Bedrooms & bathrooms
    • Bedrooms: 2
    • Bathrooms: 3
    • Full bathrooms: 2
    • 1/2 bathrooms: 1
    Primary bedroom
    • Features: Walk-In Closet(s)
    • Level: First
    Kitchen
    • Level: First
    Living room
    • Level: First
    Heating
    • Electric
    Cooling
    • Central Air
    Appliances
    • Included: Oven, Cooktop, Dishwasher, Disposal, Microwave, Range Hood, Refrigerator
    • Laundry: Inside, Laundry Room
    Features
    • Kitchen/Family Room Combo, Open Floorplan, Primary Bedroom Main Floor, Split Bedroom, Stone Counters, Thermostat, Walk-In Closet(s)
    • Flooring: Tile
    • Doors: Sliding Doors
    • Windows: Blinds
    • Has fireplace: No
    Interior area
    • Total structure area: 3,263
    • Total interior livable area: 2,493 sqft

    Property

    Parking
    • Total spaces: 2
    • Parking features: Driveway, Golf Cart Garage
    • Attached garage spaces: 2
    • Has uncovered spaces: Yes
    Features
    • Levels: One
    • Stories: 1
    • Patio & porch: Covered, Front Porch, Rear Porch, Screened
    • Exterior features: Irrigation System, Lighting
    Lot
    • Size: 0.25 Acres
    • Features: Cleared, Landscaped
    Details
    • Parcel number: 3530068034
    • Zoning: PUD
    • Special conditions: None

    Construction

    Type & style
    • Home type: SingleFamily
    • Property subtype: Single Family Residence
    Materials
    • Block, Concrete, Stucco
    • Foundation: Slab
    • Roof: Shingle
    Condition
    • Completed
    • New construction: Yes
    • Year built: 2025
    Details
    • Builder model: Magnolia

    Utilities & green energy

    • Sewer: Private Sewer
    • Water: Private
    • Utilities for property: Electricity Connected, Sewer Connected, Water Connected

    Community & neighborhood

    Community
    • Community features: Clubhouse, Dog Park, Fitness Center, Golf Carts OK, Golf, Pool, Restaurant, Sidewalks, Tennis Court(s)
    Senior living
    • Senior community: Yes
    Location
    • Region: Ocala
    • Subdivision: ON TOP OF THE WORLD

    HOA & financial

    HOA
    • Has HOA: Yes
    • HOA fee: $524 monthly
    • Amenities included: Basketball Court, Clubhouse, Fence Restrictions, Fitness Center, Gated, Park, Pickleball Court(s), Pool, Recreation Facilities, Storage, Tennis Court(s)
    • Services included: Community Pool, Maintenance Grounds, Recreational Facilities
    • Association name: Lori Sands
    • Association phone: 352-854-0805
    Other fees
    • Pet fee: $0 monthly
    Other financial information
    • Total actual rent: 0

    Other

    Other facts
    • Listing terms: Cash,Conventional
    • Ownership: Leasehold
    • Road surface type: Paved, Asphalt

    Price history

    DateEventPrice
    3/12/2026Sold$437,000-1.1%$175/sqft
    Source: Stellar MLS #OM714214 Report a problem
    1/19/2026Pending sale$442,000$177/sqft
    Source: Stellar MLS #OM714214 Report a problem
    11/26/2025Listed for sale$442,000$177/sqft
    Source: Stellar MLS #OM714214 Report a problem

    Public tax history

    Tax history is unavailable.

    Neighborhood: 34481

    Nearby schools

    GreatSchools rating
    Get a cash offer in 3 minutes
    Find out how much your home could sell for in as little as 3 minutes with a no-obligation cash offer.
    Estimated market value
    $434,100
    Get a cash offer in 3 minutes
    Find out how much your home could sell for in as little as 3 minutes with a no-obligation cash offer.
    Estimated market value
    $434,100