
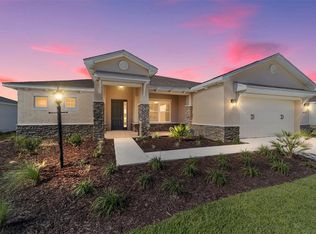
Stunning Ariana model located in the desirable LongLeaf Ridge neighborhood of On Top of the World. This 2-bedroom, 2-bath home with a 2-car garage plus golf cart parking offers over 2,000 sq. ft. of thoughtfully designed living space. The bright, open floorplan features tile flooring throughout and a versatile flex room with French doors, perfect for a home office, hobby space, or guest room. The spacious kitchen is a showstopper, boasting stainless steel appliances, staggered cabinets with crown molding, under-cabinet lighting, a large center island with quartz countertops, and a generous walk-in pantry. The split bedroom layout provides privacy, with the primary suite featuring a walk-in closet and a luxurious en suite bathroom with his-and-her sinks, quartz countertops, and a large walk-in tiled shower with a glass door and built-in bench. Enjoy seamless indoor-outdoor living on the covered and screened lanai, ideal for relaxing or entertaining. Located in a premier 55+ community, LongLeaf Ridge offers resort-style amenities including a clubhouse, fitness center, pools, golf, and a variety of social and recreational activities—perfect for embracing an active, vibrant lifestyle.
New construction
$384,000
10019 SW 106TH CIRCLE, OCALA, FL 34481
2beds
2,019sqft
Single Family Residence
Built in 2025
9,750 Square Feet Lot
$377,500 Zestimate®
$190/sqft
$494/mo HOA
What's special
Quartz countertopsCovered and screened lanaiBright open floorplanGenerous walk-in pantrySpacious kitchenStainless steel appliancesUnder-cabinet lighting
- 295 days
- 115
- 4
Zillow last checked:
Listing updated:
Listed by:
Jason Taflinger 352-414-0447,
ON TOP OF THE WORLD REAL EST 352-854-2394
Source: Stellar MLS,MLS#: OM714163 Originating MLS: Ocala - Marion
Originating MLS: Ocala - Marion
Facts & features
Interior
Bedrooms & bathrooms
- Bedrooms: 2
- Bathrooms: 2
- Full bathrooms: 2
Primary bedroom
- Features: Walk-In Closet(s)
- Level: First
Kitchen
- Level: First
Living room
- Level: First
Heating
- Electric
Cooling
- Central Air
Appliances
- Included: Dishwasher, Disposal, Microwave, Range, Refrigerator
- Laundry: Inside, Laundry Room
Features
- Kitchen/Family Room Combo, Open Floorplan, Primary Bedroom Main Floor, Split Bedroom, Stone Counters, Thermostat, Walk-In Closet(s)
- Flooring: Tile
- Doors: Sliding Doors
- Has fireplace: No
Interior area
- Total structure area: 2,593
- Total interior livable area: 2,019 sqft
Video & virtual tour
Property
Parking
- Total spaces: 2
- Parking features: Driveway, Golf Cart Parking
- Attached garage spaces: 2
- Has uncovered spaces: Yes
Features
- Levels: One
- Stories: 1
- Patio & porch: Covered, Front Porch, Rear Porch, Screened
- Exterior features: Irrigation System, Lighting
Lot
- Size: 9,750 Square Feet
- Features: Cleared, Landscaped
Details
- Parcel number: 3530068063
- Zoning: PUD
- Special conditions: None
Construction
Type & style
- Home type: SingleFamily
- Property subtype: Single Family Residence
Materials
- Block, Concrete, Stucco
- Foundation: Slab
- Roof: Shingle
Condition
- Completed
- New construction: Yes
- Year built: 2025
Details
- Builder model: Ariana
Utilities & green energy
- Sewer: Private Sewer
- Water: Private
- Utilities for property: Electricity Connected, Sewer Connected, Water Connected
Community & HOA
Community
- Features: Clubhouse, Dog Park, Fitness Center, Golf Carts OK, Golf, Pool, Restaurant, Sidewalks, Tennis Court(s)
- Pet fee: $0 monthly
- Senior community: Yes
- Subdivision: ON TOP OF THE WORLD
HOA
- Has HOA: Yes
- Amenities included: Basketball Court, Clubhouse, Fence Restrictions, Fitness Center, Gated, Park, Pickleball Court(s), Pool, Recreation Facilities, Storage, Tennis Court(s)
- Services included: Community Pool, Maintenance Grounds, Recreational Facilities
- HOA fee: $494 monthly
- HOA name: Lori Sands
- HOA phone: 352-854-0805
Location
- Region: Ocala
Financial & listing details
- Price per square foot: $190/sqft
- Tax assessed value: $24,860
- Annual tax amount: $387
- Date on market: 11/26/2025
- Cumulative days on market: 209 days
- Listing terms: Cash,Conventional
- Ownership: Leasehold
- Total actual rent: 0
- Electric utility on property: Yes
- Road surface type: Paved, Asphalt
Estimated market value
$377,500
$359,000 - $396,000
$2,542/mo
Price history
| Date | Event | Price |
|---|---|---|
| 11/26/2025 | Listed for sale | $384,000$190/sqft |
Source:  Stellar MLS #OM714163 Report a problem Stellar MLS #OM714163 Report a problem | ||
Public tax history
| Year | Property taxes | Tax assessment |
|---|---|---|
| 2025 | $398 -1.6% | $24,860 |
| 2024 | $404 | $24,860 |
Find assessor info on the county website
Monthly payment
Est. payment
Payment breakdown
Explore the cost of this home by adjusting the details. Changes won't be saved.Climate risks
Neighborhood: 34481
Similar homes
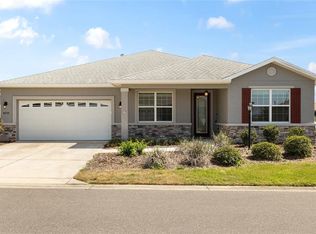
- $358,7002 bd2 ba1.9k sqft8898 SW 104TH CIRCLE, OCALA, FL 34481For Sale
 MLS ID #OM724045, Christy Main, ON TOP OF THE WORLD REAL EST. Stellar MLS
 - $425,6752 bd2 ba1.7k sqft10657 SW 102ND LANE, OCALA, FL 34481New Construction
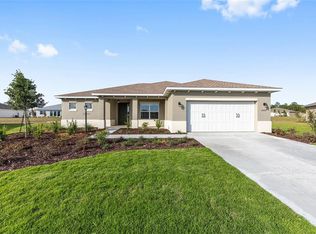 MLS ID #OM727325, Jason Taflinger, ON TOP OF THE WORLD REAL EST. Stellar MLS
 - $413,6252 bd2 ba1.7k sqft10650 SW 101ST LANE ROAD, OCALA, FL 34481New Construction
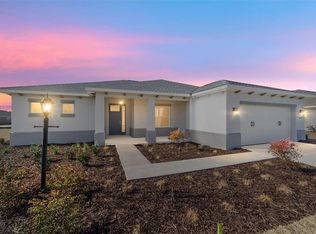 MLS ID #OM719699, Jason Taflinger, ON TOP OF THE WORLD REAL EST. Stellar MLS
 - $418,6952 bd2 ba1.7k sqft10268 SW 105TH TERRACE, OCALA, FL 34481New Construction
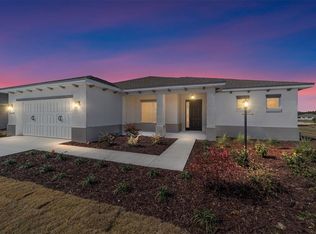 MLS ID #OM719667, Jason Taflinger, ON TOP OF THE WORLD REAL EST. Stellar MLS
 - $419,7502 bd2 ba1.7k sqft10617 SW 101ST LANE ROAD, OCALA, FL 34481New ConstructionMLS ID #OM724999, Jason Taflinger, ON TOP OF THE WORLD REAL EST. Stellar MLS
- $420,7852 bd2 ba1.7k sqft10649 SW 101ST LANE ROAD, OCALA, FL 34481New ConstructionMLS ID #OM726455, Jason Taflinger, ON TOP OF THE WORLD REAL EST. Stellar MLS
- $338,9003 bd2 ba1.6k sqft8479 SW 52ND LANE ROAD, OCALA, FL 34481For SaleMLS ID #OM727691, Anthony Alfarone, REAL BROKER LLC - OCALA. Stellar MLS
- $319,9002 bd2 ba1.6k sqft8978 SW 57TH PLACE ROAD, OCALA, FL 34481For SaleMLS ID #OM724549, Rhonda Cassidy, EXP REALTY LLC. Stellar MLS
- $415,3753 bd2 ba1.9k sqft10355 SW 105TH TERRACE, OCALA, FL 34481New ConstructionMLS ID #OM727339, Jason Taflinger, ON TOP OF THE WORLD REAL EST. Stellar MLS
- $352,0002 bd2 ba1.7k sqft10372 SW 105TH COURT, OCALA, FL 34481New ConstructionMLS ID #OM709156, Jason Taflinger, ON TOP OF THE WORLD REAL EST. Stellar MLS
- $565,0004 bd3 ba2.4k sqft12416 SW 67TH LANE, OCALA, FL 34481For SaleMLS ID #OM731409, Liohabi Gonzalez, TCT REALTY GROUP LLC. Stellar MLS
- $425,0003 bd3 ba2.5k sqft10119 SW 106TH CIRCLE, OCALA, FL 34481New ConstructionMLS ID #OM709817, Jason Taflinger, ON TOP OF THE WORLD REAL EST. Stellar MLS
- $399,9004 bd2 ba1.8k sqft4347 SW 112TH LANE, OCALA, FL 34476For SaleMLS ID #OM732325, Essie Noboa, LLC, WEICHERT REALTORS HALLMARK PROPERTIES. Stellar MLS
- $453,5252 bd2 ba2k sqft10665 SW 101ST LANE ROAD, OCALA, FL 34481New ConstructionMLS ID #OM724930, Jason Taflinger, ON TOP OF THE WORLD REAL EST. Stellar MLS
- $445,5252 bd2 ba2k sqft10634 SW 101ST LANE ROAD, OCALA, FL 34481New ConstructionMLS ID #OM718190, Jason Taflinger, ON TOP OF THE WORLD REAL EST. Stellar MLS
- $425,6153 bd2 ba2.1k sqft10339 SW 105TH TERRACE, OCALA, FL 34481New ConstructionMLS ID #OM720055, Jason Taflinger, ON TOP OF THE WORLD REAL EST. Stellar MLS
- $525,0003 bd3 ba2.3k sqft8346 SW 97TH AVENUE, OCALA, FL 34481For SaleMLS ID #OM731743, Tammy Coughlin, ON TOP OF THE WORLD REAL EST. Stellar MLS
- $314,9003 bd3 ba2k sqft7931 SW 74TH LOOP, OCALA, FL 34481For SaleMLS ID #OM728134, Craig Heron, REAL BROKER, LLC. Stellar MLS
- $430,0003 bd2 ba2.5k sqft10886 SW 101ST LOOP, OCALA, FL 34481New ConstructionMLS ID #OM716193, Laurie Ann Truluck, NEXT GENERATION REALTY OF MARION COUNTY. Stellar MLS
- $464,8452 bd2 ba2k sqft10731 SW 102ND LANE, OCALA, FL 34481New ConstructionMLS ID #OM724964, Jason Taflinger, ON TOP OF THE WORLD REAL EST. Stellar MLS
