STOP EVERYTHING! This is hands-down one of the most beautiful condos I’ve ever listed! FURNISHED & FABULOUS! It even comes with your very own golf cart. Step inside this ground-floor gem and fall in love with its designer touches and incredible updates: Highlights you’ll love: Stunning kitchen with granite countertops & IMPECABLE backsplash, you won't forget! All new stainless appliances (2023) Beautifully updated bathrooms New A/C (2022) + brand new water heater (2025) Cozy electric fireplace — perfect for Florida evenings Screened lanai with a Tiki Bar + full-size refrigerator for entertaining ease Peaceful views of the pond and golf course Just a short stroll over the charming little bridge to the community pool, hot tub & clubhouse — your resort-style life awaits! 2 Bedrooms | 2 Bathrooms | Ground Floor | Fully Furnished Enjoy the Florida lifestyle you’ve been dreaming of — comfort, beauty, and location all in one! Don’t wait — homes this stunning are rare!
Sold for $160,000
$160,000
10104 VILLAGE DRIVE #4, LAKE WALES, FL 33898
2beds
1,280sqft
Condominium
Built in 1983
-- sqft lot
$159,100 Zestimate®
$125/sqft
$1,481 Estimated rent
Home value
$159,100
$146,000 - $173,000
$1,481/mo
Zestimate® history
Owner options
List your home for rent
$1,481/mo
Rent Zestimate®
Find your next renter with Zillow Rental Manager. Plus, with online applications, you can quickly screen prospective tenants – for free.
$1,481/mo
Rent Zestimate®
Refinance and save
$1,703/mo
Est. payment
Refinancing to a lower rate could help reduce your monthly payments and save thousands over the life of the loan.
$1,703/mo
Est. payment
Explore your selling options
Work with a Zillow partner agent
Leverage their expertise and Zillow's premium Showcase listings to get your home seen by more buyers.
Get startedList with your own agent
Get your home in front of millions of buyers by listing it on Zillow.
Learn how to do itSell it yourself
Take full control of how buyers see your home on Zillow by listing For Sale by Owner (FSBO).
List your homeWhat's special
Cozy electric fireplaceDesigner touchesBeautifully updated bathroomsIncredible updates
Zillow last checked:
Listing updated:
Listed by:
Laurie Creel 863-559-4945,
KELLER WILLIAMS REALTY SMART 1 863-508-3000
Bought with:
Laurie Creel, 3038878
KELLER WILLIAMS REALTY SMART 1
Source: Stellar MLS,MLS#: P4936786 Originating MLS: East Polk
Originating MLS: East Polk
Facts & features
Interior
Bedrooms & bathrooms
- Bedrooms: 2
- Bathrooms: 2
- Full bathrooms: 2
Primary bedroom
- Features: Walk-In Closet(s)
- Level: First
- Area: 182 Square Feet
- Dimensions: 13x14
Bedroom 2
- Features: Built-in Closet
- Level: First
- Area: 141.61 Square Feet
- Dimensions: 11.9x11.9
Bathroom 1
- Features: Dual Sinks
- Level: First
- Area: 66 Square Feet
- Dimensions: 6x11
Bathroom 2
- Level: First
Bathroom 2
- Level: First
- Area: 33 Square Feet
- Dimensions: 6.6x5
Balcony porch lanai
- Features: Other
- Level: First
- Area: 243 Square Feet
- Dimensions: 9x27
Dining room
- Level: First
- Area: 121 Square Feet
- Dimensions: 11x11
Kitchen
- Features: Bar, Pantry, Stone Counters, Built-in Closet
- Level: First
- Area: 121.5 Square Feet
- Dimensions: 8.1x15
Laundry
- Level: First
- Area: 33.04 Square Feet
- Dimensions: 5.9x5.6
Living room
- Features: Ceiling Fan(s)
- Level: First
- Area: 245.68 Square Feet
- Dimensions: 14.8x16.6
Living room
- Features: Ceiling Fan(s)
- Level: First
Heating
- Central, Electric
Cooling
- Central Air
Appliances
- Included: Dishwasher, Disposal, Dryer, Microwave, Range, Refrigerator, Washer
- Laundry: Inside, Laundry Room
Features
- Primary Bedroom Main Floor, Solid Wood Cabinets, Split Bedroom, Stone Counters, Walk-In Closet(s)
- Flooring: Luxury Vinyl, Tile
- Windows: Blinds
- Has fireplace: Yes
- Fireplace features: Electric, Living Room
- Furnished: Yes
Interior area
- Total structure area: 1,428
- Total interior livable area: 1,280 sqft
Property
Features
- Levels: One
- Stories: 1
- Patio & porch: Patio, Side Porch
- Exterior features: Irrigation System, Storage
- Pool features: Heated, In Ground
- Has spa: Yes
- Spa features: Heated, In Ground
- Has view: Yes
- View description: Golf Course, Water, Pond
- Has water view: Yes
- Water view: Water,Pond
- Waterfront features: Pond, Bridges - Fixed
Lot
- Size: 683 Square Feet
- Features: Cul-De-Sac, Near Golf Course
Details
- Additional structures: Shed(s), Storage
- Parcel number: 283005939211010040
- Special conditions: None
Construction
Type & style
- Home type: Condo
- Architectural style: Mediterranean
- Property subtype: Condominium
- Attached to another structure: Yes
Materials
- Block, Stucco
- Foundation: Slab
- Roof: Membrane,Tile
Condition
- New construction: No
- Year built: 1983
Utilities & green energy
- Sewer: Private Sewer
- Water: Canal/Lake For Irrigation, Public
- Utilities for property: Electricity Connected, Public, Sewer Connected, Underground Utilities, Water Connected
Community & HOA
Community
- Features: Clubhouse, Community Mailbox, Deed Restrictions, Golf Carts OK, Golf, Pool, Tennis Court(s)
- Pet fee: $0 monthly
- Subdivision: COUNTRY CLUB VILLAGE CONDO
HOA
- Has HOA: Yes
- Amenities included: Clubhouse, Maintenance, Pool, Spa/Hot Tub
- Services included: Common Area Taxes, Community Pool, Maintenance Structure, Maintenance Grounds, Manager, Pool Maintenance, Sewer, Trash, Water
- HOA fee: $575 monthly
- HOA name: Don Asher/Isacc Berman
- HOA phone: 407-425-4561
Location
- Region: Lake Wales
Financial & listing details
- Price per square foot: $125/sqft
- Annual tax amount: $1,322
- Date on market: 10/24/2025
- Cumulative days on market: 138 days
- Listing terms: Cash,Conventional,USDA Loan,VA Loan
- Ownership: Fee Simple
- Total actual rent: 0
- Electric utility on property: Yes
- Road surface type: Paved
Price history
| Date | Event | Price |
|---|---|---|
| 4/10/2026 | Sold | $160,000-8%$125/sqft |
Source:  Stellar MLS #P4936786 Report a problem Stellar MLS #P4936786 Report a problem | ||
| 3/22/2026 | Pending sale | $174,000$136/sqft |
Source: Stellar MLS #P4936786 Report a problem | ||
| 3/6/2026 | Listed for sale | $174,000$136/sqft |
Source: Stellar MLS #P4936786 Report a problem | ||
| 2/24/2026 | Pending sale | $174,000$136/sqft |
Source: Stellar MLS #P4936786 Report a problem | ||
| 10/24/2025 | Listed for sale | $174,000$136/sqft |
Source: Stellar MLS #P4936786 Report a problem | ||
Public tax history
Tax history is unavailable.
Neighborhood: 33898
Nearby homes
- $160,0002 bd2 ba1.2k sqft10104 Village Dr, Lake Wales, FL 33898Sold
- $157,9002 bd2 ba1.4k sqft10203 Village Dr, Lake Wales, FL 33898Sold
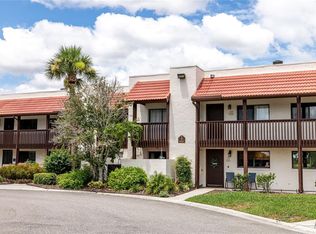
- $143,2002 bd2 ba1.4k sqft10203 Village Dr #J-23, Lake Wales, FL 33898Off Market
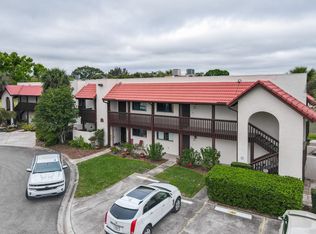
- $145,5002 bd2 ba1.2k sqft10204 Village Dr, Lake Wales, FL 33898Off Market
- $124,5002 bd2 ba1k sqft10103 Village Dr, Lake Wales, FL 33898Off Market
- $118,9002 bd2 ba1k sqft10103 Village Dr #J-3, Lake Wales, FL 33898Off Market
- $159,0002 bd2 ba1k sqft10202 Village Dr, Lake Wales, FL 33898Sold
- $165,0002 bd2 ba1k sqft10202 Village Dr #22, Lake Wales, FL 33898For Sale
Nearby schools
GreatSchools rating
- 2/10Spook Hill Elementary SchoolGrades: PK-5Distance: 3 mi
- 2/10Mclaughlin Middle School And Fine Arts AcademyGrades: 6-11Distance: 2.9 mi
- 3/10Bartow Senior High SchoolGrades: 9-12Distance: 18.7 mi
Get a cash offer in 3 minutes
Find out how much your home could sell for in as little as 3 minutes with a no-obligation cash offer.
Estimated market value
$159,100
Get a cash offer in 3 minutes
Find out how much your home could sell for in as little as 3 minutes with a no-obligation cash offer.
Estimated market value
$159,100
- Florida
- Polk County
- Lake Wales
- 33898
- 10104 VILLAGE DRIVE Unit 4
Nearby cities
Nearby zip codes
Other Lake Wales Topics
