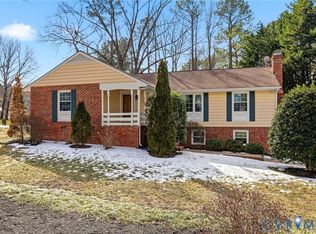
Classic and spacious Home in Tuckahoe with Exceptional Location & Endless Potential! This well-maintained one-owner home offers countless possibilities. Step inside to discover ample living areas perfect for your gatherings. Spacious Living Room with large picture window flows into the Eat-in Kitchen with gas fireplace. Just off the Kitchen, you will enjoy bountiful natural light from the Florida Room where it feels like you bring the outdoors in. Step down into the lower level that includes a Family Room with brick fireplace, Full Bath with shower, additional multipurpose Room with built-in shelving that is ideal for home office, and spacious Utility/Laundry Room. Upper Level includes the Primary Bedroom with Bath and WIC, and 2 secondary Bedrooms with Full Bath. 50 Year Roof is approx. 10-15 years old. Whole House Generator in 2018, Replacement Windows. 31x23 Detached garage is located in the rear yard and is ideal for workshop/craft/hobby/Storage. All appliances convey, regular chimney sweeps. Minutes from shopping, dining and interstates. You will not want to miss this gem.
.
Sold for $430,000
$430,000
10105 Cherrywood Dr, Henrico, VA 23238
3beds
2,288sqft
Single Family Residence
Built in 1973
0.43 Acres Lot
$436,800 Zestimate®
$188/sqft
$2,852 Estimated rent
Home value
$436,800
$402,000 - $476,000
$2,852/mo
Zestimate® history
Owner options
List your home for rent
$2,852/mo
Rent Zestimate®
Find your next renter with Zillow Rental Manager. Plus, with online applications, you can quickly screen prospective tenants – for free.
$2,852/mo
Rent Zestimate®
Refinance and save
$2,611/mo
Est. payment
Refinancing to a lower rate could help reduce your monthly payments and save thousands over the life of the loan.
$2,611/mo
Est. payment
Explore your selling options
Work with a Zillow partner agent
Leverage their expertise and Zillow's premium Showcase listings to get your home seen by more buyers.
Get startedList with your own agent
Get your home in front of millions of buyers by listing it on Zillow.
Learn how to do itSell it yourself
Take full control of how buyers see your home on Zillow by listing For Sale by Owner (FSBO).
List your homeWhat's special
Zillow last checked:
Listing updated:
Listed by:
Tammy Johnson 804-241-0700,
Virginia Capital Realty
Bought with:
Bonnie Beth Bedell, 0225212858
The Steele Group
Source: CVRMLS,MLS#: 2516033 Originating MLS: Central Virginia Regional MLS
Originating MLS: Central Virginia Regional MLSFacts & features
Interior
Bedrooms & bathrooms
- Bedrooms: 3
- Bathrooms: 3
- Full bathrooms: 3
Primary bedroom
- Description: Carpet,WIC,Bath
- Level: Second
- Dimensions: 13.6 x 13.3
Bedroom 2
- Description: Carpet,CF
- Level: Second
- Dimensions: 10.6 x 10.4
Bedroom 3
- Description: Carpet,CF
- Level: Second
- Dimensions: 12.4 x 11.6
Additional room
- Description: Possible Bedroom, Office
- Level: Lower
- Dimensions: 15.0 x 11.8
Family room
- Description: Carpet, Gas FIreplace,Full Bath
- Level: Lower
- Dimensions: 22.0 x 14.0
Florida room
- Description: Carpet, CFs, French Doors to Porch
- Level: First
- Dimensions: 25.0 x 11.7
Foyer
- Level: First
- Dimensions: 13.6 x 5.10
Other
- Description: Shower
- Level: Basement
Other
- Description: Tub & Shower
- Level: Second
Kitchen
- Description: Vinyl
- Level: First
- Dimensions: 25.6 x 11.0
Laundry
- Level: Lower
- Dimensions: 15.0 x 7.3
Living room
- Description: Carpet
- Level: First
- Dimensions: 19.4 x 13.8
Heating
- Electric, Forced Air, Natural Gas, Zoned
Cooling
- Heat Pump
Appliances
- Included: Built-In Oven, Dryer, Dishwasher, Electric Cooking, Gas Water Heater, Refrigerator, Smooth Cooktop, Water Heater, Washer
Features
- Bookcases, Built-in Features, Ceiling Fan(s), Dining Area, French Door(s)/Atrium Door(s), Fireplace, Bath in Primary Bedroom
- Flooring: Carpet, Ceramic Tile, Vinyl
- Doors: French Doors
- Basement: Crawl Space
- Attic: Access Only,Pull Down Stairs
- Number of fireplaces: 2
- Fireplace features: Gas
Interior area
- Total interior livable area: 2,288 sqft
- Finished area above ground: 1,482
- Finished area below ground: 806
Property
Parking
- Total spaces: 2.5
- Parking features: Direct Access, Driveway, Oversized, Paved, Two Spaces, Storage
- Garage spaces: 2.5
- Has uncovered spaces: Yes
Features
- Levels: Three Or More,Multi/Split
- Stories: 3
- Patio & porch: Front Porch, Patio, Porch
- Exterior features: Awning(s), Out Building(s), Porch, Storage, Shed, Paved Driveway
- Pool features: None
- Fencing: Back Yard,Fenced
Lot
- Size: 0.43 Acres
- Features: Landscaped, Level
Details
- Additional structures: Outbuilding
- Parcel number: 7447459029
- Zoning description: R2
- Special conditions: Estate
- Other equipment: Generator
Construction
Type & style
- Home type: SingleFamily
- Architectural style: Tri-Level
- Property subtype: Single Family Residence
Materials
- Brick, Frame, Vinyl Siding
Condition
- Resale
- New construction: No
- Year built: 1973
Utilities & green energy
- Sewer: Public Sewer
- Water: Public
Community & HOA
Community
- Subdivision: Ednam Forest
Location
- Region: Henrico
Financial & listing details
- Price per square foot: $188/sqft
- Tax assessed value: $388,000
- Annual tax amount: $98
- Date on market: 10/27/2025
- Ownership: Estate
Price history
| Date | Event | Price |
|---|---|---|
| 11/12/2025 | Sold | $430,000-6.3%$188/sqft |
Source:  CVRMLS #2516033 Report a problem CVRMLS #2516033 Report a problem | ||
| 9/2/2025 | Pending sale | $459,000$201/sqft |
Source: CVRMLS #2516033 Report a problem | ||
| 7/29/2025 | Price change | $459,000-2.1%$201/sqft |
Source: CVRMLS #2516033 Report a problem | ||
| 6/27/2025 | Price change | $469,000-2.1%$205/sqft |
Source: CVRMLS #2516033 Report a problem | ||
| 6/7/2025 | Listed for sale | $479,000$209/sqft |
Source: CVRMLS #2516033 Report a problem | ||
Public tax history
| Year | Property taxes | Tax assessment |
|---|---|---|
| 2025 | $3,567 +8.2% | $429,800 +10.8% |
| 2024 | $3,298 +6.1% | $388,000 +6.1% |
| 2023 | $3,109 +5.1% | $365,800 +5.1% |
| 2022 | $2,958 +7.1% | $348,000 +9.6% |
| 2021 | $2,761 +7.2% | $317,400 |
| 2020 | $2,577 +3.1% | $317,400 +7.2% |
| 2019 | $2,499 | $296,200 +3.1% |
| 2018 | -- | $287,200 |
| 2017 | -- | $287,200 +8.6% |
| 2016 | -- | $264,500 +7.1% |
| 2015 | $649 | $247,000 |
| 2014 | $649 | $247,000 +3.3% |
| 2013 | -- | $239,000 |
| 2012 | -- | $239,000 |
| 2011 | -- | $239,000 -10.2% |
| 2010 | -- | $266,100 -5.1% |
| 2009 | -- | $280,300 |
Find assessor info on the county website
Neighborhood: 23238
Nearby homes
- $467,9004 bd2 ba2.3k sqft10107 Cherrywood Dr, Henrico, VA 23238Off Market
- $552,5004 bd3 ba2.4k sqft10103 Cherrywood Dr, Henrico, VA 23238Sold
- $543,7004 bd2 ba2.8k sqft1524 Ednam Forest Dr, Henrico, VA 23238Off Market
- $571,6004 bd3 ba2.7k sqft1523 Chauncey Ln, Richmond, VA 23238Off Market
- $544,9004 bd3 ba2.7k sqft1523 Chauncey Ln, Henrico, VA 23238Off Market
- $560,9004 bd2 ba1.8k sqft1521 Chauncey Ln, Henrico, VA 23238Off Market
- $556,2004 bd2 ba2.4k sqft10104 Cherrywood Dr, Henrico, VA 23238Off Market
- $518,4004 bd3 ba2.3k sqft10106 Cherrywood Dr, Henrico, VA 23238Off Market
Nearby schools
GreatSchools rating
- 6/10Pinchbeck Elementary SchoolGrades: PK-5Distance: 0.4 mi
- 2/10Quioccasin Middle SchoolGrades: 6-8Distance: 0.8 mi
- 7/10Godwin High SchoolGrades: 9-12Distance: 1.1 mi
Schools provided by the listing agent
- Elementary: Pinchbeck
- Middle: Quioccasin
- High: Godwin
Source: CVRMLS. This data may not be complete. We recommend contacting the local school district to confirm school assignments for this home.
Get a cash offer in 3 minutes
Find out how much your home could sell for in as little as 3 minutes with a no-obligation cash offer.
Estimated market value
$436,800
Get a cash offer in 3 minutes
Find out how much your home could sell for in as little as 3 minutes with a no-obligation cash offer.
Estimated market value
$436,800
- Virginia
- Henrico County
- Henrico
- 23238
- 10105 Cherrywood Dr
Nearby cities
Nearby neighborhoods
Nearby zip codes
Other Henrico Topics
