Skip main navigation
Sold for $552,500
  • $552,500

    10103 Cherrywood Dr, Henrico, VA 23238

    4beds
    2,434sqft
    Single Family Residence
    Built in 1972
    0.41 Acres Lot
    $555,500 Zestimate®
    $227/sqft
    $3,081 Estimated rent

    Home value

    $555,500

    $511,000 - $600,000

    $3,081/mo

    Zestimate® history
    Loading
    Loading...

    Owner options

    List your home for rent

    $3,081/mo

    Rent Zestimate®

    Find your next renter with Zillow Rental Manager. Plus, with online applications, you can quickly screen prospective tenants – for free.

    Learn more

    $3,081/mo

    Rent Zestimate®

    Refinance and save

    $3,333/mo

    Est. payment

    Refinancing to a lower rate could help reduce your monthly payments and save thousands over the life of the loan.

    See today's rates

    $3,333/mo

    Est. payment

    Explore your selling options

    Work with a Zillow partner agent

    Leverage their expertise and Zillow's premium Showcase listings to get your home seen by more buyers.

    Get started

    List with your own agent

    Get your home in front of millions of buyers by listing it on Zillow.

    Learn how to do it

    Sell it yourself

    Take full control of how buyers see your home on Zillow by listing For Sale by Owner (FSBO).

    List your home

    What's special

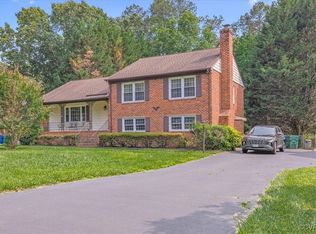
    You’ll be WOWED by this West End beauty, with the perfect blend of modern updates and timeless family-friendly charm. Step onto stunning hardwood floors that flow throughout the main level, creating a warm and sophisticated atmosphere.The beautiful kitchen features cherry cabinets, sleek granite countertops, tile backsplash, a generous breakfast bar, plus ample work and storage space. Enjoy meals in the formal dining room, or set your table in the open, adjacent living room. There are 3 distinct and spacious living areas, so there’s room for everyone and multiple options for all of your activities. The main living room is kept cozy by a gas white brick fireplace. The front bonus/flex room has a large picture window and is great entertaining or play space. There are 3 generous bedrooms on the first floor, all with hardwood floors. 2 full baths on the main level have been beautifully updated with sleek and modern tile and glass showers. Downstairs, there’s a 4th bedroom plus an additional bonus room that easily serves as a 5th bedroom, home office, or playroom. There’s another living room with a lovely gas fireplace. The renovated full bath has gorgeous tilework and a glass shower door. There is direct access from the driveway to the lower level - ideal for an in-law or guest suite. The fully fenced rear yard offers a safe space for all to play. A massive detached garage is the ultimate workshop and features a walk-up loft storage area. Additionally, there is a separate large storage shed for all of your tools and toys.The long, wide paved driveway can accommodate multiple vehicles. Trane HVAC NEW in 2025! Excellent schools, convenient to restaurants, shopping and highways… you’ll fall in love with this move-in-ready gem!

    Zillow last checked:

    Listing updated:

    Listed by:

    Kurt Negaard kurt@thenegaardgroup.com,

    RE/MAX Commonwealth,

    Julie Negaard 804-305-9434,

    RE/MAX Commonwealth

    Bought with:

    Alec White, 0225236321

    Shaheen Ruth Martin & Fonville

    Source: CVRMLS,MLS#: 2601682MLS LogoOriginating MLS: Central Virginia Regional MLS

    Facts & features

    Interior

    Bedrooms & bathrooms
    • Bedrooms: 4
    • Bathrooms: 3
    • Full bathrooms: 3
    Other
    • Description: Shower
    • Level: Basement
    Other
    • Description: Tub & Shower
    • Level: First
    Heating
    • Forced Air, Natural Gas
    Cooling
    • Central Air
    Appliances
    • Included: Dishwasher, Electric Cooking, Disposal, Gas Water Heater, Microwave
    Features
    • Granite Counters, Main Level Primary
    • Flooring: Tile, Vinyl, Wood
    • Basement: Full,Finished
    • Attic: Pull Down Stairs
    • Number of fireplaces: 2
    • Fireplace features: Gas, Masonry
    Interior area
    • Total interior livable area: 2,434 sqft
    • Finished area above ground: 1,705
    • Finished area below ground: 729

    Property

    Parking
    • Total spaces: 2
    • Parking features: Direct Access, Driveway, Detached, Garage, Garage Door Opener, Oversized, Paved, Two Spaces, Storage
    • Garage spaces: 2
    • Has uncovered spaces: Yes
    Features
    • Levels: One
    • Stories: 1
    • Patio & porch: Patio, Deck
    • Exterior features: Deck, Storage, Shed, Paved Driveway
    • Pool features: Community, None
    • Fencing: Back Yard,Fenced,Picket
    Lot
    • Size: 0.41 Acres
    Details
    • Additional structures: Garage(s)
    • Parcel number: 7447459925
    • Zoning description: R2

    Construction

    Type & style
    • Home type: SingleFamily
    • Architectural style: Ranch
    • Property subtype: Single Family Residence
    Materials
    • Brick, Block, Drywall
    • Roof: Composition
    Condition
    • Resale
    • New construction: No
    • Year built: 1972

    Utilities & green energy

    • Sewer: Public Sewer
    • Water: Public

    Community & HOA

    Community
    • Subdivision: Ednam Forest
    Location
    • Region: Henrico

    Financial & listing details

    • Price per square foot: $227/sqft
    • Tax assessed value: $419,100
    • Annual tax amount: $3,478
    • Date on market: 3/29/2026
    • Ownership: Individuals
    • Ownership type: Sole Proprietor

    Price history

    DateEventPrice
    4/1/2026Sold$552,500+8.3%$227/sqft
    Source: CVRMLS #2601682 Report a problem
    2/16/2026Pending sale$510,000$210/sqft
    Source: CVRMLS #2601682 Report a problem
    2/13/2026Listed for sale$510,000+82.2%$210/sqft
    Source: CVRMLS #2601682 Report a problem
    3/31/2014Sold$279,900-12.5%$115/sqft
    Source: Public Record Report a problem
    2/3/2009Listing removed$319,900$131/sqft
    Source: Listhub #2839600 Report a problem
    11/30/2008Price change$319,900-0.6%$131/sqft
    Source: Listhub #2839600 Report a problem
    11/19/2008Listed for sale$321,900+19.4%$132/sqft
    Source: Listhub #2839600 Report a problem
    11/24/2004Sold$269,500$111/sqft
    Source: Public Record Report a problem

    Public tax history

    YearProperty taxesTax assessment
    2025$3,479 +7.7%$419,100 +10.3%
    2024$3,231 +6.3%$380,100 +6.3%
    2023$3,040 +5.3%$357,600 +5.3%
    2022$2,887 +7.4%$339,600 +10%
    2021$2,687 +7.4%$308,800
    2020$2,502 +2.4%$308,800 +7.4%
    2019$2,443 $287,600 +2.4%
    2018$2,443 +100%$280,800
    2017$1,221 -45.6%$280,800 +8.8%
    2016$2,245 +6.6%$258,000 +6.6%
    2015$2,105 $242,000
    2014$2,105 $242,000 +5.2%
    2013-- $230,100
    2012-- $230,100
    2011-- $230,100 -10.6%
    2010-- $257,300 -5.3%
    2009-- $271,600
    Find assessor info on the county website

    Neighborhood: 23238

    Nearby schools

    GreatSchools rating
    Schools provided by the listing agent
    • Elementary: Pinchbeck
    • Middle: Quioccasin
    • High: Godwin

    Source: CVRMLS. This data may not be complete. We recommend contacting the local school district to confirm school assignments for this home.

    Get a cash offer in 3 minutes
    Find out how much your home could sell for in as little as 3 minutes with a no-obligation cash offer.
    Estimated market value
    $555,500
    Get a cash offer in 3 minutes
    Find out how much your home could sell for in as little as 3 minutes with a no-obligation cash offer.
    Estimated market value
    $555,500