This home truly has it all! As you enter, you'll be instantly charmed by the beautiful oak floors that extend throughout the home, creating a warm and inviting atmosphere. The first level offers versatility with a room that can be used as a guest space, playroom, or home office, as well as a formal dining room that opens to a stunningly renovated kitchen. This culinary haven boasts two-tone cabinetry, a marble backsplash, sleek granite countertops, and stainless steel appliances. Steps away, a welcoming living room features recessed lighting and an attractive stone fireplace. Upstairs, you'll find a spacious primary suite with eye-catching board and batten wall details and custom-built-in wardrobes. The ensuite bathroom offers a spa-like experience with a large glass-enclosed shower, a double vanity, and the added luxury of a heated tile floor. Down the hall, three additional bedrooms, each featuring lovely hardwood floors, share access to an updated hall bathroom. Make your way outside to enjoy the private oasis. The large covered deck with composite decking is equipped with ceiling fans for warm days and heaters for cooler evenings, extending your outdoor living season. Imagine unwinding in the hot tub or gathering with friends around the fire pit on the stamped concrete patio. The beautifully landscaped and fully fenced-in backyard offers even more to enjoy, featuring a refreshing inground pool for summer enjoyment, dedicated garden space for those with a green thumb, and the convenience of two storage sheds to keep your outdoor essentials organized. Additional features include a highly efficient tankless water heater and modern Bosch heat pumps, ensuring year-round comfort and energy efficiency. Situated in the sought-after Ednam Forest neighborhood, this home provides a peaceful retreat while offering the convenience of being minutes away from top-rated schools and a variety of shopping and dining options. Don't miss the opportunity to own this one-of-a-kind home! Schedule your showing today!
Sold for $674,000
$674,000
10102 Cherrywood Dr, Henrico, VA 23238
4beds
2,356sqft
Single Family Residence
Built in 1971
0.54 Acres Lot
$689,400 Zestimate®
$286/sqft
$3,301 Estimated rent
Home value
$689,400
$634,000 - $751,000
$3,301/mo
Zestimate® history
Owner options
List your home for rent
$3,301/mo
Rent Zestimate®
Find your next renter with Zillow Rental Manager. Plus, with online applications, you can quickly screen prospective tenants – for free.
$3,301/mo
Rent Zestimate®
Refinance and save
$4,025/mo
Est. payment
Refinancing to a lower rate could help reduce your monthly payments and save thousands over the life of the loan.
$4,025/mo
Est. payment
Explore your selling options
Work with a Zillow partner agent
Leverage their expertise and Zillow's premium Showcase listings to get your home seen by more buyers.
Get startedList with your own agent
Get your home in front of millions of buyers by listing it on Zillow.
Learn how to do itSell it yourself
Take full control of how buyers see your home on Zillow by listing For Sale by Owner (FSBO).
List your homeWhat's special
Inground poolStone fireplaceHot tubUpdated hall bathroomPrivate oasisTwo storage shedsDedicated garden space
Zillow last checked:
Listing updated:
Listed by:
Brad Ruckart Membership@TheRealBrokerage.com,
Real Broker LLC,
Craig Waterworth 804-305-3639,
Real Broker LLC
Bought with:
Tim Dudley, 0225224467
Dudley Resources
Source: CVRMLS,MLS#: 2511533 Originating MLS: Central Virginia Regional MLS
Originating MLS: Central Virginia Regional MLSFacts & features
Interior
Bedrooms & bathrooms
- Bedrooms: 4
- Bathrooms: 3
- Full bathrooms: 3
Primary bedroom
- Description: Hardwood Floors, Built-ins, Ensuite Bathroom
- Level: Second
- Dimensions: 0 x 0
Bedroom 2
- Description: Hardwood Floors, Ceiling Fan
- Level: Second
- Dimensions: 0 x 0
Bedroom 3
- Description: Hardwood Floors, Ceiling Fan
- Level: Second
- Dimensions: 0 x 0
Bedroom 4
- Description: Hardwood Floors
- Level: Second
- Dimensions: 0 x 0
Additional room
- Description: French Doors, Hardwood, Multipurpose room
- Level: First
- Dimensions: 0 x 0
Dining room
- Description: Hardwood Floors, Chandelier, Natural Light
- Level: First
- Dimensions: 0 x 0
Family room
- Description: Hardwood Floors, Fireplace, Opens to Patio
- Level: First
- Dimensions: 0 x 0
Other
- Description: Tub & Shower
- Level: First
Other
- Description: Tub & Shower
- Level: Second
Kitchen
- Description: Renovated, Gas Cooking, Marble
- Level: First
- Dimensions: 0 x 0
Laundry
- Description: LVP Floors, Tankless Water Heater
- Level: First
- Dimensions: 0 x 0
Heating
- Electric
Cooling
- Heat Pump
Appliances
- Included: Built-In Oven, Dryer, Dishwasher, Exhaust Fan, Gas Cooking, Disposal, Microwave, Oven, Refrigerator, Range Hood, Stove, Tankless Water Heater, Washer
- Laundry: Washer Hookup, Dryer Hookup
Features
- Bookcases, Built-in Features, Bedroom on Main Level, Ceiling Fan(s), Dining Area, Separate/Formal Dining Room, Double Vanity, Eat-in Kitchen, Fireplace, Granite Counters, Hot Tub/Spa, Kitchen Island, Bath in Primary Bedroom, Recessed Lighting, Cable TV
- Flooring: Marble, Vinyl, Wood
- Doors: Insulated Doors
- Windows: Thermal Windows
- Basement: Crawl Space
- Attic: Access Only
- Number of fireplaces: 1
- Fireplace features: Masonry
Interior area
- Total interior livable area: 2,356 sqft
- Finished area above ground: 2,356
- Finished area below ground: 0
Property
Parking
- Parking features: Driveway, Paved, On Street
- Has uncovered spaces: Yes
Features
- Levels: Two
- Stories: 2
- Patio & porch: Front Porch, Patio, Deck, Porch
- Exterior features: Deck, Hot Tub/Spa, Sprinkler/Irrigation, Porch, Storage, Shed, Paved Driveway
- Has private pool: Yes
- Pool features: In Ground, Pool Equipment, Pool, Private, Vinyl
- Has spa: Yes
- Spa features: Hot Tub
- Fencing: Back Yard,Fenced,Privacy
Lot
- Size: 0.54 Acres
- Features: Level
- Topography: Level
Details
- Additional structures: Shed(s), Storage
- Parcel number: 7457451645
- Zoning description: R2
Construction
Type & style
- Home type: SingleFamily
- Architectural style: Colonial,Two Story
- Property subtype: Single Family Residence
Materials
- Brick, Drywall, Concrete, Vinyl Siding
- Roof: Asphalt
Condition
- Resale
- New construction: No
- Year built: 1971
Utilities & green energy
- Sewer: Public Sewer
- Water: Public
Community & HOA
Community
- Security: Smoke Detector(s)
- Subdivision: Ednam Forest
Location
- Region: Henrico
Financial & listing details
- Price per square foot: $286/sqft
- Tax assessed value: $406,500
- Annual tax amount: $3,455
- Date on market: 12/15/2025
- Ownership: Individuals
- Ownership type: Sole Proprietor
Price history
| Date | Event | Price |
|---|---|---|
| 7/28/2025 | Sold | $674,000-0.1%$286/sqft |
Source:  CVRMLS #2511533 Report a problem CVRMLS #2511533 Report a problem | ||
| 7/7/2025 | Pending sale | $674,900$286/sqft |
Source: CVRMLS #2511533 Report a problem | ||
| 6/24/2025 | Listed for sale | $674,900-1.5%$286/sqft |
Source: CVRMLS #2511533 Report a problem | ||
| 6/13/2025 | Listing removed | $684,900$291/sqft |
Source: CVRMLS #2511533 Report a problem | ||
| 6/1/2025 | Pending sale | $684,900$291/sqft |
Source: CVRMLS #2511533 Report a problem | ||
| 5/28/2025 | Price change | $684,900-2%$291/sqft |
Source: CVRMLS #2511533 Report a problem | ||
| 5/6/2025 | Listed for sale | $699,000+154.2%$297/sqft |
Source: CVRMLS #2511533 Report a problem | ||
| 3/24/2021 | Listing removed | -- |
Source: Owner Report a problem | ||
| 12/21/2007 | Sold | $275,000-1.8%$117/sqft |
Source: Public Record Report a problem | ||
| 9/30/2007 | Listed for sale | $279,950+69.7%$119/sqft |
Source: Owner Report a problem | ||
| 9/29/2000 | Sold | $165,000$70/sqft |
Source: Public Record Report a problem | ||
Public tax history
| Year | Property taxes | Tax assessment |
|---|---|---|
| 2025 | $3,723 +7.8% | $448,600 +10.4% |
| 2024 | $3,455 +6.1% | $406,500 +6.1% |
| 2023 | $3,258 +14% | $383,300 +14% |
| 2022 | $2,858 +7.8% | $336,200 +10.4% |
| 2021 | $2,650 +7.7% | $304,600 |
| 2020 | $2,461 +3.4% | $304,600 +7.7% |
| 2019 | $2,380 | $282,900 +3.4% |
| 2018 | $2,380 +100% | $273,600 |
| 2017 | $1,190 -43.3% | $273,600 +13.3% |
| 2016 | $2,100 +7.8% | $241,400 +7.8% |
| 2015 | $1,949 | $224,000 |
| 2014 | $1,949 | $224,000 +3.8% |
| 2013 | -- | $215,900 |
| 2012 | -- | $215,900 |
| 2011 | -- | $215,900 -11.3% |
| 2010 | -- | $243,400 -5.6% |
| 2009 | -- | $257,800 |
Find assessor info on the county website
Neighborhood: 23238
Nearby homes
- $577,5003 bd3 ba2.4k sqft10100 Cherrywood Dr, Henrico, VA 23238Off Market
- $554,2004 bd2 ba2.4k sqft10104 Cherrywood Dr, Henrico, VA 23238Off Market
- $516,4004 bd3 ba2.3k sqft10106 Cherrywood Dr, Henrico, VA 23238Off Market
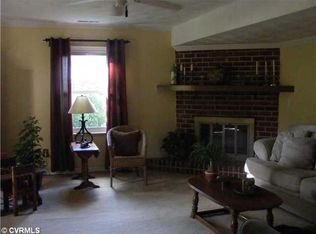
- $552,5004 bd3 ba2.4k sqft10103 Cherrywood Dr, Henrico, VA 23238Sold
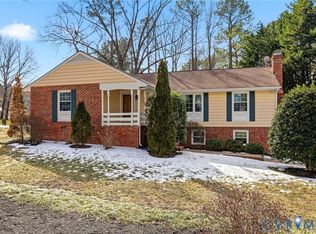
- $430,0003 bd3 ba2.2k sqft10105 Cherrywood Dr, Henrico, VA 23238Sold
- $506,0004 bd2 ba2.6k sqft1525 Ednam Forest Dr, Henrico, VA 23238Off Market
- $468,4004 bd3 ba1.5k sqft10108 Cherrywood Dr, Henrico, VA 23238Off Market
- $467,8004 bd2 ba2.3k sqft10107 Cherrywood Dr, Henrico, VA 23238Off Market
Nearby schools
GreatSchools rating
- 6/10Pinchbeck Elementary SchoolGrades: PK-5Distance: 0.4 mi
- 2/10Quioccasin Middle SchoolGrades: 6-8Distance: 0.7 mi
- 7/10Godwin High SchoolGrades: 9-12Distance: 1.1 mi
Schools provided by the listing agent
- Elementary: Pinchbeck
- Middle: Quioccasin
- High: Godwin
Source: CVRMLS. This data may not be complete. We recommend contacting the local school district to confirm school assignments for this home.
Get a cash offer in 3 minutes
Find out how much your home could sell for in as little as 3 minutes with a no-obligation cash offer.
Estimated market value
$689,400
Get a cash offer in 3 minutes
Find out how much your home could sell for in as little as 3 minutes with a no-obligation cash offer.
Estimated market value
$689,400
- Virginia
- Henrico County
- Henrico
- 23238
- 10102 Cherrywood Dr
Nearby cities
Nearby neighborhoods
Nearby zip codes
Other Henrico Topics
