OPEN HOUSE CANCELLED 12/2/23 Welcome home to 10105 Dickens Avenue, located in the coveted and convenient North Bethesda Grove neighborhood of Bethesda, MD. Boasting 5 bedrooms, 4 full baths, and 1 half bath, this beautiful residence offers the perfect balance of thoughtfully designed living and entertaining spaces. As you step through the front door, the grand two-story foyer sets the tone for the casual elegance that carries throughout the home. Just beyond the foyer to the left is a spacious dining room, perfect for hosting formal dinner parties or enjoying intimate family meals, and across the hall you will find a private office with french doors, providing a quiet and productive space for work or study. Just beyond the office is an open concept kitchen and family room, with glass doors overlooking the flat fenced backyard, creating a seamless flow for entertaining guests or enjoying quality time with family. The kitchen boasts a large island, perfect for meal preparation, and a walk-in pantry for all your storage needs. A convenient butler's pantry connects the kitchen and dining rooms. A half bath and a mudroom, with built-in locker style storage, off the two car garage, complete the main level. As you make your way upstairs you will find the luxurious primary suite. This sanctuary offers two walk-in closets and a spa-like ensuite bath featuring dual vanities, a separate toilet room, a soaking tub, and a waterfall shower. Completing this level are three additional supplemental bedrooms, two of which share a jack & jill bath, as well as a 4th bedroom with an en-suite bath, and a laundry room with built-in storage. The lower level, with its convenient exterior access leading to the rear yard, features a legal 5th bedroom with a walk-in closet, a full bathroom, and a spacious recreation room. This versatile space provides the perfect opportunity to accommodate guests, create a private retreat, or set up a dynamic entertainment area. With its prime location, just moments from Wildwood Shopping Center, Westfield Montgomery Mall, Fleming Park, the Bethesda Trolley Trail, Grosvenor Metro Station, NIH, Downtown Bethesda, I-495 and I-270, no matter where you are headed, you will be convenient to everywhere you want to be.
Sold for $1,649,000
$1,649,000
10105 Dickens Ave, Bethesda, MD 20814
5beds
4,620sqft
Single Family Residence
Built in 2015
5,533 Square Feet Lot
$1,596,900 Zestimate®
$357/sqft
$7,822 Estimated rent
Home value
$1,596,900
$1.52M - $1.68M
$7,822/mo
Zestimate® history
Owner options
List your home for rent
$7,822/mo
Rent Zestimate®
Find your next renter with Zillow Rental Manager. Plus, with online applications, you can quickly screen prospective tenants – for free.
$7,822/mo
Rent Zestimate®
Refinance and save
$8,181/mo
Est. payment
Refinancing to a lower rate could help reduce your monthly payments and save thousands over the life of the loan.
$8,181/mo
Est. payment
Explore your selling options
Work with a Zillow partner agent
Leverage their expertise and Zillow's premium Showcase listings to get your home seen by more buyers.
Get startedList with your own agent
Get your home in front of millions of buyers by listing it on Zillow.
Learn how to do itSell it yourself
Take full control of how buyers see your home on Zillow by listing For Sale by Owner (FSBO).
List your homeWhat's special
Private officeLarge islandSpacious recreation roomHalf bathSoaking tubWalk-in closetOpen concept kitchen
Zillow last checked:
Listing updated:
Listed by:
Jennifer Kirstein 301-452-7555,
Compass,
Co-Listing Agent: Cara Pearlman 202-641-3008,
Compass
Bought with:
Robert Scott, 5004192
Long & Foster Real Estate, Inc.
Source: Bright MLS,MLS#: MDMC2111242
Facts & features
Interior
Bedrooms & bathrooms
- Bedrooms: 5
- Bathrooms: 5
- Full bathrooms: 4
- 1/2 bathrooms: 1
- Main level bathrooms: 1
Rooms
- Room types: Dining Room, Primary Bedroom, Bedroom 2, Bedroom 3, Bedroom 4, Bedroom 5, Kitchen, Family Room, Foyer, Laundry, Office, Recreation Room, Bathroom 2, Bathroom 3, Primary Bathroom, Full Bath, Half Bath
Basement
- Area: 1458
Heating
- Forced Air, Natural Gas
Cooling
- Central Air, Attic Fan, Multi Units, Electric
Appliances
- Included: Disposal, Dishwasher, Dryer, Microwave, Refrigerator, Washer, Exhaust Fan, Extra Refrigerator/Freezer, Instant Hot Water, Range Hood, Stainless Steel Appliance(s), Double Oven, Oven/Range - Gas, Freezer, Gas Water Heater
- Laundry: Upper Level, Laundry Room, Mud Room
Features
- Kitchen Island, Kitchen - Table Space, Dining Area, Primary Bath(s), Crown Molding, Upgraded Countertops, Recessed Lighting, Attic, Attic/House Fan, Breakfast Area, Built-in Features, Butlers Pantry, Combination Kitchen/Living, Family Room Off Kitchen, Formal/Separate Dining Room, Kitchen - Gourmet, Eat-in Kitchen, Sauna, Soaking Tub, Walk-In Closet(s), 9'+ Ceilings, 2 Story Ceilings, Tray Ceiling(s)
- Flooring: Hardwood, Carpet, Wood
- Windows: Window Treatments
- Basement: Finished,Exterior Entry,Walk-Out Access
- Number of fireplaces: 1
- Fireplace features: Mantel(s), Electric
Interior area
- Total structure area: 4,878
- Total interior livable area: 4,620 sqft
- Finished area above ground: 3,420
- Finished area below ground: 1,200
Property
Parking
- Total spaces: 2
- Parking features: Garage Faces Front, Inside Entrance, Built In, Garage Door Opener, Attached
- Attached garage spaces: 2
Accessibility
- Accessibility features: None
Features
- Levels: Three
- Stories: 3
- Patio & porch: Patio
- Exterior features: Play Area, Extensive Hardscape
- Pool features: None
- Fencing: Back Yard
Lot
- Size: 5,533 Square Feet
- Features: Rear Yard, Landscaped
Details
- Additional structures: Above Grade, Below Grade
- Parcel number: 160700599431
- Zoning: R60
- Special conditions: Standard
Construction
Type & style
- Home type: SingleFamily
- Architectural style: Craftsman
- Property subtype: Single Family Residence
Materials
- HardiPlank Type, Stone
- Foundation: Active Radon Mitigation
- Roof: Shingle
Condition
- Excellent
- New construction: No
- Year built: 2015
Utilities & green energy
- Sewer: Public Sewer
- Water: Public
Community & HOA
Community
- Security: Smoke Detector(s), Fire Sprinkler System, Carbon Monoxide Detector(s)
- Subdivision: North Bethesda Grove
HOA
- Has HOA: No
Location
- Region: Bethesda
Financial & listing details
- Price per square foot: $357/sqft
- Tax assessed value: $1,149,800
- Annual tax amount: $13,644
- Date on market: 11/9/2023
- Listing agreement: Exclusive Right To Sell
- Listing terms: Conventional
- Ownership: Fee Simple
Price history
| Date | Event | Price |
|---|---|---|
| 1/12/2024 | Sold | $1,649,000$357/sqft |
Source:  Bright MLS #MDMC2111242 Report a problem Bright MLS #MDMC2111242 Report a problem | ||
| 12/2/2023 | Pending sale | $1,649,000$357/sqft |
Source: Bright MLS #MDMC2111242 Report a problem | ||
| 11/9/2023 | Listed for sale | $1,649,000+43.4%$357/sqft |
Source: Bright MLS #MDMC2111242 Report a problem | ||
| 10/9/2015 | Sold | $1,150,000-4.1%$249/sqft |
Source: Public Record Report a problem | ||
| 8/12/2015 | Pending sale | $1,199,000$260/sqft |
Source: Sunshine Properties Inc. #MC8662404 Report a problem | ||
| 6/11/2015 | Listed for sale | $1,199,000+144.7%$260/sqft |
Source: Sunshine Properties Inc. #MC8662404 Report a problem | ||
| 10/16/2012 | Sold | $490,000-2%$106/sqft |
Source: Public Record Report a problem | ||
| 9/3/2012 | Pending sale | $499,900$108/sqft |
Source: RE/MAX PREMIERE SELECTIONS #MC7897185 Report a problem | ||
| 8/1/2012 | Listed for sale | $499,900$108/sqft |
Source: RE/MAX PREMIERE SELECTIONS #MC7897185 Report a problem | ||
| 7/3/2011 | Listing removed | $1,800 |
Source: Re/Max Premiere Selections Report a problem | ||
| 6/14/2011 | Listed for rent | $1,800 |
Source: RE/MAX PREMIERE SELECTIONS #MC7621272 Report a problem | ||
Public tax history
| Year | Property taxes | Tax assessment |
|---|---|---|
| 2025 | $14,555 +14.7% | $1,259,433 +14.3% |
| 2024 | $12,686 -4.2% | $1,102,000 -4.2% |
| 2023 | $13,248 +5.8% | $1,149,800 +1.4% |
| 2022 | $12,517 +1.5% | $1,134,300 +1.4% |
| 2021 | $12,335 +0.2% | $1,118,800 +0.3% |
| 2020 | $12,308 +0.6% | $1,115,667 +0.6% |
| 2019 | $12,233 -0.2% | $1,109,400 |
| 2018 | $12,256 -0.6% | $1,109,400 +1.7% |
| 2017 | $12,335 +143.3% | $1,091,200 +1.7% |
| 2016 | $5,070 | $1,073,000 +163.6% |
| 2015 | $5,070 | $407,000 +4.5% |
| 2014 | $5,070 | $389,333 -12.6% |
| 2013 | -- | $445,500 +3.1% |
| 2012 | -- | $432,000 |
| 2011 | -- | $432,000 |
| 2010 | -- | $432,000 -12.9% |
| 2009 | -- | $495,790 +12.9% |
| 2008 | -- | $439,262 +14.8% |
| 2007 | -- | $382,736 +17.3% |
| 2006 | -- | $326,210 +16.9% |
| 2005 | -- | $279,050 +20.3% |
| 2004 | -- | $231,890 +25.5% |
| 2003 | -- | $184,730 +4.1% |
| 2002 | -- | $177,372 |
| 2001 | -- | $177,372 |
Find assessor info on the county website
Neighborhood: 20814
Nearby homes
- $1,424,2005 bd5 ba3k sqft10103 Dickens Ave, Bethesda, MD 20814Off Market
- $860,0003 bd2 ba1.4k sqft10107 Dickens Ave, Bethesda, MD 20814For Sale
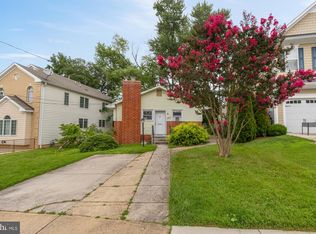
- $1,480,9005 bd5 ba3.7k sqft10101 Dickens Ave, Bethesda, MD 20814Off Market
- $1,058,8004 bd3 ba2.8k sqft10102 Edward Ave, Bethesda, MD 20814Off Market
- $1,561,6006 bd4 ba4.6k sqft10109 Dickens Ave, Bethesda, MD 20814Off Market
- $677,1003 bd1 ba850 sqft10100 Edward Ave, Bethesda, MD 20814Off Market
- $1,646,3006 bd6 ba5.5k sqft10104 Edward Ave, Bethesda, MD 20814Off Market
- $1,468,7005 bd5 ba3.4k sqft10014 Edward Ave, Bethesda, MD 20814Off Market
Nearby schools
GreatSchools rating
- 9/10Ashburton Elementary SchoolGrades: K-5Distance: 0.8 mi
- 9/10North Bethesda Middle SchoolGrades: 6-8Distance: 1.3 mi
- 9/10Walter Johnson High SchoolGrades: 9-12Distance: 0.9 mi
Schools provided by the listing agent
- Elementary: Ashburton
- Middle: North Bethesda
- High: Walter Johnson
- District: Montgomery County Public Schools
Source: Bright MLS. This data may not be complete. We recommend contacting the local school district to confirm school assignments for this home.
Get a cash offer in 3 minutes
Find out how much your home could sell for in as little as 3 minutes with a no-obligation cash offer.
Estimated market value
$1,596,900
Get a cash offer in 3 minutes
Find out how much your home could sell for in as little as 3 minutes with a no-obligation cash offer.
Estimated market value
$1,596,900
- Maryland
- Montgomery County
- Rockville
- 20814
- 10105 Dickens Ave
Nearby cities
Nearby neighborhoods
Nearby zip codes
Other Rockville Topics
