Skip main navigation
Sold
  • Price Unknown

    10105 E 11th St S, Independence, MO 64053

    3beds
    1,452sqft
    Single Family Residence
    Built in 1934
    4,356 Square Feet Lot
    $209,400 Zestimate®
    $--/sqft
    $1,559 Estimated rent

    Home value

    $209,400

    $199,000 - $220,000

    $1,559/mo

    Zestimate® history
    Loading
    Loading...

    Owner options

    List your home for rent

    $1,559/mo

    Rent Zestimate®

    Find your next renter with Zillow Rental Manager. Plus, with online applications, you can quickly screen prospective tenants – for free.

    Learn more

    $1,559/mo

    Rent Zestimate®

    Refinance and save

    Refinancing to a lower rate could help reduce your monthly payments and save thousands over the life of the loan.

    See today's rates

    Explore your selling options

    Work with a Zillow partner agent

    Leverage their expertise and Zillow's premium Showcase listings to get your home seen by more buyers.

    Get started

    List with your own agent

    Get your home in front of millions of buyers by listing it on Zillow.

    Learn how to do it

    Sell it yourself

    Take full control of how buyers see your home on Zillow by listing For Sale by Owner (FSBO).

    List your home

    What's special

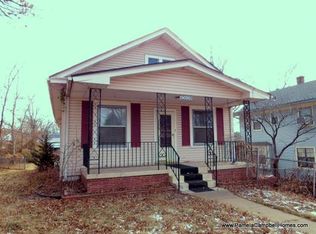
    Welcome to your new home sweet home in Independence, Missouri! With 3 bedrooms, 3 bathrooms, and a spacious basement, this home provides ample space for comfortable living and entertaining. The basement includes an extra non-conforming room, ideal for a home office or hobby space. Step into the inviting sunroom, where you can bask in sunlight or enjoy peaceful moments year-round. Outside, the fenced backyard offers privacy and space for outdoor activities, gardening, or simply relaxing in the fresh air. The easy-maintenance dark floors throughout the home ensure both style and practicality, while the move-in ready condition means you can settle in with ease. Located in the heart of Independence, this home is surrounded by a variety of amenities and attractions. Explore nearby parks, trails, and recreational facilities, or indulge in shopping and dining options just moments away. Plus, with easy access to major highways, commuting is a breeze. Don't miss out on the opportunity to call this Independence bungalow your own.

    Zillow last checked:

    Listing updated:

    Listed by:

    Hermes Guardado Ceron 913-633-0445,

    Keller Williams Realty Partners Inc.

    Bought with:

    Peyton Reboulet, 00248665

    ReeceNichols- Leawood Town Center

    Source: Heartland MLS as distributed by MLS GRID,MLS#: 2491311MLS Logo

    Facts & features

    Interior

    Bedrooms & bathrooms
    • Bedrooms: 3
    • Bathrooms: 3
    • Full bathrooms: 3
    Primary bedroom
    • Features: Walk-In Closet(s)
    • Level: First
    • Area: 180 Square Feet
    • Dimensions: 18 x 10
    Bedroom 2
    • Level: First
    • Area: 72 Square Feet
    • Dimensions: 9 x 8
    Bedroom 3
    • Features: Carpet, Ceiling Fan(s), Walk-In Closet(s)
    • Level: Second
    • Area: 187 Square Feet
    • Dimensions: 17 x 11
    Bathroom 1
    • Features: Ceramic Tiles, Shower Over Tub
    • Level: First
    • Area: 56 Square Feet
    • Dimensions: 8 x 7
    Bathroom 2
    • Features: Ceramic Tiles, Shower Over Tub
    • Level: Second
    Dining room
    • Features: Ceiling Fan(s)
    • Level: First
    • Area: 140 Square Feet
    • Dimensions: 14 x 10
    Great room
    • Level: First
    • Area: 180 Square Feet
    • Dimensions: 18 x 10
    Half bath
    • Level: Lower
    Kitchen
    • Level: First
    • Area: 121 Square Feet
    • Dimensions: 11 x 11
    Laundry
    • Level: Lower
    Heating
    • Forced Air
    Cooling
    • Electric
    Appliances
    • Included: Microwave, Refrigerator, Built-In Electric Oven
    • Laundry: In Basement
    Features
    • Ceiling Fan(s)
    • Flooring: Carpet, Tile, Vinyl
    • Basement: Full,Interior Entry,Walk-Up Access
    • Has fireplace: No
    Interior area
    • Total structure area: 1,452
    • Total interior livable area: 1,452 sqft
    • Finished area above ground: 1,452
    • Finished area below ground: 0

    Property

    Parking
    • Parking features: Carport, Off Street
    • Has carport: Yes
    Features
    • Patio & porch: Porch
    • Fencing: Metal
    Lot
    • Size: 4,356 Square Feet
    • Features: City Lot
    Details
    • Parcel number: 27120310900000000

    Construction

    Type & style
    • Home type: SingleFamily
    • Architectural style: Traditional
    • Property subtype: Single Family Residence
    Materials
    • Frame
    • Roof: Composition
    Condition
    • Year built: 1934

    Utilities & green energy

    • Sewer: Public Sewer
    • Water: Public

    Community & HOA

    Community
    • Subdivision: Evanston Golf Lands
    HOA
    • Has HOA: No
    Location
    • Region: Independence

    Financial & listing details

    • Tax assessed value: $109,800
    • Annual tax amount: $1,262
    • Date on market: 6/7/2024
    • Listing terms: Cash,Conventional,FHA
    • Ownership: Private

    Price history

    DateEventPrice
    7/16/2024Sold--
    Source: Heartland MLS as distributed by MLS GRID #2491311 Report a problem
    6/13/2024Pending sale$198,500$137/sqft
    Source: Heartland MLS as distributed by MLS GRID #2491311 Report a problem
    6/7/2024Listed for sale$198,500-9.8%$137/sqft
    Source: Heartland MLS as distributed by MLS GRID #2491311 Report a problem
    5/21/2024Listing removed--
    Source: Heartland MLS as distributed by MLS GRID #2464028 Report a problem
    2/21/2024Price change$220,000-4.3%$152/sqft
    Source: Heartland MLS as distributed by MLS GRID #2464028 Report a problem
    11/20/2023Listed for sale$230,000+130%$158/sqft
    Source: Heartland MLS as distributed by MLS GRID #2464028 Report a problem
    9/3/2019Sold--
    Source: Agent Provided Report a problem
    7/13/2019Pending sale$100,000$69/sqft
    Source: ReeceNichols Lees Summit #2173691 Report a problem
    6/26/2019Listed for sale$100,000$69/sqft
    Source: ReeceNichols Lees Summit #2173691 Report a problem
    5/28/2009Sold--
    Source: Agent Provided Report a problem
    7/29/2008Sold--
    Source: Public Record Report a problem

    Public tax history

    YearProperty taxesTax assessment
    2025$1,526 +18%$20,862 +15%
    2024$1,293 +2.5%$18,141
    2023$1,262 +1.4%$18,141 +11%
    2022$1,245 +0.4%$16,340
    2021$1,240 +11.1%$16,340 +14.1%
    2020$1,116 +1.5%$14,323
    2019$1,100 $14,323 +14.9%
    2018$1,100 +8%$12,465
    2017$1,018 +3.7%$12,465 +2.6%
    2016$982 +4.8%$12,153 +3%
    2014$936 +0.6%$11,799
    2013$931 +1.2%$11,799
    2012$920 +57.9%$11,799
    2011$582 -16.8%$11,799 +55.3%
    2010$700 -7.5%$7,600 -18.8%
    2009$757 +2.5%$9,355 -11%
    2008$738 +3.4%$10,511
    2007$714 +0%$10,511 +4%
    2006$714 +11.5%$10,107
    2005$641 +0%$10,107 +13%
    2004$640 +10.7%$8,944
    2003$578 +0%$8,944 +12%
    2002$578 +1.1%$7,986
    2001$572 $7,986
    Find assessor info on the county website

    Neighborhood: Mount Washington

    Nearby schools

    GreatSchools rating
    Schools provided by the listing agent
    • Elementary: Sugar Creek
    • Middle: Nowlin
    • High: Van Horn

    Source: Heartland MLS as distributed by MLS GRID. This data may not be complete. We recommend contacting the local school district to confirm school assignments for this home.

    Get a cash offer in 3 minutes
    Find out how much your home could sell for in as little as 3 minutes with a no-obligation cash offer.
    Estimated market value
    $209,400
    Get a cash offer in 3 minutes
    Find out how much your home could sell for in as little as 3 minutes with a no-obligation cash offer.
    Estimated market value
    $209,400