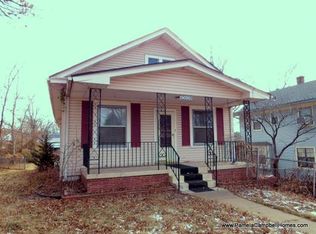
Welcome to 10107 E 11th St S — where classic charm meets a fresh, modern renovation! This beautifully updated 3-bedroom, 2-bath home has been thoughtfully refreshed and is truly move-in ready. From the moment you arrive, the inviting covered front porch, mature trees, fresh landscaping, and striking exterior create wonderful curb appeal.
Inside, you’ll find a bright, updated interior with modern finishes while still maintaining the character that makes this home special. With three bedrooms, two full bathrooms, and over 1,500 square feet of living space, there is plenty of room to spread out.
One of the biggest bonuses is the large unfinished basement, offering approximately 946 additional square feet of space for storage, a workshop, home gym, or the opportunity for future finished living space.
Fully updated, full of character, and ready for its next owner — this is one you won’t want to miss! Schedule your showing and come see everything this Independence home has to offer.
Active
Price cut: $5K (9/26)
$219,900
10107 E 11th St S, Independence, MO 64053
3beds
1,600sqft
Single Family Residence
Built in 1925
6,218 Square Feet Lot
$-- Zestimate®
$137/sqft
$-- HOA
What's special
Inviting covered front porchModern finishesBright updated interiorThree bedroomsFresh landscapingMature treesStriking exterior
- 39 days
- 614
- 97
Zillow last checked:
Listing updated:
Listed by:
Branigan Barnett 816-985-3521,
Keller Williams Southland
Source: Heartland MLS as distributed by MLS GRID,MLS#: 2641004
Facts & features
Interior
Bedrooms & bathrooms
- Bedrooms: 3
- Bathrooms: 2
- Full bathrooms: 2
Primary bedroom
- Level: Second
Bedroom 2
- Level: Second
Bedroom 3
- Level: Second
Bathroom 1
- Level: First
Bathroom 2
- Level: Second
Heating
- Forced Air
Cooling
- Electric
Appliances
- Included: Dishwasher, Exhaust Fan, Electric Range, Stainless Steel Appliance(s)
Features
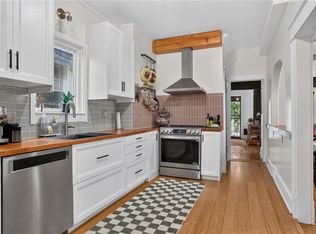
- Ceiling Fan(s), Custom Cabinets, Painted Cabinets
- Flooring: Luxury Vinyl, Wood
- Basement: Full,Interior Entry
- Has fireplace: No
Interior area
- Total structure area: 1,600
- Total interior livable area: 1,600 sqft
- Finished area above ground: 1,600
- Finished area below ground: 0
Property
Parking
- Parking features: Off Street
Features
- Patio & porch: Deck, Deck- Covered, Patio, Covered
- Fencing: Metal,Other
Lot
- Size: 6,218 Square Feet
Details
- Parcel number: 27120310800000000
Construction
Type & style
- Home type: SingleFamily
- Architectural style: Craftsman
- Property subtype: Single Family Residence
Materials
- Frame
- Roof: Composition
Condition
- Year built: 1925
Utilities & green energy
- Sewer: Public Sewer
- Water: Public
Community & HOA
Community
- Subdivision: Evanston Golf Lands
HOA
- Has HOA: No
Location
- Region: Independence
Financial & listing details
- Price per square foot: $137/sqft
- Tax assessed value: $88,600
- Annual tax amount: $1,231
- Date on market: 9/8/2026
- Listing terms: Cash,Conventional,FHA,VA Loan
- Ownership: Private
Estimated market value
Not available
Estimated sales range
Not available
Not available
Price history
| Date | Event | Price |
|---|---|---|
| 9/26/2026 | Price change | $219,900-2.2%$137/sqft |
Source:  Heartland MLS as distributed by MLS GRID #2641004 Report a problem Heartland MLS as distributed by MLS GRID #2641004 Report a problem | ||
| 9/8/2026 | Listed for sale | $224,900$141/sqft |
Source: Heartland MLS as distributed by MLS GRID #2641004 Report a problem | ||
Public tax history
| Year | Property taxes | Tax assessment |
|---|---|---|
| 2025 | $1,231 -10.3% | $16,834 -12.6% |
| 2024 | $1,373 +2.5% | $19,253 |
| 2023 | $1,339 +38.1% | $19,253 +51.2% |
| 2022 | $970 +0.4% | $12,730 |
| 2021 | $966 -2.4% | $12,730 +0.2% |
| 2020 | $990 +1.5% | $12,700 |
| 2019 | $975 | $12,700 +6.6% |
| 2018 | $975 +0.2% | $11,917 |
| 2017 | $973 +4.4% | $11,917 +3.2% |
| 2016 | $932 +4.8% | $11,547 +3% |
| 2014 | $890 +0.6% | $11,210 |
| 2013 | $884 +1.2% | $11,210 |
| 2012 | $874 +6.6% | $11,210 |
| 2011 | $819 +2.4% | $11,210 +4.8% |
| 2010 | $800 -7.5% | $10,697 |
| 2009 | $865 +2.5% | $10,697 -11% |
| 2008 | $844 +3.4% | $12,019 |
| 2007 | $817 +0% | $12,019 +4% |
| 2006 | $817 +11.5% | $11,556 |
| 2005 | $733 +0% | $11,556 +13% |
| 2004 | $732 +10.7% | $10,227 |
| 2003 | $661 +0% | $10,227 +12% |
| 2002 | $661 +1.1% | $9,131 |
| 2001 | $654 | $9,131 |
Find assessor info on the county website
Monthly payment
Est. payment
Payment breakdown
Explore the cost of this home by adjusting the details. Changes won't be saved.Climate risks
Neighborhood: Mount Washington

Similar homes
- $239,9004 bd1 ba1.3k sqft801 W 27th St S, Independence, MO 64052For Sale
 MLS ID #2644930, Caramarie Gibson, Real Broker, LLC-MO. Heartland MLS as distributed by MLS GRID
 - $229,5003 bd2 ba1.4k sqft402 E Fair St, Independence, MO 64055For Sale
 MLS ID #2636577, Branigan Barnett, Keller Williams Southland. Heartland MLS as distributed by MLS GRID
 - $225,0003 bd2 ba1.6k sqft3905 Saint John Ave, Kansas City, MO 64123For Sale
 MLS ID #2635410, Tyler St Louis, RE/MAX Heritage. Heartland MLS as distributed by MLS GRID
 - $225,0004 bd2 ba2.1k sqft140 Kensington Ave, Kansas City, MO 64123For Sale
 MLS ID #2641172, Kirby Smyth, Standard Real Estate. Heartland MLS as distributed by MLS GRID
