Located in the 55+ community of “Tampa Bay Golf and Tennis Club”, near the intersection of I-75 and SR 52 in San Antonio, Florida, this single family home is situated on the corner of Moshie Ln and Princeville Dr. 3 bedrooms and 2 baths 1.681 sq. ft. of heated and cooled living area along with two lanais (front and back) and an attached 2 car garage. Beautifully landscaped with a retaining wall to the rear between the houses and hedged for privacy. The home was built in 2002 and the shingle roof was replaced in June of 2024. The split bedroom floor plan features a great room floor plan with vaulted ceilings in the living room, dining room, kitchen and dinette. This same area has all wood plank floors. The primary suite has a tray ceiling, walk-in closet, bath with double sinks, and a very large tub and separate shower. The guest side of the home features 2 bedrooms and a bath. There is an inside laundry room off the kitchen leading to the garage. The back lanai is oversized, approximately 16’ X 23’, has an insulated metal roof and is screen enclosed and private. This is a golf community (Golf Fees charged separately), tons of adult social activities, gated and manned entry to the community, quite lovely and very convenient to shopping, malls, restaurants. There is a one time charge of $3,500 initiation fee paid by all purchasers at closing. Please take a moment and view all the professional photos and virtual tour. Then call your Realtor and make an appointment to come and see this home.
Sold for $267,000
$267,000
10105 MOSHIE LANE, SAN ANTONIO, FL 33576
3beds
1,681sqft
Single Family Residence
Built in 2002
8,707 Square Feet Lot
$256,800 Zestimate®
$159/sqft
$2,355 Estimated rent
Home value
$256,800
$231,000 - $288,000
$2,355/mo
Zestimate® history
Owner options
List your home for rent
$2,355/mo
Rent Zestimate®
Find your next renter with Zillow Rental Manager. Plus, with online applications, you can quickly screen prospective tenants – for free.
$2,355/mo
Rent Zestimate®
Refinance and save
$2,145/mo
Est. payment
Refinancing to a lower rate could help reduce your monthly payments and save thousands over the life of the loan.
$2,145/mo
Est. payment
Explore your selling options
Work with a Zillow partner agent
Leverage their expertise and Zillow's premium Showcase listings to get your home seen by more buyers.
Get startedList with your own agent
Get your home in front of millions of buyers by listing it on Zillow.
Learn how to do itSell it yourself
Take full control of how buyers see your home on Zillow by listing For Sale by Owner (FSBO).
List your homeWhat's special
Retaining wallInsulated metal roofVaulted ceilingsLarge tubWood plank floorsSeparate showerTray ceiling
Zillow last checked:
Listing updated:
Listed by:
Clyde Murphy 813-600-0100,
FUTURE HOME REALTY INC 813-855-4982,
GAYLE MURPHY 727-460-0723,
FUTURE HOME REALTY INC
Bought with:
Shyra Basilone, 3464104
VANDERLEELIE & ASSOC.RE ESTATE
Source: Stellar MLS,MLS#: TB8333363 Originating MLS: Suncoast Tampa
Originating MLS: Suncoast Tampa
Facts & features
Interior
Bedrooms & bathrooms
- Bedrooms: 3
- Bathrooms: 2
- Full bathrooms: 2
Rooms
- Room types: Breakfast Room Separate, Great Room, Utility Room
Primary bedroom
- Features: Walk-In Closet(s)
- Level: First
- Area: 228 Square Feet
- Dimensions: 12x19
Bedroom 2
- Features: Built-in Closet
- Level: First
- Area: 110 Square Feet
- Dimensions: 10x11
Bedroom 3
- Features: Built-in Closet
- Level: First
- Area: 121 Square Feet
- Dimensions: 11x11
Primary bathroom
- Features: Dual Sinks, Garden Bath, Tub with Separate Shower Stall, Walk-In Closet(s)
- Level: First
Balcony porch lanai
- Features: No Closet
- Level: First
- Area: 40 Square Feet
- Dimensions: 5x8
Balcony porch lanai
- Features: No Closet
- Level: First
- Area: 368 Square Feet
- Dimensions: 16x23
Dinette
- Features: No Closet
- Level: First
- Area: 99 Square Feet
- Dimensions: 9x11
Dining room
- Features: No Closet
- Level: First
- Area: 110 Square Feet
- Dimensions: 10x11
Kitchen
- Features: Breakfast Bar, Storage Closet
- Level: First
- Area: 144 Square Feet
- Dimensions: 12x12
Living room
- Features: Coat Closet
- Level: First
- Area: 315 Square Feet
- Dimensions: 21x15
Utility room
- Features: No Closet
- Level: First
- Area: 48 Square Feet
- Dimensions: 6x8
Heating
- Central, Electric
Cooling
- Central Air
Appliances
- Included: Dishwasher, Disposal, Dryer, Electric Water Heater, Microwave, Range, Range Hood, Refrigerator, Washer
- Laundry: Laundry Room
Features
- Cathedral Ceiling(s), Ceiling Fan(s), Coffered Ceiling(s), Eating Space In Kitchen, High Ceilings, Living Room/Dining Room Combo, Open Floorplan, Primary Bedroom Main Floor, Split Bedroom, Vaulted Ceiling(s), Walk-In Closet(s)
- Flooring: Carpet, Ceramic Tile, Hardwood
- Doors: Sliding Doors
- Windows: Window Treatments
- Has fireplace: No
Interior area
- Total structure area: 2,464
- Total interior livable area: 1,681 sqft
Property
Parking
- Total spaces: 2
- Parking features: Garage - Attached
- Attached garage spaces: 2
Features
- Levels: One
- Stories: 1
- Patio & porch: Front Porch, Rear Porch, Screened
- Exterior features: Irrigation System, Sidewalk
Lot
- Size: 8,707 Square Feet
- Features: Corner Lot, In County, Landscaped, Near Golf Course, Sidewalk
- Residential vegetation: Mature Landscaping, Oak Trees, Trees/Landscaped
Details
- Parcel number: 202508005.0000.00400.0
- Zoning: MPUD
- Special conditions: None
Construction
Type & style
- Home type: SingleFamily
- Architectural style: Florida
- Property subtype: Single Family Residence
Materials
- Block, Stucco
- Foundation: Slab
- Roof: Shingle
Condition
- New construction: No
- Year built: 2002
Utilities & green energy
- Sewer: Public Sewer
- Water: Public
- Utilities for property: BB/HS Internet Available, Cable Connected, Electricity Connected
Community & HOA
Community
- Features: Association Recreation - Owned, Clubhouse, Dog Park, Gated Community - Guard, Golf Carts OK, Golf, Pool, Restaurant, Sidewalks, Tennis Court(s)
- Pet fee: $0 monthly
- Senior community: Yes
- Subdivision: TAMPA BAY GOLF AND TENNIS CLUB
HOA
- Has HOA: Yes
- Amenities included: Clubhouse, Fitness Center, Gated, Golf Course, Lobby Key Required, Optional Additional Fees, Pickleball Court(s), Pool, Recreation Facilities, Security, Shuffleboard Court, Spa/Hot Tub, Tennis Court(s)
- Services included: 24-Hour Guard, Cable TV, Common Area Taxes, Community Pool, Pool Maintenance, Private Road, Recreational Facilities, Security
- HOA fee: $302 monthly
- HOA name: Debra Ramos
- HOA phone: 352-588-9266
- Second HOA name: Tampa Bay Golf and Tennis
Location
- Region: San Antonio
Financial & listing details
- Price per square foot: $159/sqft
- Tax assessed value: $285,298
- Annual tax amount: $1,463
- Date on market: 12/28/2024
- Cumulative days on market: 66 days
- Listing terms: Cash,Conventional,FHA,VA Loan
- Ownership: Fee Simple
- Total actual rent: 0
- Electric utility on property: Yes
- Road surface type: Paved, Asphalt
Price history
| Date | Event | Price |
|---|---|---|
| 3/25/2025 | Sold | $267,000-7.9%$159/sqft |
Source:  Stellar MLS #TB8333363 Report a problem Stellar MLS #TB8333363 Report a problem | ||
| 3/4/2025 | Pending sale | $289,900$172/sqft |
Source: Stellar MLS #TB8333363 Report a problem | ||
| 2/6/2025 | Price change | $289,900-3%$172/sqft |
Source: Stellar MLS #TB8333363 Report a problem | ||
| 12/28/2024 | Listed for sale | $298,900+112.4%$178/sqft |
Source: Stellar MLS #TB8333363 Report a problem | ||
| 1/6/2003 | Sold | $140,700$84/sqft |
Source: Public Record Report a problem | ||
Public tax history
| Year | Property taxes | Tax assessment |
|---|---|---|
| 2025 | $5,007 +226.4% | $285,298 +129.6% |
| 2024 | $1,534 +4.8% | $124,270 |
| 2023 | $1,464 +6.7% | $124,270 +3% |
| 2022 | $1,371 +2.8% | $120,650 +6.1% |
| 2021 | $1,334 +2.2% | $113,730 +1.4% |
| 2020 | $1,306 +2.6% | $112,160 +2.3% |
| 2019 | $1,273 | $109,640 +1.9% |
| 2018 | $1,273 +2.6% | $107,603 |
| 2017 | $1,241 +0.9% | $107,603 +4.2% |
| 2016 | $1,230 +3.7% | $103,222 +0.7% |
| 2015 | $1,186 +3.3% | $102,504 -7.8% |
| 2014 | $1,149 | $111,160 +11% |
| 2013 | -- | $100,187 -1% |
| 2012 | -- | $101,179 -5.4% |
| 2011 | -- | $106,999 -14.4% |
| 2010 | -- | $124,953 -7.3% |
| 2009 | -- | $134,735 -9.8% |
| 2008 | -- | $149,399 -9.1% |
| 2007 | -- | $164,374 -7.2% |
| 2006 | -- | $177,222 +28.8% |
| 2005 | -- | $137,542 +7.7% |
| 2004 | -- | $127,698 +11.8% |
| 2003 | -- | $114,252 +1057.5% |
| 2002 | -- | $9,871 |
| 1999 | -- | $9,871 |
Find assessor info on the county website
Neighborhood: 33576
Nearby homes
- $363,5003 bd2 ba2k sqft11125 Twosome Dr, San Antonio, FL 33576Off Market
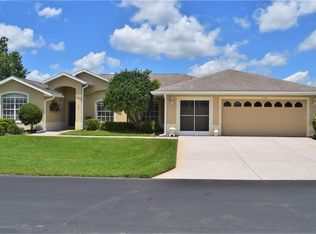
- $316,900-- bd2 ba1.7k sqft10121 Moshie Ln, San Antonio, FL 33576Off Market
- $389,0003 bd2 ba1.6k sqft11117 Twosome Dr, San Antonio, FL 33576For Sale

- $336,9003 bd2 ba2k sqft10116 Moshie Ln, San Antonio, FL 33576Off Market
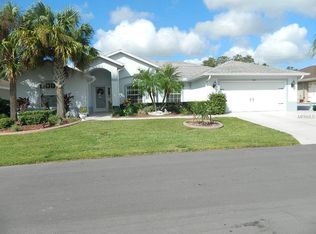
- $375,100-- bd2 ba2k sqft10110 Moshie Ln, San Antonio, FL 33576Off Market
- $303,8002 bd2 ba1.9k sqft29021 Princeville Dr, San Antonio, FL 33576Off Market
- $240,4002 bd2 ba1.3k sqft29029 Princeville Dr, San Antonio, FL 33576Off Market
- $321,3003 bd2 ba1.6k sqft10127 Moshie Ln, San Antonio, FL 33576Off Market
Nearby schools
GreatSchools rating
- 7/10Quail Hollow Elementary SchoolGrades: PK-5Distance: 4.2 mi
- 6/10Cypress Creek Middle SchoolGrades: 6-8Distance: 3 mi
- 5/10Cypress Creek High SchoolGrades: 9-12Distance: 2.6 mi
Get a cash offer in 3 minutes
Find out how much your home could sell for in as little as 3 minutes with a no-obligation cash offer.
Estimated market value
$256,800
Get a cash offer in 3 minutes
Find out how much your home could sell for in as little as 3 minutes with a no-obligation cash offer.
Estimated market value
$256,800
- Florida
- Pasco County
- San Antonio
- 33576
- 10105 MOSHIE LANE
Nearby cities
Nearby zip codes
Other San Antonio Topics
