Skip main navigation
Off market
  • $336,900

    10116 Moshie Ln, San Antonio, FL 33576

    3beds
    2,052sqft
    SingleFamily
    Built in 2003
    6,756 Square Feet Lot
    $336,900 Zestimate®
    $164/sqft
    $2,504 Estimated rent

    Home value

    $336,900

    $320,000 - $354,000

    $2,504/mo

    Zestimate® history
    Loading
    Loading...

    Owner options

    List your home for rent

    $2,504/mo

    Rent Zestimate®

    Find your next renter with Zillow Rental Manager. Plus, with online applications, you can quickly screen prospective tenants – for free.

    Learn more

    $2,504/mo

    Rent Zestimate®

    Refinance and save

    $2,528/mo

    Est. payment

    Refinancing to a lower rate could help reduce your monthly payments and save thousands over the life of the loan.

    See today's rates

    $2,528/mo

    Est. payment

    Explore your selling options

    Work with a Zillow partner agent

    Leverage their expertise and Zillow's premium Showcase listings to get your home seen by more buyers.

    Get started

    List with your own agent

    Get your home in front of millions of buyers by listing it on Zillow.

    Learn how to do it

    Sell it yourself

    Take full control of how buyers see your home on Zillow by listing For Sale by Owner (FSBO).

    List your home

    What's special

    This 3 bedroom 2 bath home is one of the larger homes in Tampa Bay Golf and Tennis Club and comes with a golf cart. The popular Whitington model features a formal living room, dining room, family room open from the kitchen plus an office/den. The two spare bedrooms are split from the master bedroom. The 2nd bath can be accessed from either the spare bedrooms or the laundry room. There is also a separate breakfast nook. This 2 car garage home also features a separate side driveway with a garage door for golf cart parking. Some additional features include a screened front entry door, a year round Lanai with painted concrete flooring and vinyl windows that measures 26 X 11. The master bedroom has his and hers walk in closets. The master bath has a garden tub, separate stall shower, dual sinks and marble counter. The main living areas have solid wood floors with carpet in the 3 bedrooms. This floor plan allows you to have the dining room right off the kitchen or use this room as the family room. All the appliances remain with this lovely home including the washer and dryer and some of the furniture is optional as well. The home is located in Tampa Bay Golf and Tennis Club, which is an over 55 community with 2 clubhouses, 2 pools, one heated, tennis courts, pool tables, fitness center, library, full service restaurant and so much more. There is an 18 hole championship golf course and a 9 hole executive course as well.

    This property is not currently displayed as for sale or rent on Zillow. This may be different from what's on other websites or public sources.

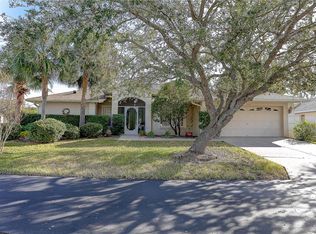
    Facts & features

    Interior

    Bedrooms & bathrooms
    • Bedrooms: 3
    • Bathrooms: 2
    • Full bathrooms: 2
    Heating
    • Heat pump, Electric
    Cooling
    • Central
    Appliances
    • Included: Dishwasher, Dryer, Microwave, Range / Oven, Refrigerator, Washer
    • Laundry: Inside, Laundry Room
    Features
    • Cathedral Ceiling(s), Ceiling Fans(s), Living Room/Dining Room Combo, Master Bedroom Downstairs, Split Bedroom, Walk-In Closet(s), Solid Wood Cabinets, Kitchen/Family Room Combo
    • Flooring: Carpet, Hardwood, Linoleum / Vinyl
    • Windows: Blinds
    Interior area
    • Structure area source: Public Records
    • Total interior livable area: 2,052 sqft

    Property

    Parking
    • Parking features: Garage - Attached
    Features
    • Levels: One
    • Patio & porch: Covered, Enclosed, Rear Porch
    • Exterior features: Stucco
    Lot
    • Size: 6,756 Square Feet
    • Residential vegetation: Mature Landscaping
    Details
    • Parcel number: 0825200050000001420
    • Zoning: MPUD

    Construction

    Type & style
    • Home type: SingleFamily
    • Architectural style: Contemporary
    Materials
    • Concrete Block
    • Roof: Asphalt
    Condition
    • Year built: 2003

    Utilities & green energy

    • Sewer: Public Sewer
    • Water: Public
    • Utilities for property: Cable Available, Public, BB/HS Internet Available, Electricity Connected, Street Lights, Underground Utilities

    Community & HOA

    Community
    • Security: Gated Community, Smoke Detector(s)
    HOA
    • Has HOA: Yes
    • Amenities included: Gated, Recreation Facilities, Tennis Court(s), Fitness Center, Security, Spa/Hot Tub, Optional Additional Fees, Shuffleboard Court, Cable, Clubhouse, Golf Course, Pool
    • Services included: Cable TV, Private Road, Recreational Facilities, Security, Community Pool, Pool Maintenance
    • HOA fee: $220 monthly
    Location
    • Region: San Antonio

    Financial & listing details

    • Price per square foot: $164/sqft
    • Tax assessed value: $345,758
    • Annual tax amount: $4,010

    Price history

    DateEventPrice
    1/8/2019Sold$196,000-1.5%$96/sqft
    Source: Public Record Report a problem
    11/5/2018Listed for sale$199,000$97/sqft
    Source: PEOPLE'S CHOICE REALTY SVC LLC #T3100471 Report a problem
    9/5/2018Listing removed$199,000$97/sqft
    Source: PEOPLE'S CHOICE REALTY SVC LLC #T3100471 Report a problem
    8/21/2018Price change$199,000-5.2%$97/sqft
    Source: PEOPLE'S CHOICE REALTY SVC LLC #T3100471 Report a problem
    6/1/2018Price change$210,000-8.7%$102/sqft
    Source: PEOPLE'S CHOICE REALTY SVC LLC #T3100471 Report a problem
    4/11/2018Listed for sale$229,900-7.3%$112/sqft
    Source: PEOPLE'S CHOICE REALTY SVC LLC #T3100471 Report a problem
    1/9/2018Listing removed$248,000$121/sqft
    Source: PEOPLE'S CHOICE REALTY SVC LLC #T2907640 Report a problem
    10/25/2017Price change$248,000-3.9%$121/sqft
    Source: PEOPLE'S CHOICE REALTY SVC LLC #T2907640 Report a problem
    10/8/2017Listed for sale$258,000+11%$126/sqft
    Source: PEOPLE'S CHOICE REALTY SVC LLC #T2907640 Report a problem
    5/13/2005Sold$232,500+53.6%$113/sqft
    Source: Public Record Report a problem
    7/3/2003Sold$151,400$74/sqft
    Source: Public Record Report a problem

    Public tax history

    YearProperty taxesTax assessment
    2024$4,010 +6%$283,148 +11.1%
    2023$3,781 +20%$254,830 +6.9%
    2022$3,150 +9.8%$238,480 +13.8%
    2021$2,869 +5.6%$209,552 +4.7%
    2020$2,717 +2.5%$200,087 +2.8%
    2019$2,651 $194,604 +57%
    2018$2,651 +75.1%$123,960
    2017$1,514 +0.8%$123,960 +4.2%
    2016$1,503 +2.8%$118,913 +0.7%
    2015$1,461 +3.1%$118,086 -8.2%
    2014$1,417 $128,647 +11.5%
    2013-- $115,418 -1.2%
    2012-- $116,793 -6.8%
    2011-- $125,272 -14%
    2010-- $145,630 -7.6%
    2009-- $157,636 -9.8%
    2008-- $174,838 -7.9%
    2007-- $189,753 -5.6%
    2006-- $201,038 +30%
    2005-- $154,688 +7.8%
    2004-- $143,468 +1382.7%
    2003-- $9,676
    2002-- $9,676
    1999-- $9,676
    Find assessor info on the county website

    Neighborhood: 33576

    Nearby schools

    GreatSchools rating
    Get a cash offer in 3 minutes
    Find out how much your home could sell for in as little as 3 minutes with a no-obligation cash offer.
    Estimated market value
    $336,900
    Get a cash offer in 3 minutes
    Find out how much your home could sell for in as little as 3 minutes with a no-obligation cash offer.
    Estimated market value
    $336,900