Welcome to this light-filled 4-bedroom, 2.5-bath home in where thoughtful updates and inviting spaces come together for easy, everyday living. Step inside to soaring vaulted ceilings in the living room and formal dining room, creating an open, airy feel that carries throughout the home. The kitchen is both functional and welcoming, featuring generous counter space, and large windows overlooking the backyard—bringing in abundant natural light and a seamless connection to the outdoors. The adjoining breakfast nook includes a sliding door to the patio, making indoor-outdoor living effortless for daily living and entertaining. Just off the kitchen, the family room offers a cozy gathering space with a fireplace, creating a natural hub for relaxing or hosting. A main-level bedroom provides flexible living options—ideal for guests, a home office, or creative space. Recent updates include fresh interior paint and new carpet for a clean, refreshed feel, along with major system improvements such as vinyl windows, whole-home re-plumb, an upgraded electrical panel, and a new furnace for added peace of mind.Upstairs, the spacious primary suite serves as a private retreat with an ensuite bath and a walk-in closet featuring built-in organization. Two additional bedrooms with ample storage complete the upper level.Enjoy the fully fenced backyard with a covered patio, raised landscaping, and a storage shed—perfect for outdoor dining, gardening, or relaxing summer evenings.This move-in-ready home blends comfort, functionality, and valuable updates in a desirable Tualatin location near parks, schools, and shopping.
Sold
$640,000
10105 SW Coquille Dr, Tualatin, OR 97062
4beds
2,014sqft
Residential, Single Family Residence
Built in 1977
9,583 Square Feet Lot
$642,000 Zestimate®
$318/sqft
$3,643 Estimated rent
Home value
$642,000
$610,000 - $674,000
$3,643/mo
Zestimate® history
Owner options
List your home for rent
$3,643/mo
Rent Zestimate®
Find your next renter with Zillow Rental Manager. Plus, with online applications, you can quickly screen prospective tenants – for free.
$3,643/mo
Rent Zestimate®
Refinance and save
$3,931/mo
Est. payment
Refinancing to a lower rate could help reduce your monthly payments and save thousands over the life of the loan.
$3,931/mo
Est. payment
Explore your selling options
Work with a Zillow partner agent
Leverage their expertise and Zillow's premium Showcase listings to get your home seen by more buyers.
Get startedList with your own agent
Get your home in front of millions of buyers by listing it on Zillow.
Learn how to do itSell it yourself
Take full control of how buyers see your home on Zillow by listing For Sale by Owner (FSBO).
List your homeWhat's special
Fully fenced backyardStorage shedCovered patioGenerous counter spaceEnsuite bathVinyl windowsOpen airy feel
Zillow last checked:
Listing updated:
Listed by:
Vicki Gile 503-539-5944,
Premiere Property Group, LLC,
Tom Gile 503-367-3683,
Premiere Property Group, LLC
Bought with:
William Sing, 201237260
Real Broker
Source: RMLS (OR),MLS#: 387733478
Facts & features
Interior
Bedrooms & bathrooms
- Bedrooms: 4
- Bathrooms: 3
- Full bathrooms: 2
- Partial bathrooms: 1
- Main level bathrooms: 1
Rooms
- Room types: Bedroom 4, Laundry, Bedroom 2, Bedroom 3, Dining Room, Family Room, Kitchen, Living Room, Primary Bedroom
Primary bedroom
- Features: Ceiling Fan, Suite, Walkin Closet, Wallto Wall Carpet
- Level: Upper
- Area: 195
- Dimensions: 13 x 15
Bedroom 2
- Features: Ceiling Fan, Closet Organizer, Closet, Wallto Wall Carpet
- Level: Upper
- Area: 154
- Dimensions: 11 x 14
Bedroom 3
- Features: Ceiling Fan, Closet, Wallto Wall Carpet
- Level: Upper
- Area: 154
- Dimensions: 11 x 14
Bedroom 4
- Features: Hardwood Floors, Closet
- Level: Lower
- Area: 100
- Dimensions: 10 x 10
Dining room
- Features: Hardwood Floors, Vaulted Ceiling
- Level: Main
- Area: 140
- Dimensions: 10 x 14
Family room
- Features: Fireplace, Hardwood Floors
- Level: Main
- Area: 286
- Dimensions: 13 x 22
Kitchen
- Features: Dishwasher, Gas Appliances, Microwave, Free Standing Range, Free Standing Refrigerator, Laminate Flooring
- Level: Main
- Area: 220
- Width: 20
Living room
- Features: Hardwood Floors, Vaulted Ceiling
- Level: Main
- Area: 280
- Dimensions: 14 x 20
Heating
- Forced Air, Fireplace(s)
Cooling
- Central Air
Appliances
- Included: Dishwasher, Disposal, Free-Standing Gas Range, Free-Standing Refrigerator, Microwave, Plumbed For Ice Maker, Stainless Steel Appliance(s), Gas Appliances, Free-Standing Range, Gas Water Heater
- Laundry: Laundry Room
Features
- Ceiling Fan(s), Vaulted Ceiling(s), Closet, Closet Organizer, Suite, Walk-In Closet(s)
- Flooring: Hardwood, Laminate, Wall to Wall Carpet
- Windows: Double Pane Windows, Vinyl Frames
- Basement: Crawl Space
- Number of fireplaces: 1
- Fireplace features: Gas, Insert
Interior area
- Total structure area: 2,014
- Total interior livable area: 2,014 sqft
Property
Parking
- Total spaces: 2
- Parking features: Driveway, On Street, RV Access/Parking, Garage Door Opener, Attached
- Attached garage spaces: 2
- Has uncovered spaces: Yes
Features
- Levels: Two
- Stories: 3
- Patio & porch: Covered Patio, Deck, Patio
- Exterior features: Yard
- Fencing: Fenced
Lot
- Size: 9,583 Square Feet
- Features: Level, Sloped, Sprinkler, SqFt 7000 to 9999
Details
- Additional structures: RVParking, ToolShed
- Parcel number: R543950
Construction
Type & style
- Home type: SingleFamily
- Architectural style: Traditional
- Property subtype: Residential, Single Family Residence
Materials
- T111 Siding
- Foundation: Concrete Perimeter
- Roof: Metal
Condition
- Resale
- New construction: No
- Year built: 1977
Utilities & green energy
- Gas: Gas
- Sewer: Public Sewer
- Water: Public
Community & HOA
HOA
- Has HOA: No
Location
- Region: Tualatin
Financial & listing details
- Price per square foot: $318/sqft
- Tax assessed value: $578,250
- Annual tax amount: $6,420
- Date on market: 4/16/2026
- Cumulative days on market: 3 days
- Listing terms: Cash,Conventional,FHA
- Road surface type: Paved
Price history
| Date | Event | Price |
|---|---|---|
| 5/14/2026 | Sold | $640,000+2.4%$318/sqft |
Source:  RMLS (OR) #387733478 Report a problem RMLS (OR) #387733478 Report a problem | ||
| 4/19/2026 | Pending sale | $625,000$310/sqft |
Source: RMLS (OR) #387733478 Report a problem | ||
| 4/16/2026 | Listed for sale | $625,000+380.8%$310/sqft |
Source: RMLS (OR) #387733478 Report a problem | ||
| 1/13/1995 | Sold | $130,000$65/sqft |
Source: Public Record Report a problem | ||
Public tax history
| Year | Property taxes | Tax assessment |
|---|---|---|
| 2025 | $6,421 +10.1% | $343,000 +3% |
| 2024 | $5,834 +2.7% | $333,010 +3% |
| 2023 | $5,681 +4.5% | $323,320 +3% |
| 2022 | $5,436 +2.5% | $313,910 |
| 2021 | $5,303 +3.1% | -- |
| 2020 | $5,146 +2.8% | $295,900 +3% |
| 2019 | $5,007 +4.2% | $287,290 |
| 2018 | $4,805 | $287,290 +6.1% |
| 2017 | $4,805 +11.4% | $270,810 +3% |
| 2016 | $4,313 | $262,930 +3% |
| 2015 | $4,313 +4.2% | $255,280 +3% |
| 2014 | $4,139 +11.7% | $247,850 +3% |
| 2013 | $3,706 +4.9% | $240,640 +3% |
| 2012 | $3,534 +0.4% | $233,640 -10.3% |
| 2011 | $3,519 -0.5% | $260,590 -5.7% |
| 2010 | $3,538 +0.7% | $276,480 -6.8% |
| 2009 | $3,512 +4.4% | $296,710 -7.3% |
| 2008 | $3,363 +2.2% | $319,940 -0.8% |
| 2007 | $3,291 +8.5% | $322,670 +8% |
| 2006 | $3,033 -1% | $298,740 +28.9% |
| 2005 | $3,065 +3.9% | $231,830 +11.7% |
| 2004 | $2,950 +2.1% | $207,620 +6.1% |
| 2003 | $2,888 +4.4% | $195,640 +2.1% |
| 2002 | $2,768 +10% | $191,700 +2.9% |
| 2001 | $2,516 +6.6% | $186,260 +3.2% |
| 2000 | $2,361 | $180,440 |
Find assessor info on the county website
Neighborhood: 97062
Nearby homes
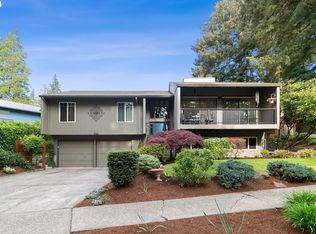
- $740,0004 bd3 ba2.4k sqft21285 SW Killarney Ln, Tualatin, OR 97062Sold
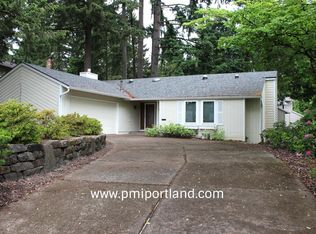
- $573,8003 bd2 ba2.1k sqft10125 SW 102nd Ct, Tualatin, OR 97062Off Market
- $671,6004 bd3 ba2.5k sqft10145 SW 102nd Ct, Tualatin, OR 97062Off Market
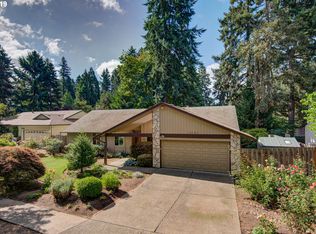
- $616,6004 bd2 ba1.9k sqft10120 SW Coquille Dr, Tualatin, OR 97062Off Market
- $693,2005 bd3 ba3.1k sqft10100 SW Coquille Dr, Tualatin, OR 97062Off Market
- $572,7004 bd2 ba1.6k sqft21265 SW Killarney Ln, Tualatin, OR 97062Off Market
- $724,4004 bd2 ba2.5k sqft10045 SW Coquille Dr, Tualatin, OR 97062Off Market
- $676,1004 bd3 ba2.4k sqft10165 SW 102nd Ct, Tualatin, OR 97062Off Market
Nearby schools
GreatSchools rating
- 7/10Edward Byrom Elementary SchoolGrades: PK-5Distance: 0.5 mi
- 3/10Hazelbrook Middle SchoolGrades: 6-8Distance: 1.9 mi
- 4/10Tualatin High SchoolGrades: 9-12Distance: 0.7 mi
Schools provided by the listing agent
- Elementary: Byrom
- Middle: Hazelbrook
- High: Tualatin
Source: RMLS (OR). This data may not be complete. We recommend contacting the local school district to confirm school assignments for this home.
Get a cash offer in 3 minutes
Find out how much your home could sell for in as little as 3 minutes with a no-obligation cash offer.
Estimated market value
$642,000
Get a cash offer in 3 minutes
Find out how much your home could sell for in as little as 3 minutes with a no-obligation cash offer.
Estimated market value
$642,000
- Oregon
- Washington County
- Tualatin
- 97062
- 10105 SW Coquille Dr
Nearby cities
Nearby zip codes
Other Tualatin Topics
