This is it! The epitome of a turn-key home in Tualatin's desirable Indian Woods subdivision. Situated on a large .30 acre lot, this meticulously maintained home has incredible curb appeal. Pull in to one of two driveways and be welcomed by a covered front deck overlooking the nicely landscaped front yard. Upon entering the front door you can't help but notice beautifully crafted wainscoting leading to the main level of the home. The main level has a formal living room with vaulted ceilings, a wood-burning fireplace, and 2 glass sliding doors leading out to the covered front deck. The formal dining room has a passthrough to the large kitchen, which opens to a family room with a stone wrapped gas fireplace. Down the hall is a full bathroom & 3 bedrooms including the primary suite. Primary suite has a large closet, ensuite bathroom, and a wood-framed glass sliding door leading to the back patio. Downstairs is a 3rd full bathroom, a 2nd family room with a wood-burning fireplace & built-in features, an office with a walk-in closet, and a 4th bedroom with a walk-in closet. Prepare to pick your jaw off the floor when you see the backyard! ~Stunning paver patio/walkway/ & retaining walls ~ Lush green grass ~ Mature Japanese Lace Leaf Maples, Weeping Pussy Willow, Blueberries, Gooseberries, Elderberry, Azaleas, Hydrangeas, Daphne, Camelias, Peonies, Rhododendron trees, Star Jasmine, Snowball Viburnum Tree, & a Weeping Spruce (to name a few!). This is your chance to live on beloved Killarney Ln!
Sold
$740,000
21285 SW Killarney Ln, Tualatin, OR 97062
4beds
2,400sqft
Residential, Single Family Residence
Built in 1977
0.3 Acres Lot
$726,300 Zestimate®
$308/sqft
$3,546 Estimated rent
Home value
$726,300
$690,000 - $763,000
$3,546/mo
Zestimate® history
Owner options
List your home for rent
$3,546/mo
Rent Zestimate®
Find your next renter with Zillow Rental Manager. Plus, with online applications, you can quickly screen prospective tenants – for free.
$3,546/mo
Rent Zestimate®
Refinance and save
$4,852/mo
Est. payment
Refinancing to a lower rate could help reduce your monthly payments and save thousands over the life of the loan.
$4,852/mo
Est. payment
Explore your selling options
Work with a Zillow partner agent
Leverage their expertise and Zillow's premium Showcase listings to get your home seen by more buyers.
Get startedList with your own agent
Get your home in front of millions of buyers by listing it on Zillow.
Learn how to do itSell it yourself
Take full control of how buyers see your home on Zillow by listing For Sale by Owner (FSBO).
List your homeWhat's special
Wood - burning fireplaceStone wrapped gas fireplaceLush green grassBack patioFormal dining roomStar jasmineVaulted ceilings
Zillow last checked:
Listing updated:
Listed by:
Rebecca Krueger 503-313-4398,
RE/MAX Equity Group
Bought with:
Kaleigh Poetsch, 201102090
John L. Scott Market Center
Source: RMLS (OR),MLS#: 24619776
Facts & features
Interior
Bedrooms & bathrooms
- Bedrooms: 4
- Bathrooms: 3
- Full bathrooms: 3
- Main level bathrooms: 2
Rooms
- Room types: Office, Family Room, Bedroom 4, Bedroom 2, Bedroom 3, Dining Room, Kitchen, Living Room, Primary Bedroom
Primary bedroom
- Features: Bathroom, Ceiling Fan, Bathtub, Closet, Wallto Wall Carpet
- Level: Main
Bedroom 2
- Features: Closet, Wallto Wall Carpet
- Level: Main
Bedroom 3
- Features: Ceiling Fan, Closet
- Level: Main
Bedroom 4
- Features: Laminate Flooring, Walkin Closet
- Level: Lower
Dining room
- Features: Vaulted Ceiling
- Level: Main
Family room
- Features: Fireplace, Wainscoting, Wallto Wall Carpet
- Level: Lower
Kitchen
- Features: Dishwasher, Disposal, Gas Appliances, Microwave, Pantry, Free Standing Range
- Level: Main
Living room
- Features: Deck, Fireplace, Sliding Doors, Vaulted Ceiling, Wainscoting, Wallto Wall Carpet
- Level: Main
Office
- Features: Laminate Flooring, Walkin Closet
- Level: Lower
Heating
- Forced Air, Fireplace(s)
Cooling
- Central Air
Appliances
- Included: Dishwasher, Disposal, Free-Standing Range, Gas Appliances, Microwave, Stainless Steel Appliance(s), Gas Water Heater
Features
- Ceiling Fan(s), High Ceilings, Vaulted Ceiling(s), Wainscoting, Walk-In Closet(s), Closet, Pantry, Bathroom, Bathtub
- Flooring: Laminate, Wall to Wall Carpet
- Doors: Sliding Doors
- Windows: Aluminum Frames, Vinyl Frames, Vinyl Window Double Paned
- Basement: Daylight,Finished
- Number of fireplaces: 3
- Fireplace features: Gas, Wood Burning
Interior area
- Total structure area: 2,400
- Total interior livable area: 2,400 sqft
Property
Parking
- Total spaces: 2
- Parking features: Driveway, RV Access/Parking, RV Boat Storage, Garage Door Opener, Attached
- Attached garage spaces: 2
- Has uncovered spaces: Yes
Features
- Levels: Two,Multi/Split
- Stories: 2
- Patio & porch: Covered Deck, Patio, Porch, Deck
- Exterior features: Garden, Gas Hookup, Raised Beds, Yard
- Fencing: Fenced
Lot
- Size: 0.3 Acres
- Features: Level, Terraced, Sprinkler, SqFt 10000 to 14999
Details
- Additional structures: GasHookup, RVParking, RVBoatStorage, ToolShed, Shednull
- Parcel number: R543941
- Zoning: RL
Construction
Type & style
- Home type: SingleFamily
- Property subtype: Residential, Single Family Residence
Materials
- Concrete, T111 Siding
- Roof: Composition
Condition
- Resale
- New construction: No
- Year built: 1977
Utilities & green energy
- Gas: Gas Hookup, Gas
- Sewer: Public Sewer
- Water: Public
Community & HOA
HOA
- Has HOA: No
Location
- Region: Tualatin
Financial & listing details
- Price per square foot: $308/sqft
- Tax assessed value: $734,140
- Annual tax amount: $6,872
- Date on market: 5/1/2024
- Cumulative days on market: 3 days
- Listing terms: Cash,Conventional,FHA,VA Loan
- Road surface type: Paved
Price history
| Date | Event | Price |
|---|---|---|
| 5/29/2024 | Sold | $740,000+2.8%$308/sqft |
Source:  RMLS (OR) #24619776 Report a problem RMLS (OR) #24619776 Report a problem | ||
| 5/4/2024 | Pending sale | $719,900$300/sqft |
Source: RMLS (OR) #24619776 Report a problem | ||
| 5/1/2024 | Listed for sale | $719,900+95.1%$300/sqft |
Source: RMLS (OR) #24619776 Report a problem | ||
| 11/10/2005 | Sold | $369,000$154/sqft |
Source: Public Record Report a problem | ||
Public tax history
| Year | Property taxes | Tax assessment |
|---|---|---|
| 2025 | $8,401 +10.1% | $448,800 +3% |
| 2024 | $7,633 +11.1% | $435,730 +11.4% |
| 2023 | $6,872 +4.5% | $391,100 +3% |
| 2022 | $6,575 +2.5% | $379,710 |
| 2021 | $6,415 +3.1% | -- |
| 2020 | $6,224 +2.8% | $357,930 +3% |
| 2019 | $6,057 +4.2% | $347,510 |
| 2018 | $5,811 | $347,510 +6.1% |
| 2017 | $5,811 +12.7% | $327,570 +3% |
| 2016 | $5,155 | $318,030 +3% |
| 2015 | $5,155 +5.2% | $308,770 +3% |
| 2014 | $4,898 +11.6% | $299,780 +3% |
| 2013 | $4,390 +4.7% | $291,050 +3% |
| 2012 | $4,192 +0.7% | $282,580 -4.6% |
| 2011 | $4,161 -0.4% | $296,300 -5.7% |
| 2010 | $4,177 -1.7% | $314,110 -6.7% |
| 2009 | $4,248 +4.4% | $336,840 -5.6% |
| 2008 | $4,067 +2.2% | $356,640 -3.4% |
| 2007 | $3,980 +8.5% | $369,290 +7.5% |
| 2006 | $3,668 -1% | $343,530 +27.6% |
| 2005 | $3,707 +5.1% | $269,130 +14.5% |
| 2004 | $3,526 +2.8% | $234,950 +5.5% |
| 2003 | $3,431 +4.6% | $222,640 +2% |
| 2002 | $3,279 +10% | $218,230 +2.5% |
| 2001 | $2,982 +6.5% | $212,940 +2.9% |
| 2000 | $2,799 | $206,900 |
Find assessor info on the county website
Neighborhood: 97062
Nearby homes
- $640,0004 bd3 ba2k sqft10105 SW Coquille Dr, Tualatin, OR 97062Sold

- $558,0004 bd2 ba1.6k sqft21265 SW Killarney Ln, Tualatin, OR 97062Off Market
- $592,1003 bd3 ba2.2k sqft21300 SW Killarney Ln, Tualatin, OR 97062Off Market
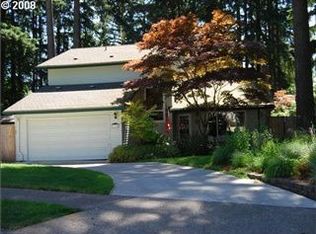
- $650,1004 bd3 ba2.5k sqft10145 SW 102nd Ct, Tualatin, OR 97062Off Market
- $705,9004 bd2 ba2.5k sqft10045 SW Coquille Dr, Tualatin, OR 97062Off Market
- $556,2003 bd2 ba2.1k sqft10125 SW 102nd Ct, Tualatin, OR 97062Off Market
- $738,2003 bd3 ba2.5k sqft10203 SW Moratoc Dr, Tualatin, OR 97062Off Market
- $639,4003 bd2 ba2.2k sqft10147 SW Moratoc Dr, Tualatin, OR 97062Off Market
Nearby schools
GreatSchools rating
- 7/10Edward Byrom Elementary SchoolGrades: PK-5Distance: 0.5 mi
- 3/10Hazelbrook Middle SchoolGrades: 6-8Distance: 1.9 mi
- 4/10Tualatin High SchoolGrades: 9-12Distance: 0.7 mi
Schools provided by the listing agent
- Elementary: Byrom
- Middle: Hazelbrook
- High: Tualatin
Source: RMLS (OR). This data may not be complete. We recommend contacting the local school district to confirm school assignments for this home.
Get a cash offer in 3 minutes
Find out how much your home could sell for in as little as 3 minutes with a no-obligation cash offer.
Estimated market value
$726,300
Get a cash offer in 3 minutes
Find out how much your home could sell for in as little as 3 minutes with a no-obligation cash offer.
Estimated market value
$726,300
- Oregon
- Washington County
- Tualatin
- 97062
- 21285 SW Killarney Ln
