Skip main navigation
Sold for $2,570,000
  • $2,570,000

    10105 Summit Ave, Kensington, MD 20895

    6beds
    6,263sqft
    Single Family Residence
    Built in 2026
    0.36 Acres Lot
    $2,589,800 Zestimate®
    $410/sqft
    $7,929 Estimated rent

    Home value

    $2,589,800

    $2.38M - $2.82M

    $7,929/mo

    Zestimate® history
    Loading
    Loading...

    Owner options

    List your home for rent

    $7,929/mo

    Rent Zestimate®

    Find your next renter with Zillow Rental Manager. Plus, with online applications, you can quickly screen prospective tenants – for free.

    Learn more

    $7,929/mo

    Rent Zestimate®

    Refinance and save

    $15,387/mo

    Est. payment

    Refinancing to a lower rate could help reduce your monthly payments and save thousands over the life of the loan.

    See today's rates

    $15,387/mo

    Est. payment

    Explore your selling options

    Work with a Zillow partner agent

    Leverage their expertise and Zillow's premium Showcase listings to get your home seen by more buyers.

    Get started

    List with your own agent

    Get your home in front of millions of buyers by listing it on Zillow.

    Learn how to do it

    Sell it yourself

    Take full control of how buyers see your home on Zillow by listing For Sale by Owner (FSBO).

    List your home

    What's special

    Incredible fireplaceLuxe finishesCustom finishesWide hallsWide stairwells and hallwaysWelcoming entrySoaring ceilings
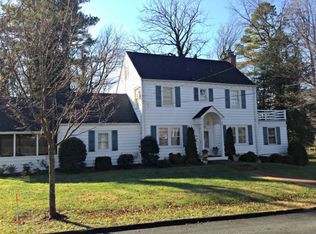
    Welcome to 10105 Summit Avenue, a truly exceptional home where thoughtful design meets meticulous craftsmanship in one of the area’s most sought-after neighborhoods. Built to specification with an emphasis on flow, comfort, and elevated living, this Chevy Chase View residence offers generous spaces, custom details, and luxe finishes at every turn. Step through the welcoming entry, flanked by an inviting sitting room to one side and a dining room to the other, and discover soaring ceilings that create an immediate sense of openness. Walk through to an expansive open-concept kitchen and family room—sunlit, warm, and overlooking an incredible fireplace, impressive covered porch, and backyard. A large half bath, mudroom, exceptionally private home office, and an impressive walk-in pantry add function and style, while wide stairwells and hallways add to the overall sense of spaciousness throughout the home. This level also allows access to a 2 car garage. Upstairs, you’ll find four beautifully appointed bedrooms, including a serene primary suite with a massive, spa-inspired shower in the luxe ensuite. Every upstairs bedroom has an ensuite, and every bathroom throughout the home exemplifies luxury, showcasing premium materials and intentional detailing. The lower level is equally remarkable, featuring two additional bedrooms—one with an ensuite bath—ideal for guests or multigenerational living. A huge mirrored room offers endless possibilities for a home gym, dance or yoga studio, or creative workspace. The expansive rec room with a custom bar sets the stage for effortless entertaining and relaxation. The home is served by a 75 gallon hot water heater and two gas furnaces. Designed for those who appreciate quality and crave space, this home blends sophistication with everyday comfort. From the custom finishes to the wide halls and the beautiful outdoor property, every inch reflects high-end intention and enduring style.

    Zillow last checked:

    Listing updated:

    Listed by:

    Rebecca Weiner 202-213-3314,

    Compass

    Bought with:

    Eric Broermann, SP98361934

    Compass

    Source: Bright MLS,MLS#: MDMC2210964MLS Logo

    Facts & features

    Interior

    Bedrooms & bathrooms
    • Bedrooms: 6
    • Bathrooms: 6
    • Full bathrooms: 5
    • 1/2 bathrooms: 1
    • Main level bathrooms: 1
    Basement
    • Area: 2174
    Heating
    • Heat Pump, Natural Gas
    Cooling
    • Central Air, Electric
    Appliances
    • Included: Gas Water Heater
    • Laundry: Upper Level
    Features
    • Bar, Butlers Pantry, Combination Kitchen/Living, Dining Area, Family Room Off Kitchen, Kitchen - Gourmet, Kitchen Island, Recessed Lighting, Walk-In Closet(s)
    • Flooring: Wood
    • Basement: Partial,Finished,Walk-Out Access
    • Number of fireplaces: 1
    Interior area
    • Total structure area: 6,263
    • Total interior livable area: 6,263 sqft
    • Finished area above ground: 4,089
    • Finished area below ground: 2,174

    Property

    Parking
    • Total spaces: 6
    • Parking features: Garage Faces Front, Driveway, Attached
    • Attached garage spaces: 2
    • Uncovered spaces: 4
    Accessibility
    • Accessibility features: Accessible Hallway(s)
    Features
    • Levels: Three
    • Stories: 3
    • Pool features: None
    Lot
    • Size: 0.36 Acres
    Details
    • Additional structures: Above Grade, Below Grade
    • Parcel number: 161300999727
    • Zoning: R90
    • Special conditions: Standard

    Construction

    Type & style
    • Home type: SingleFamily
    • Architectural style: Transitional,Colonial
    • Property subtype: Single Family Residence
    Materials
    • Fiber Cement, Stone, Wood Siding
    • Foundation: Concrete Perimeter
    • Roof: Architectural Shingle
    Condition
    • Excellent
    • New construction: Yes
    • Year built: 2026
    Details
    • Builder name: ERB Properties

    Utilities & green energy

    • Sewer: Public Sewer
    • Water: Public

    Community & HOA

    Community
    • Subdivision: Chevy Chase View
    HOA
    • Has HOA: No
    Location
    • Region: Kensington

    Financial & listing details

    • Price per square foot: $410/sqft
    • Tax assessed value: $1,067,900
    • Annual tax amount: $12,812
    • Date on market: 2/18/2026
    • Listing agreement: Exclusive Right To Sell
    • Ownership: Fee Simple

    Price history

    DateEventPrice
    4/2/2026Sold$2,570,000-1%$410/sqft
    Source: Bright MLS #MDMC2210964 Report a problem
    2/27/2026Contingent$2,595,000$414/sqft
    Source: Bright MLS #MDMC2210964 Report a problem
    2/18/2026Listed for sale$2,595,000+158.7%$414/sqft
    Source: Bright MLS #MDMC2210964 Report a problem
    4/28/2025Sold$1,003,000$160/sqft
    Source: Public Record Report a problem

    Public tax history

    YearProperty taxesTax assessment
    2025$13,881 +11%$1,152,633 +7.9%
    2024$12,507 +8.4%$1,067,900 +8.5%
    2023$11,536 +14%$984,133 +9.3%
    2022$10,116 +10.4%$900,367 +10.3%
    2021$9,166 +0.1%$816,600 +0.2%
    2020$9,157 +0.4%$815,300 +0.3%
    2019$9,124 -0.2%$812,700
    2018$9,140 -0.4%$812,700 +2%
    2017$9,179 +17.3%$796,467 +2.1%
    2016$7,826 $780,233 +2.1%
    2015$7,826 $764,000
    2014$7,826 $764,000
    2013-- $764,000 -0.5%
    2012-- $768,100
    2011-- $768,100
    2010-- $768,100 -7.9%
    2009-- $833,840 +8.8%
    2008-- $766,626 +9.6%
    2007-- $699,413 +10.6%
    2006-- $632,200 +14.9%
    2005-- $550,160 +17.5%
    2004-- $468,120 +21.2%
    2003-- $386,080 +6.3%
    2002-- $363,172
    2001-- $363,172
    Find assessor info on the county website

    Neighborhood: 20895

    Nearby schools

    GreatSchools rating
    Schools provided by the listing agent
    • District: Montgomery County Public Schools

    Source: Bright MLS. This data may not be complete. We recommend contacting the local school district to confirm school assignments for this home.

    Get a cash offer in 3 minutes
    Find out how much your home could sell for in as little as 3 minutes with a no-obligation cash offer.
    Estimated market value
    $2,589,800
    Get a cash offer in 3 minutes
    Find out how much your home could sell for in as little as 3 minutes with a no-obligation cash offer.
    Estimated market value
    $2,589,800