Skip main navigation
Sold for $1,265,000
  • $1,265,000

    4021 Cleveland St, Kensington, MD 20895

    3beds
    2,549sqft
    Single Family Residence
    Built in 1936
    0.37 Acres Lot
    $1,260,500 Zestimate®
    $496/sqft
    $4,067 Estimated rent

    Home value

    $1,260,500

    $1.16M - $1.36M

    $4,067/mo

    Zestimate® history
    Loading
    Loading...

    Owner options

    List your home for rent

    $4,067/mo

    Rent Zestimate®

    Find your next renter with Zillow Rental Manager. Plus, with online applications, you can quickly screen prospective tenants – for free.

    Learn more

    $4,067/mo

    Rent Zestimate®

    Refinance and save

    $8,330/mo

    Est. payment

    Refinancing to a lower rate could help reduce your monthly payments and save thousands over the life of the loan.

    See today's rates

    $8,330/mo

    Est. payment

    Explore your selling options

    Work with a Zillow partner agent

    Leverage their expertise and Zillow's premium Showcase listings to get your home seen by more buyers.

    Get started

    List with your own agent

    Get your home in front of millions of buyers by listing it on Zillow.

    Learn how to do it

    Sell it yourself

    Take full control of how buyers see your home on Zillow by listing For Sale by Owner (FSBO).

    List your home

    What's special

    Level lawnMature landscaping and gardensExpansive corner lotFinished basementBrick colonialPlenty of storageCoat closet
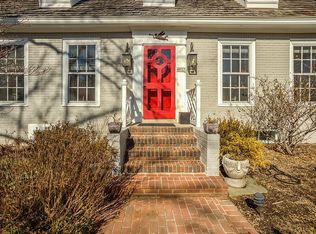
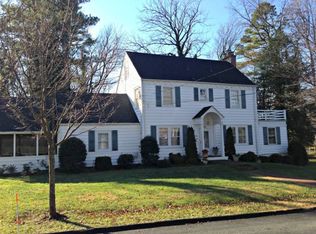
    Classic colonial on the only cul-de-sac in Chevy Chase View. This brick colonial gives a family the best of both worlds: an updated interior now, with the option to expand later if you ever want it. Set on an expansive corner lot that's now fully fenced, the home's timeless character hides an interior that's been well taken care of, offering 3 bedrooms, 2 flexible bonus rooms, and 3 full baths. Updates include newer windows, a kitchen and family room addition, a finished basement, and updated baths throughout. Freshly painted with hardwood floors and plenty of natural light, the main level opens with a formal living room warmed by a fireplace and a dining room framed by a bay window. The kitchen is a standout, with Viking and Thermador appliances, long runs of granite counters, tons of cabinet space, and a pantry that holds everything. It's a great setup for entertaining and everyday living, with the dining room opening straight onto a stone terrace with walled seating and a level lawn. On the other side of the kitchen, the family room brings in Palladian windows, plantation shutters, and a vaulted ceiling. An office/mudroom with built-ins rounds out the main level, along with an updated full bath and a coat closet. Upstairs you'll find three bedrooms and a bonus room that can flex however you need it, whether that's a nursery, home office, or extra bedroom. The primary bedroom has two closets, and the full bath up here has a new vanity and fixtures. There's also an expansive attic for storage, and if you ever want more space, there's real opportunity to expand the upper level over either the family room or dining room. Downstairs, the lower level has just been finished with high-end vinyl flooring and offers a large multi-use rec room, plenty of storage, and a second bonus room that would make a great additional bedroom or in-law suite, with a full bath on that same level, or a separate exercise room if you'd rather. This level also includes the laundry area. Located on Cleveland Street, the only cul-de-sac in Chevy Chase View, the home sits among mature landscaping and gardens. The heart of Kensington, with shops, restaurants, the MARC train, and trails into Rock Creek Park, is an easy walk away. With room to enjoy the home just as it is, or expand it down the road, 4021 Cleveland Street gives a growing family every reason to put down roots in one of the DC area's most sought-after neighborhoods.

    Zillow last checked:

    Listing updated:

    Listed by:

    Helen Trybus 240-381-0530,

    Long & Foster Real Estate, Inc.

    Bought with:

    Timothy Harper, 319445

    Long & Foster Real Estate, Inc.

    Source: Bright MLS,MLS#: MDMC2245896MLS Logo

    Facts & features

    Interior

    Bedrooms & bathrooms
    • Bedrooms: 3
    • Bathrooms: 3
    • Full bathrooms: 3
    • Main level bathrooms: 1
    Basement
    • Area: 850
    Heating
    • Central, Natural Gas
    Cooling
    • Central Air, Electric
    Appliances
    • Included: Gas Water Heater
    Features
    • Basement: Partial,Finished
    • Number of fireplaces: 1
    Interior area
    • Total structure area: 2,912
    • Total interior livable area: 2,549 sqft
    • Finished area above ground: 2,062
    • Finished area below ground: 487

    Property

    Parking
    • Parking features: Driveway
    • Has uncovered spaces: Yes
    Accessibility
    • Accessibility features: None
    Features
    • Levels: Three
    • Stories: 3
    • Pool features: None
    Lot
    • Size: 0.37 Acres
    Details
    • Additional structures: Above Grade, Below Grade
    • Parcel number: 161301000825
    • Zoning: R90
    • Special conditions: Standard

    Construction

    Type & style
    • Home type: SingleFamily
    • Architectural style: Colonial
    • Property subtype: Single Family Residence
    Materials
    • Brick
    • Foundation: Block
    Condition
    • New construction: No
    • Year built: 1936
    • Major remodel year: 2005

    Utilities & green energy

    • Sewer: Public Sewer
    • Water: Public

    Community & HOA

    Community
    • Subdivision: Chevy Chase View
    HOA
    • Has HOA: No
    Location
    • Region: Kensington
    • Municipality: Chevy Chase View

    Financial & listing details

    • Price per square foot: $496/sqft
    • Tax assessed value: $1,250,700
    • Annual tax amount: $13,360
    • Date on market: 7/30/2026
    • Listing agreement: Exclusive Right To Sell
    • Ownership: Fee Simple

    Price history

    DateEventPrice
    8/28/2026Sold$1,265,000-2.7%$496/sqft
    Source: Bright MLS #MDMC2245896 Report a problem
    8/16/2026Pending sale$1,300,000$510/sqft
    Source: Bright MLS #MDMC2245896 Report a problem
    8/8/2026Contingent$1,300,000$510/sqft
    Source: Bright MLS #MDMC2245896 Report a problem
    7/30/2026Listed for sale$1,300,000+13%$510/sqft
    Source: Bright MLS #MDMC2245896 Report a problem
    4/20/2023Sold$1,150,000+4.6%$451/sqft
    Source: Bright MLS #MDMC2083956 Report a problem
    3/20/2023Pending sale$1,099,000$431/sqft
    Source: Bright MLS #MDMC2083956 Report a problem
    3/15/2023Listed for sale$1,099,000$431/sqft
    Source: Bright MLS #MDMC2083956 Report a problem

    Public tax history

    YearProperty taxesTax assessment
    2026$14,298 +16.2%$1,250,700 +11.6%
    2025$12,306 +6.1%$1,120,700 +13.1%
    2024$11,603 +4.6%$990,700 +4.7%
    2023$11,093 +9.5%$946,300 +4.9%
    2022$10,133 +5.3%$901,900 +5.2%
    2021$9,625 -0.1%$857,500
    2020$9,631 -2.3%$857,500 -2.3%
    2019$9,858 -0.2%$878,100
    2018$9,876 -0.1%$878,100 +2.3%
    2017$9,883 +11.2%$857,967 +2.4%
    2016$8,888 $837,833 +2.5%
    2015$8,888 $817,700
    2014$8,888 $817,700
    2013-- $817,700 -9.1%
    2012-- $899,700
    2011-- $899,700
    2010-- $899,700 -6.8%
    2009-- $964,840 +8.4%
    2008-- $889,770 +9.2%
    2007-- $814,700 +10.1%
    2006-- $739,630 +19.4%
    2005-- $619,212 +37.1%
    2004-- $451,550 +25.2%
    2003-- $360,700 +6.6%
    2002-- $338,476
    2001-- $338,476
    Find assessor info on the county website

    Neighborhood: 20895

    Nearby schools

    GreatSchools rating
    Schools provided by the listing agent
    • Elementary: Rosemary Hills
    • Middle: Silver Creek
    • High: Bethesda-chevy Chase
    • District: Montgomery County Public Schools

    Source: Bright MLS. This data may not be complete. We recommend contacting the local school district to confirm school assignments for this home.

    Get a cash offer in 3 minutes
    Find out how much your home could sell for in as little as 3 minutes with a no-obligation cash offer.
    Estimated market value
    $1,260,500
    Get a cash offer in 3 minutes
    Find out how much your home could sell for in as little as 3 minutes with a no-obligation cash offer.
    Estimated market value
    $1,260,500