Welcome to your newly upgraded luxury home in the highly coveted Meridian Stockbridge community! Conveniently located at the border of Lone Tree and Parker, minutes from the light rail, I-25, and C-470. This open 3 bedroom 3 bathroom home does not have any adjoining walls, a completely stand alone home, with high end finishes, and is move-in ready! Pronounced upgrades throughout including a recently replaced HVAC system, 3" plantation shutters, granite countertops, upgraded cabinets, and all appliances are less than 3 years old. A home office is complete with built-in shelving and cabinets. It is a perfect blend of elegance, comfort, and functionality surrounded by mature trees and private views. Meridian Stockbridge is a low-maintenance community with a low monthly HOA. The HOA includes grounds maintenance/landscaping, snow removal, and trash/recycling. This home is located near the very best of South Metro prime dining, shopping, recreation and major commuter routes.
Sold for $567,000
$567,000
10106 Amston Street, Parker, CO 80134
3beds
2,655sqft
Condominium
Built in 2004
-- sqft lot
$-- Zestimate®
$214/sqft
$2,980 Estimated rent
Home value
Not available
Estimated sales range
Not available
$2,980/mo
Zestimate® history
Owner options
List your home for rent
$2,980/mo
Rent Zestimate®
Find your next renter with Zillow Rental Manager. Plus, with online applications, you can quickly screen prospective tenants – for free.
$2,980/mo
Rent Zestimate®
Refinance and save
$2,820/mo
Est. payment
Refinancing to a lower rate could help reduce your monthly payments and save thousands over the life of the loan.
$2,820/mo
Est. payment
Explore your selling options
Work with a Zillow partner agent
Leverage their expertise and Zillow's premium Showcase listings to get your home seen by more buyers.
Get startedList with your own agent
Get your home in front of millions of buyers by listing it on Zillow.
Learn how to do itSell it yourself
Take full control of how buyers see your home on Zillow by listing For Sale by Owner (FSBO).
List your homeWhat's special
Zillow last checked:
Listing updated:
Listed by:
Desiree Lu 720-519-9097 Desiree.Yun.Lu@Gmail.com,
Brokers Guild Homes,
Lorraine Linton 720-635-5361,
Brokers Guild Homes
Bought with:
Bill Zhang, 100073548
Forever Home Real Estate LLC
Source: REcolorado as distributed by MLS GRID,MLS#: 8287580
Facts & features
Interior
Bedrooms & bathrooms
- Bedrooms: 3
- Bathrooms: 3
- Full bathrooms: 2
- 1/2 bathrooms: 1
- Main level bathrooms: 1
- Main level bedrooms: 2
Bedroom
- Description: Master Bedroom With Walk In On 3rd Floor
- Features: Primary Suite
- Level: Upper
Bedroom
- Level: Main
Bedroom
- Level: Main
Bathroom
- Description: 5 Piece Master Bathroom On 3rd Floor
- Features: Primary Suite
- Level: Upper
Bathroom
- Level: Main
Bathroom
- Level: Upper
Dining room
- Level: Upper
Family room
- Level: Upper
Kitchen
- Level: Upper
Laundry
- Level: Upper
Office
- Level: Upper
Heating
- Forced Air
Cooling
- Central Air
Appliances
- Included: Cooktop, Dishwasher, Disposal, Dryer, Gas Water Heater, Microwave, Oven, Refrigerator, Washer
- Laundry: In Unit
Features
- Five Piece Bath, Granite Counters, Kitchen Island
- Flooring: Carpet, Laminate, Tile
- Windows: Window Treatments
- Has basement: No
- Number of fireplaces: 1
- Fireplace features: Family Room, Gas
- Common walls with other units/homes: No Common Walls
Interior area
- Total structure area: 2,655
- Total interior livable area: 2,655 sqft
- Finished area above ground: 2,225
Property
Parking
- Total spaces: 2
- Parking features: Concrete, Dry Walled
- Attached garage spaces: 2
Features
- Levels: Three Or More
- Entry location: Ground
- Exterior features: Balcony, Rain Gutters
- Fencing: None
Lot
- Size: 10,018 Square Feet
Details
- Parcel number: R0451789
- Special conditions: Standard
Construction
Type & style
- Home type: Condo
- Architectural style: Contemporary
- Property subtype: Condominium
Materials
- Concrete, Frame, Stone, Vinyl Siding
- Foundation: Slab
- Roof: Concrete
Condition
- Updated/Remodeled
- Year built: 2004
Details
- Builder name: KB Home
Utilities & green energy
- Electric: 110V, 220 Volts
- Water: Public
- Utilities for property: Cable Available, Electricity Connected, Natural Gas Available, Natural Gas Connected, Phone Available, Phone Connected
Community & HOA
Community
- Security: Video Doorbell
- Subdivision: Meridian Stockbridge
HOA
- Has HOA: Yes
- Amenities included: Parking
- Services included: Irrigation, Maintenance Grounds, Road Maintenance, Snow Removal, Trash
- HOA fee: $130 monthly
- HOA name: Meridian Stockbridge
- HOA phone: 303-482-2213
Location
- Region: Parker
Financial & listing details
- Price per square foot: $214/sqft
- Tax assessed value: $599,782
- Annual tax amount: $3,240
- Date on market: 12/9/2025
- Listing terms: Cash,Conventional
- Exclusions: Seller's Personal Property
- Ownership: Individual
- Electric utility on property: Yes
- Road surface type: Paved
Price history
| Date | Event | Price |
|---|---|---|
| 9/5/2025 | Sold | $567,000+1.3%$214/sqft |
Source:  REcolorado as distributed by MLS GRID #8287580 Report a problem REcolorado as distributed by MLS GRID #8287580 Report a problem | ||
| 12/12/2023 | Pending sale | $560,000$211/sqft |
Source: REcolorado as distributed by MLS GRID #4061065 Report a problem | ||
| 11/1/2023 | Listed for sale | $560,000+40.4%$211/sqft |
Source: REcolorado as distributed by MLS GRID #4061065 Report a problem | ||
| 11/1/2019 | Sold | $399,000+35.3%$150/sqft |
Source: Agent Provided Report a problem | ||
| 5/16/2014 | Sold | $295,000+0%$111/sqft |
Source: Agent Provided Report a problem | ||
| 4/25/2014 | Listed for sale | $294,900$111/sqft |
Source: Bradford Real Estate Inc #3574698 Report a problem | ||
Public tax history
| Year | Property taxes | Tax assessment |
|---|---|---|
| 2024 | $3,274 +35% | $40,190 -1% |
| 2023 | $2,425 -3.9% | $40,580 +45% |
| 2022 | $2,523 | $27,980 -2.8% |
| 2021 | -- | $28,790 |
Find assessor info on the county website
Neighborhood: 80134
Nearby homes
- $479,0003 bd3 ba1.5k sqft10094 Amston St, Parker, CO 80134For Sale

- $421,3003 bd3 ba1.6k sqft10077 Amston St #TOWNHOUSE, Parker, CO 80134Off Market
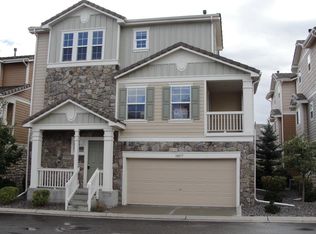
- $426,3003 bd3 ba1.5k sqft11799 Amston Ln, Parker, CO 80134Off Market
- $521,8893 bd2 ba1.7k sqft11837 Amston Ln, Parker, CO 80134Off Market
- $511,1003 bd3 ba1.8k sqft11927 Amston Pl, Parker, CO 80134Off Market
- $529,7032 bd3 ba1.6k sqft11949 Amston Pl, Parker, CO 80134Off Market
- $453,1003 bd3 ba1.7k sqft10088 Amston St, Parker, CO 80134Off Market
- $512,3563 bd3 ba1.5k sqft10090 Amston St, Parker, CO 80134Off Market
Nearby schools
GreatSchools rating
- 6/10Eagle Ridge Elementary SchoolGrades: PK-6Distance: 2.9 mi
- 5/10Cresthill Middle SchoolGrades: 7-8Distance: 4.5 mi
- 9/10Highlands Ranch High SchoolGrades: 9-12Distance: 4.5 mi
Schools provided by the listing agent
- Elementary: Eagle Ridge
- Middle: Cresthill
- High: Highlands Ranch
- District: Douglas RE-1
Source: REcolorado as distributed by MLS GRID. This data may not be complete. We recommend contacting the local school district to confirm school assignments for this home.


Get pre-qualified for a loan
At Zillow Home Loans, we can pre-qualify you in as little as 5 minutes with no impact to your credit score.An equal housing lender. NMLS #10287.
- Colorado
- Douglas County
- Parker
- 80134
- 10106 Amston Street
Nearby cities
Nearby neighborhoods
Nearby zip codes
Other Parker Topics
