Rare Detached Luxury Condo Near DTC & Lone Tree
Enjoy single-family privacy with lock-and-leave convenience in this rare, completely detached 3BR/3BA condo with no shared walls. Beautifully renovated and filled with natural light, this move-in-ready home features a private, open backyard with no rear neighbors. HOA includes lawn care and snow removal.
Interior Highlights
Main Level: Open-concept layout with rich hardwood floors throughout the living/dining areas, powder room, and mudroom. Direct garage access makes everyday living effortless.
Chef’s Kitchen: Brand-new and fully updated featuring an island with breakfast bar seating, stainless steel appliances, custom cabinet pull-outs, and an oversized walk-in pantry.
Upper Level: Includes a small loft office space, a dedicated laundry room, two spacious secondary bedrooms, and a full guest bath.
Primary Retreat: Generously sized suite boasting a 3-piece ensuite bath with dual vanities, a deep soaking tub, and an enormous walk-in closet.
Premier Location & Lifestyle
Commute: Minutes from I-25 for quick access to DTC, Lone Tree, and Parker.
Retail & Dining: Close to Park Meadows Mall, Costco, Sprouts, and diverse dining options.
Future Growth: Walking distance to the upcoming Lone Tree City Center, promising massive long-term lifestyle appeal and investment value.
Recreation: Just 8 minutes from The Bluffs Regional Park Trail for hiking and panoramic mountain views, plus nearby golf courses and parks.
For sale
Price cut: $10K (7/25)
$479,000
10094 Amston Street, Parker, CO 80134
3beds
1,576sqft
:
Get pre-qualified$3,206/mo
Condominium
Built in 2004
-- sqft lot
$-- Zestimate®
$304/sqft
$130/mo HOA
What's special
Move-in-ready homeDedicated laundry roomDirect garage accessOversized walk-in pantrySmall loft office spaceFull guest bathCustom cabinet pull-outs
- 59 days |
- 816 |
- 50 |
Zillow last checked:
Listing updated:
Listed by:
Rajanikanth Maddhi 720-344-1847 rmaddhi@gmail.com,
Full Circle Realty CO
Source: REcolorado as distributed by MLS GRID,MLS#: 8995593
Facts & features
Interior
Bedrooms & bathrooms
- Bedrooms: 3
- Bathrooms: 3
- Full bathrooms: 2
- 1/2 bathrooms: 1
- Main level bathrooms: 1
Bedroom
- Level: Upper
Bedroom
- Level: Upper
Bedroom
- Features: Primary Suite
- Level: Upper
Bathroom
- Features: En Suite Bathroom
- Level: Upper
Bathroom
- Level: Upper
Bathroom
- Level: Main
Family room
- Level: Main
Kitchen
- Level: Main
Laundry
- Level: Upper
Heating
- Forced Air
Cooling
- Central Air
Appliances
- Included: Dryer, Microwave, Oven, Washer
- Laundry: In Unit
Features
- Eat-in Kitchen, Granite Counters, Kitchen Island, Open Floorplan, Solid Surface Counters, Walk-In Closet(s)
- Flooring: Carpet, Vinyl
- Windows: Double Pane Windows, Window Coverings
- Has basement: No
Interior area
- Total structure area: 1,576
- Total interior livable area: 1,576 sqft
- Finished area above ground: 1,576
Property
Parking
- Total spaces: 2
- Parking features: Concrete, Floor Coating
- Attached garage spaces: 2
Features
- Levels: Two
- Stories: 2
- Entry location: Ground
- Exterior features: Rain Gutters
Lot
- Size: 0.34 Acres
Details
- Parcel number: 223114106017
- Special conditions: Standard
Construction
Type & style
- Home type: Condo
- Architectural style: Contemporary
- Property subtype: Condominium
Materials
- Frame, Stone, Wood Siding
- Foundation: Slab
- Roof: Concrete
Condition
- Updated/Remodeled
- Year built: 2004
Utilities & green energy
- Electric: 110V, 220 Volts
- Sewer: Public Sewer
- Water: Public
- Utilities for property: Cable Available, Electricity Connected, Natural Gas Available, Natural Gas Connected, Phone Available, Phone Connected
Community & HOA
Community
- Subdivision: Meridian Stockbridge
HOA
- Has HOA: Yes
- Services included: Maintenance Grounds, Recycling, Snow Removal, Trash
- HOA fee: $130 monthly
- HOA name: Meridian Stockbridge
- HOA phone: 303-482-2213
Location
- Region: Parker
Financial & listing details
- Price per square foot: $304/sqft
- Tax assessed value: $511,951
- Annual tax amount: $2,870
- Date on market: 5/29/2026
- Listing terms: 1031 Exchange,Cash,Conventional,Other
- Exclusions: None
- Ownership: Individual
- Electric utility on property: Yes
- Road surface type: Paved
Estimated market value
Not available
Estimated sales range
Not available
Not available
Price history
| Date | Event | Price |
|---|---|---|
| 7/25/2026 | Price change | $479,000-2%$304/sqft |
Source:  REcolorado as distributed by MLS GRID #8995593 Report a problem REcolorado as distributed by MLS GRID #8995593 Report a problem | ||
| 7/4/2026 | Price change | $489,000-3%$310/sqft |
Source: REcolorado as distributed by MLS GRID #8995593 Report a problem | ||
| 6/11/2026 | Price change | $504,000-1%$320/sqft |
Source: REcolorado as distributed by MLS GRID #8995593 Report a problem | ||
| 5/29/2026 | Listed for sale | $509,000+65.3%$323/sqft |
Source: REcolorado as distributed by MLS GRID #8995593 Report a problem | ||
| 10/1/2021 | Listing removed | -- |
Source: Zillow Rental Network Premium Report a problem | ||
| 9/28/2021 | Price change | $2,195-6.6%$1/sqft |
Source: Zillow Rental Manager Report a problem | ||
| 8/10/2021 | Listed for rent | $2,350+17.8%$1/sqft |
Source: Zillow Rental Manager Report a problem | ||
| 8/21/2020 | Listing removed | $1,995$1/sqft |
Source: Tri Home Life, Llc #8379925 Report a problem | ||
| 8/19/2020 | Price change | $1,995-4.8%$1/sqft |
Source: Tri Home Life, Llc #8379925 Report a problem | ||
| 8/10/2020 | Price change | $2,095-4.6%$1/sqft |
Source: Tri Home Life, Llc #8379925 Report a problem | ||
| 7/31/2020 | Listed for rent | $2,195+7.1%$1/sqft |
Source: Tri Home Life, Llc #8379925 Report a problem | ||
| 4/21/2018 | Listing removed | $2,050$1/sqft |
Source: Tri Home Life by POSH Properties of Denver Report a problem | ||
| 4/15/2018 | Listed for rent | $2,050$1/sqft |
Source: Tri Home Life by POSH Properties of Denver Report a problem | ||
| 12/9/2015 | Sold | $308,000-3.1%$195/sqft |
Source: Agent Provided Report a problem | ||
| 10/30/2015 | Listed for sale | $318,000+76.8%$202/sqft |
Source: TRELORA #6635451 Report a problem | ||
| 8/19/2010 | Listing removed | $179,900$114/sqft |
Source: foreclosure.com Report a problem | ||
| 8/6/2010 | Price change | $179,900$114/sqft |
Source: foreclosure.com Report a problem | ||
| 7/28/2010 | Listed for sale | -- |
Source: foreclosure.com Report a problem | ||
Public tax history
| Year | Property taxes | Tax assessment |
|---|---|---|
| 2024 | $2,747 +33.1% | $34,300 -1% |
| 2023 | $2,063 -3.9% | $34,630 +45.4% |
| 2022 | $2,146 | $23,810 -2.8% |
| 2021 | -- | $24,490 |
Find assessor info on the county website
Monthly payment
Est. payment
Payment breakdown
Explore the cost of this home by adjusting the details. Changes won't be saved.Climate risks
Neighborhood: 80134
Nearby schools
GreatSchools rating
- 6/10Eagle Ridge Elementary SchoolGrades: PK-6Distance: 2.9 mi
- 5/10Cresthill Middle SchoolGrades: 7-8Distance: 4.5 mi
- 9/10Highlands Ranch High SchoolGrades: 9-12Distance: 4.5 mi
Schools provided by the listing agent
- Elementary: Eagle Ridge
- Middle: Cresthill
- High: Highlands Ranch
- District: Douglas RE-1
Source: REcolorado as distributed by MLS GRID. This data may not be complete. We recommend contacting the local school district to confirm school assignments for this home.
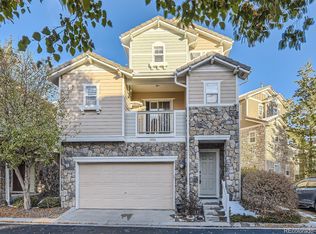
- $567,0003 bd3 ba2.6k sqft10106 Amston St, Parker, CO 80134Sold
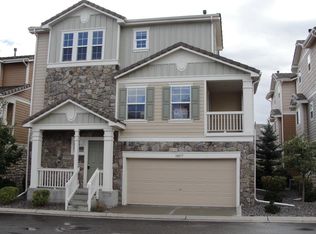
- $421,3003 bd3 ba1.6k sqft10077 Amston St #TOWNHOUSE, Parker, CO 80134Off Market
- $426,3003 bd3 ba1.5k sqft11799 Amston Ln, Parker, CO 80134Off Market
- $521,8893 bd2 ba1.7k sqft11837 Amston Ln, Parker, CO 80134Off Market
- $453,1003 bd3 ba1.7k sqft10088 Amston St, Parker, CO 80134Off Market
- $512,3563 bd3 ba1.5k sqft10090 Amston St, Parker, CO 80134Off Market
- $531,9683 bd4 ba1.6k sqft10098 Amston St, Parker, CO 80134Off Market
- $511,9513 bd3 ba1.5k sqft10102 Amston St, Parker, CO 80134Off Market
A local agent can set up tours, give advice and negotiate with sellers.
Similar homes
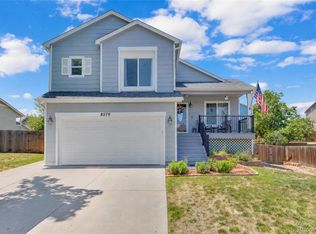
- $559,5554 bd4 ba1.7k sqft8579 Sweet Clover Way, Parker, CO 80134For Sale
 MLS ID #6298357, Ela Sobczak, Brokers Guild Real Estate. REcolorado as distributed by MLS GRID
 - $515,0003 bd3 ba1.8k sqftSilver Mesa, Littleton, CO 80130For Sale
 MLS ID #5041315, John Curran, Coldwell Banker Realty 54. REcolorado as distributed by MLS GRID
 - $489,9003 bd3 ba1.3k sqft12673 Boggs Street, Parker, CO 80134For Sale
 MLS ID #5111942, Moses Kirubi, Your Castle Realty LLC. REcolorado as distributed by MLS GRID
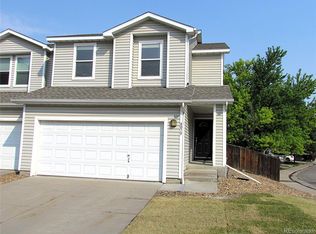
 - $475,0003 bd3 ba1.5k sqft8019 S Kittredge Court, Englewood, CO 80112For Sale
 MLS ID #2520398, Josh Yeddis, Compass - Denver. REcolorado as distributed by MLS GRID
 - $569,0004 bd4 ba2.3k sqft11235 S Neu Towne Circle, Parker, CO 80134For SaleMLS ID #4021043, Sparkle Burton, Elevated Lifestyles Real Estate. REcolorado as distributed by MLS GRID
- $479,0002 bd2 ba1.6k sqft3431 cascina Circle #C, Highlands Ranch, CO 80126For SaleMLS ID #2262077, Meaghan Cheeke, Equity Colorado Real Estate. REcolorado as distributed by MLS GRID
- $395,0003 bd2 ba1.4k sqft4251 S Blackhawk Circle #3B, Aurora, CO 80014For SaleMLS ID #6029683, Angela Atkinson, Coldwell Banker Realty 56. REcolorado as distributed by MLS GRID
- $600,0003 bd3 ba1.6k sqft6446 Nassau Court, Highlands Ranch, CO 80130For SaleMLS ID #7803463, Jeremy Walsleben, Berkshire Hathaway HomeServices Colorado, LLC - Highlands Ranch Real Estate. REcolorado as distributed by MLS GRID
- $500,0003 bd3 ba1.8k sqft4085 Alcazar Drive, Castle Rock, CO 80109For SaleMLS ID #9192588, Phillip Bicker, MODestate. REcolorado as distributed by MLS GRID
- $492,0003 bd3 ba1.8k sqftVillas at Wheatlands, Aurora, CO 80016For SaleMLS ID #9136429, Elizabeth Craft, Coldwell Banker Realty 44. REcolorado as distributed by MLS GRID
- $415,0003 bd4 ba1.6k sqft10742 Foxwood Court, Parker, CO 80138For SaleMLS ID #8777467, Griffin Ignelzi, Griffin Home Solutions, LLC. REcolorado as distributed by MLS GRID
- $450,0002 bd3 ba1.6k sqft19709 Applewood Court, Parker, CO 80138For SaleMLS ID #7399415, Kari Barnes, RE/MAX Leaders. REcolorado as distributed by MLS GRID
- $535,0003 bd3 ba1.8k sqftSilver Mesa, Littleton, CO 80130For SaleMLS ID #4707494, Ben Prucey, RE/MAX Professionals. REcolorado as distributed by MLS GRID
- $439,0003 bd2 ba1.6k sqft23043 E Ontario Drive #105, Aurora, CO 80016For SaleMLS ID #3468477, Abhinav Chalavadi, Full Circle Realty CO. REcolorado as distributed by MLS GRID
- $485,0003 bd3 ba1.7k sqft7608 S Zante Court, Aurora, CO 80016For SaleMLS ID #6269430, Cindy Dassinger, Metro Home Finders. REcolorado as distributed by MLS GRID
- $414,0003 bd2 ba1.4k sqftSouthcreek, Englewood, CO 80112For SaleMLS ID #5351004, Mason Dunsmore, Capital Property Group LLC. REcolorado as distributed by MLS GRID
- $525,0004 bd3 ba1.8k sqft9138 E Kansas Avenue, Denver, CO 80247For SaleMLS ID #3995942, Samantha Knipp, Ember + Stone Realty LLC. REcolorado as distributed by MLS GRID
- $485,0005 bd2 ba1.7k sqft1174 Olathe Street, Aurora, CO 80011For SaleMLS ID #6730912, Jaqueline Mendoza Barron, Compass - Denver. REcolorado as distributed by MLS GRID
- $449,9993 bd2 ba1.2k sqft4120 S Ireland Court, Aurora, CO 80013For SaleMLS ID #3061395, Salesa Hancock, Coldwell Banker Realty 28. REcolorado as distributed by MLS GRID
- $497,5002 bd3 ba1.7k sqft112 Blue Spruce Court, Littleton, CO 80126For SaleMLS ID #4001562, Connie Smith, Connie Smith. REcolorado as distributed by MLS GRID
