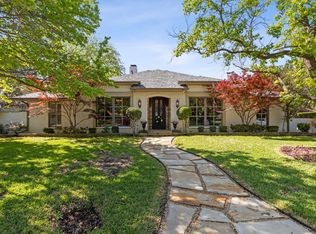
When you take a meticulously maintained 1970s home and you bring in a very talented designer, you get the thoughtfully newly updated home that is 10106 Royal Highlands. Every inch has been upgraded to modern trends, with touches of the past, like the original stone fireplace, which was carefully crafted by skilled stone masons. When you step inside, you instantly feel at home. It’s the colors, textures and details that truly set this remodel apart. Not to mention the shiny new appliances including 48-inch gas range with double oven, custom cabinetry, gorgeous solid white oak floors and bathrooms each with their own unique styles. The floor plan is also perfection. Over 3,400 sqft of single story living, with 4 bedrooms + 3.5 baths, a dedicated office, bonus room that could be a large 5th bedroom, mudroom, sunroom and three car garage with one space turned workshop! The backyard is fully turfed, to offer year round beauty and low maintenance.
Sold
Price Unknown
10106 Royal Highlands Dr, Dallas, TX 75238
4beds
3,409sqft
Single Family Residence
Built in 1977
9,844 Square Feet Lot
$1,299,800 Zestimate®
$--/sqft
$4,233 Estimated rent
Home value
$1,299,800
$1.20M - $1.43M
$4,233/mo
Zestimate® history
Owner options
List your home for rent
$4,233/mo
Rent Zestimate®
Find your next renter with Zillow Rental Manager. Plus, with online applications, you can quickly screen prospective tenants – for free.
$4,233/mo
Rent Zestimate®
Refinance and save
Refinancing to a lower rate could help reduce your monthly payments and save thousands over the life of the loan.
Explore your selling options
Work with a Zillow partner agent
Leverage their expertise and Zillow's premium Showcase listings to get your home seen by more buyers.
Get startedList with your own agent
Get your home in front of millions of buyers by listing it on Zillow.
Learn how to do itSell it yourself
Take full control of how buyers see your home on Zillow by listing For Sale by Owner (FSBO).
List your homeWhat's special
Zillow last checked:
Listing updated:
Listed by:
Catherine Blevens 0652341 832-545-1156,
Compass RE Texas, LLC 214-814-8100,
Brandon Greenough 0756802 214-608-8388,
Compass RE Texas, LLC
Bought with:
Deborah Baumann
Keller Williams Realty-FM
Source: NTREIS,MLS#: 20713219
Facts & features
Interior
Bedrooms & bathrooms
- Bedrooms: 4
- Bathrooms: 4
- Full bathrooms: 3
- 1/2 bathrooms: 1
Primary bedroom
- Features: Dual Sinks, En Suite Bathroom, Garden Tub/Roman Tub, Separate Shower, Walk-In Closet(s)
- Level: First
- Dimensions: 19 x 14
Bedroom
- Features: Ceiling Fan(s)
- Level: First
- Dimensions: 12 x 12
Bedroom
- Level: First
- Dimensions: 12 x 12
Bedroom
- Level: First
- Dimensions: 13 x 15
Bonus room
- Features: Built-in Features
- Level: First
- Dimensions: 16 x 18
Breakfast room nook
- Features: Built-in Features
- Level: First
- Dimensions: 13 x 12
Dining room
- Level: First
- Dimensions: 12 x 12
Kitchen
- Features: Stone Counters
- Level: First
- Dimensions: 13 x 15
Laundry
- Level: First
- Dimensions: 8 x 9
Living room
- Features: Built-in Features, Fireplace
- Level: First
- Dimensions: 22 x 20
Office
- Features: Built-in Features
- Level: First
- Dimensions: 14 x 13
Sunroom
- Level: First
- Dimensions: 24 x 10
Heating
- Central, Natural Gas
Cooling
- Central Air, Ceiling Fan(s), Electric
Appliances
- Included: Built-In Gas Range, Dishwasher, Disposal, Microwave, Wine Cooler
- Laundry: Washer Hookup, Gas Dryer Hookup, Laundry in Utility Room
Features
- Wet Bar, Decorative/Designer Lighting Fixtures, Double Vanity, Eat-in Kitchen, Granite Counters, Open Floorplan, Paneling/Wainscoting, Vaulted Ceiling(s), Natural Woodwork, Walk-In Closet(s)
- Flooring: Hardwood, Tile
- Has basement: No
- Number of fireplaces: 1
- Fireplace features: Gas, Gas Log, Living Room, Stone
Interior area
- Total interior livable area: 3,409 sqft
Property
Parking
- Total spaces: 3
- Parking features: Door-Multi, Door-Single, Garage, Garage Faces Rear, Workshop in Garage
- Attached garage spaces: 3
Features
- Levels: One
- Stories: 1
- Exterior features: Lighting, Rain Gutters
- Pool features: None
- Fencing: Back Yard,High Fence,Wood
Lot
- Size: 9,844 Square Feet
- Features: Few Trees
Details
- Parcel number: 00000791147300000
Construction
Type & style
- Home type: SingleFamily
- Architectural style: Traditional,Detached
- Property subtype: Single Family Residence
Materials
- Brick, Rock, Stone
- Foundation: Slab
- Roof: Composition
Condition
- Year built: 1977
Utilities & green energy
- Sewer: Public Sewer
- Water: Public
- Utilities for property: Sewer Available, Water Available
Community & HOA
Community
- Subdivision: Lake Hlnds Square
HOA
- Has HOA: No
Location
- Region: Dallas
Financial & listing details
- Tax assessed value: $1,074,550
- Annual tax amount: $19,958
- Date on market: 8/30/2024
- Cumulative days on market: 27 days
- Listing terms: Cash,Conventional,FHA,VA Loan
Price history
| Date | Event | Price |
|---|---|---|
| 9/26/2024 | Sold | -- |
Source: NTREIS #20713219 Report a problem | ||
| 9/12/2024 | Contingent | $1,200,000$352/sqft |
Source: NTREIS #20713219 Report a problem | ||
| 9/9/2024 | Pending sale | $1,200,000$352/sqft |
Source: NTREIS #20713219 Report a problem | ||
| 9/3/2024 | Contingent | $1,200,000$352/sqft |
Source: NTREIS #20713219 Report a problem | ||
| 8/30/2024 | Listed for sale | $1,200,000$352/sqft |
Source: NTREIS #20713219 Report a problem | ||
Public tax history
| Year | Property taxes | Tax assessment |
|---|---|---|
| 2025 | $8,841 +4.2% | $1,074,550 +30.5% |
| 2024 | $8,482 +116.8% | $823,320 |
| 2023 | $3,911 +0.8% | $823,320 +23.1% |
| 2022 | $3,879 +5.3% | $668,560 +41.7% |
| 2021 | $3,684 -2.6% | $471,920 |
| 2020 | $3,782 -0.3% | $471,920 |
| 2019 | $3,793 -1.2% | $471,920 |
| 2018 | $3,841 -16.7% | $471,920 +11.7% |
| 2017 | $4,612 +1.6% | $422,470 +8% |
| 2016 | $4,537 +10.7% | $391,000 +7% |
| 2015 | $4,100 | $365,400 +3.4% |
| 2014 | $4,100 | $353,330 |
| 2013 | -- | -- |
| 2012 | -- | -- |
| 2011 | -- | -- |
| 2010 | -- | -- |
| 2009 | -- | -- |
| 2008 | -- | -- |
| 2007 | -- | -- |
| 2005 | -- | -- |
| 2004 | -- | -- |
| 2003 | -- | -- |
| 2002 | -- | -- |
| 2001 | -- | -- |
Find assessor info on the county website
Neighborhood: 75238
Nearby homes
- $996,1004 bd4 ba3.4k sqft10104 Royal Highlands Dr, Dallas, TX 75238Off Market
- $--4 bd3 ba3.1k sqft9402 Shady Valley Dr, Dallas, TX 75238Sold
- $982,4004 bd3 ba3.1k sqft9404 Shady Valley Dr, Dallas, TX 75238Off Market

- $871,3004 bd3 ba2.3k sqft10103 Ashglen Cir, Dallas, TX 75238Off Market
- $1,061,9004 bd4 ba3.6k sqft10105 Ashglen Cir, Dallas, TX 75238Off Market
- $803,4003 bd3 ba2.8k sqft10107 Royal Highlands Dr, Dallas, TX 75238Off Market
- $888,7004 bd3 ba3k sqft10105 Royal Highlands Dr, Dallas, TX 75238Off Market
- $990,1004 bd4 ba3.9k sqft10102 Royal Highlands Dr, Dallas, TX 75238Off Market
Nearby schools
GreatSchools rating
- 6/10Northlake Elementary SchoolGrades: PK-5Distance: 0.2 mi
- 7/10Lake Highlands Middle SchoolGrades: 7-8Distance: 1 mi
- 5/10Lake Highlands High SchoolGrades: 9-12Distance: 0.2 mi
Schools provided by the listing agent
- Elementary: Northlake
- High: Lake Highlands
- District: Richardson ISD
Source: NTREIS. This data may not be complete. We recommend contacting the local school district to confirm school assignments for this home.
Get a cash offer in 3 minutes
Find out how much your home could sell for in as little as 3 minutes with a no-obligation cash offer.
Estimated market value
$1,299,800
Get a cash offer in 3 minutes
Find out how much your home could sell for in as little as 3 minutes with a no-obligation cash offer.
Estimated market value
$1,299,800
- Texas
- Dallas County
- Dallas
- 75238
- 10106 Royal Highlands Dr
Nearby cities
Nearby neighborhoods
Nearby zip codes
Other Dallas Topics
