** Multiple Offers Received - Best and Final is Due Wednesday, June 19th by 7:00 pm ** Located on a corner lot with mature Crepe Myrtle trees, Shady Valley blends classic with modern updates. A flagstone walkway leads to the entry, striking black and white shingle roof, Sierra Pacific casement windows, and barrel gutters. Inside, the family room has 14-foot ceilings, wood-burning fireplace, and oak hardwood floors. A must see is the owner's suite with fireplace, separated vanities & California Closets, and a standalone tub with pool view. The kitchen includes stainless steel appliances: Thermador gas range, Faber range hood, ice machine, and double ovens. Designed for entertaining, the backyard has a pool, Cabana with fireplace, ceiling fan, custom lighting, sound system, and 8-foot cedar fence. A climate-controlled three-car garage, proximity to Lake Highlands High School, tennis, pickleball courts.
Sold
Price Unknown
9402 Shady Valley Dr, Dallas, TX 75238
4beds
3,141sqft
Single Family Residence
Built in 1978
9,975 Square Feet Lot
$1,153,600 Zestimate®
$--/sqft
$4,995 Estimated rent
Home value
$1,153,600
$1.05M - $1.28M
$4,995/mo
Zestimate® history
Owner options
List your home for rent
$4,995/mo
Rent Zestimate®
Find your next renter with Zillow Rental Manager. Plus, with online applications, you can quickly screen prospective tenants – for free.
$4,995/mo
Rent Zestimate®
Refinance and save
Refinancing to a lower rate could help reduce your monthly payments and save thousands over the life of the loan.
Explore your selling options
Work with a Zillow partner agent
Leverage their expertise and Zillow's premium Showcase listings to get your home seen by more buyers.
Get startedList with your own agent
Get your home in front of millions of buyers by listing it on Zillow.
Learn how to do itSell it yourself
Take full control of how buyers see your home on Zillow by listing For Sale by Owner (FSBO).
List your homeWhat's special
Zillow last checked:
Listing updated:
Listed by:
Matthew Twomey 0570533 972-639-8187,
Highlands Real Estate 972-639-8187
Bought with:
Joshua Noskin
Rogers Healy and Associates
Source: NTREIS,MLS#: 20596559
Facts & features
Interior
Bedrooms & bathrooms
- Bedrooms: 4
- Bathrooms: 3
- Full bathrooms: 3
Primary bedroom
- Features: Closet Cabinetry, Cedar Closet(s), Dual Sinks, Double Vanity, En Suite Bathroom, Fireplace, Garden Tub/Roman Tub, Linen Closet, Sitting Area in Primary, Separate Shower
- Level: First
- Dimensions: 22 x 13
Bedroom
- Features: Walk-In Closet(s)
- Level: First
- Dimensions: 11 x 13
Bedroom
- Level: First
- Dimensions: 14 x 13
Bedroom
- Features: Built-in Features, En Suite Bathroom, Walk-In Closet(s)
- Level: First
- Dimensions: 15 x 16
Primary bathroom
- Features: Built-in Features, Closet Cabinetry, Dual Sinks, Double Vanity, En Suite Bathroom, Granite Counters, Garden Tub/Roman Tub, Linen Closet, Stone Counters, Sitting Area in Primary
- Level: First
- Dimensions: 17 x 16
Breakfast room nook
- Features: Built-in Features, Butler's Pantry
- Level: First
- Dimensions: 13 x 10
Den
- Level: First
- Dimensions: 15 x 13
Dining room
- Level: First
- Dimensions: 11 x 13
Other
- Features: Granite Counters, Stone Counters
- Level: First
- Dimensions: 12 x 6
Other
- Features: Built-in Features, Granite Counters, Stone Counters
- Level: First
- Dimensions: 6 x 7
Kitchen
- Features: Built-in Features, Butler's Pantry, Eat-in Kitchen, Granite Counters, Pantry, Stone Counters
- Level: First
- Dimensions: 13 x 12
Laundry
- Features: Built-in Features, Closet, Granite Counters, Utility Sink
- Level: First
- Dimensions: 10 x 9
Living room
- Features: Fireplace
- Level: First
- Dimensions: 22 x 21
Living room
- Level: First
- Dimensions: 10 x 15
Heating
- Central
Cooling
- Central Air, Ceiling Fan(s)
Appliances
- Included: Some Gas Appliances, Built-In Gas Range, Double Oven, Dishwasher, Gas Cooktop, Disposal, Gas Water Heater, Ice Maker, Microwave, Plumbed For Gas, Range, Refrigerator, Some Commercial Grade, Tankless Water Heater, Vented Exhaust Fan
- Laundry: Washer Hookup, Electric Dryer Hookup, Laundry in Utility Room
Features
- Built-in Features, Cedar Closet(s), Chandelier, Decorative/Designer Lighting Fixtures, Double Vanity, Eat-in Kitchen, Granite Counters, High Speed Internet, Open Floorplan, Cable TV, Vaulted Ceiling(s), Walk-In Closet(s)
- Flooring: Hardwood
- Has basement: No
- Number of fireplaces: 3
- Fireplace features: Wood Burning
Interior area
- Total interior livable area: 3,141 sqft
Property
Parking
- Total spaces: 3
- Parking features: Alley Access, Door-Multi, Door-Single, Driveway, Epoxy Flooring, Garage, Garage Door Opener, Heated Garage, Lighted, Oversized, Garage Faces Rear
- Attached garage spaces: 3
- Has uncovered spaces: Yes
Features
- Levels: One
- Stories: 1
- Patio & porch: Covered
- Exterior features: Lighting, Rain Gutters
- Pool features: Cabana, Fenced, Gunite, Heated, In Ground, Pool, Pool/Spa Combo, Waterfall, Water Feature
- Fencing: Back Yard,Privacy,Wood
Lot
- Size: 9,975 Square Feet
- Features: Corner Lot, Interior Lot, Landscaped, Many Trees
Details
- Additional structures: Cabana
- Parcel number: 00000791146680000
Construction
Type & style
- Home type: SingleFamily
- Architectural style: Traditional,Detached
- Property subtype: Single Family Residence
Materials
- Brick, Wood Siding
- Foundation: Pillar/Post/Pier
- Roof: Composition
Condition
- Year built: 1978
Utilities & green energy
- Sewer: Public Sewer
- Water: Public
- Utilities for property: Sewer Available, Underground Utilities, Water Available, Cable Available
Green energy
- Energy efficient items: HVAC, Windows
Community & HOA
Community
- Features: Park, Tennis Court(s), Trails/Paths, Curbs, Sidewalks
- Security: Smoke Detector(s)
- Subdivision: Lake Hlnds Square
HOA
- Has HOA: No
Location
- Region: Dallas
Financial & listing details
- Tax assessed value: $985,000
- Annual tax amount: $20,163
- Date on market: 4/24/2024
- Cumulative days on market: 65 days
- Listing terms: Cash,Conventional
- Exclusions: Light Fixture in Entryway, Cabana Sconces, Kitchen Light Fixture, Light Fixture in Guest, Drapes and Rods in Primary Bedroom
Price history
| Date | Event | Price |
|---|---|---|
| 7/29/2024 | Sold | -- |
Source: NTREIS #20596559 Report a problem | ||
| 7/8/2024 | Pending sale | $1,060,000$337/sqft |
Source: NTREIS #20596559 Report a problem | ||
| 6/22/2024 | Contingent | $1,060,000$337/sqft |
Source: NTREIS #20596559 Report a problem | ||
| 6/13/2024 | Price change | $1,060,000-11.6%$337/sqft |
Source: NTREIS #20596559 Report a problem | ||
| 5/17/2024 | Price change | $1,199,500-2.1%$382/sqft |
Source: NTREIS #20596559 Report a problem | ||
| 4/24/2024 | Listed for sale | $1,225,000-2%$390/sqft |
Source: NTREIS #20596559 Report a problem | ||
| 1/1/2024 | Listing removed | -- |
Source: NTREIS #20366777 Report a problem | ||
| 9/30/2023 | Price change | $1,250,000-7.4%$398/sqft |
Source: NTREIS #20366777 Report a problem | ||
| 9/11/2023 | Price change | $1,350,000-5.3%$430/sqft |
Source: NTREIS #20366777 Report a problem | ||
| 7/10/2023 | Listed for sale | $1,425,000$454/sqft |
Source: NTREIS #20366777 Report a problem | ||
Public tax history
| Year | Property taxes | Tax assessment |
|---|---|---|
| 2025 | $9,715 +108.1% | $985,000 +18.4% |
| 2024 | $4,668 +5.4% | $831,800 |
| 2023 | $4,429 +1% | $831,800 +21.5% |
| 2022 | $4,386 +4.5% | $684,740 +39.5% |
| 2021 | $4,197 -24.5% | $490,820 |
| 2020 | $5,561 -0.5% | $490,820 |
| 2019 | $5,588 +1.9% | $490,820 |
| 2018 | $5,486 -45.7% | $490,820 +12.8% |
| 2017 | $10,096 +3.1% | $435,000 +0.8% |
| 2016 | $9,788 +17.7% | $431,360 +12.4% |
| 2015 | $8,315 | $383,780 |
| 2014 | $8,315 | $383,780 |
| 2013 | -- | -- |
| 2012 | -- | -- |
| 2011 | -- | -- |
| 2010 | -- | -- |
| 2009 | -- | -- |
| 2008 | -- | -- |
| 2007 | -- | -- |
| 2005 | -- | -- |
| 2004 | -- | -- |
| 2003 | -- | -- |
| 2002 | -- | -- |
| 2001 | -- | -- |
Find assessor info on the county website
Neighborhood: 75238
Nearby homes
- $955,3004 bd3 ba3.1k sqft9404 Shady Valley Dr, Dallas, TX 75238Off Market

- $--4 bd4 ba3.4k sqft10106 Royal Highlands Dr, Dallas, TX 75238Sold

- $--3 bd2 ba2.4k sqft10109 Royal Highlands Dr, Dallas, TX 75238Sold

- $917,6004 bd-- ba3.5k sqft9406 Shady Valley Dr, Dallas, TX 75238Off Market
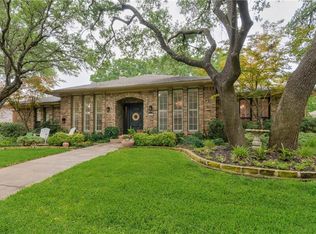
- $787,7004 bd3 ba3.1k sqft10111 Royal Highlands Dr, Dallas, TX 75238Off Market
- $784,0003 bd3 ba2.8k sqft10107 Royal Highlands Dr, Dallas, TX 75238Off Market
- $--4 bd3 ba3.5k sqft9401 Shady Valley Dr, Dallas, TX 75238Sold
- $770,8003 bd2 ba2.6k sqft9403 Shady Valley Dr, Dallas, TX 75238Off Market
Nearby schools
GreatSchools rating
- 6/10Northlake Elementary SchoolGrades: PK-5Distance: 0.2 mi
- 7/10Lake Highlands Middle SchoolGrades: 7-8Distance: 1 mi
- 5/10Lake Highlands High SchoolGrades: 9-12Distance: 0.2 mi
Schools provided by the listing agent
- Elementary: Northlake
- High: Lake Highlands
- District: Richardson ISD
Source: NTREIS. This data may not be complete. We recommend contacting the local school district to confirm school assignments for this home.
Get a cash offer in 3 minutes
Find out how much your home could sell for in as little as 3 minutes with a no-obligation cash offer.
Estimated market value
$1,153,600
Get a cash offer in 3 minutes
Find out how much your home could sell for in as little as 3 minutes with a no-obligation cash offer.
Estimated market value
$1,153,600
- Texas
- Dallas County
- Dallas
- 75238
- 9402 Shady Valley Dr
Nearby cities
Nearby neighborhoods
Nearby zip codes
Other Dallas Topics
