Come & experience the beautiful transformation of this classic 1970's ranch-style home in highly coveted Lake Highlands Square. From the moment you arrive, the majestic trees & wonderful curb appeal signals you've arrived somewhere special. The home features 4 BR, 3 BA, 2 living areas & an oversized 3-car garage. It features an open floorplan with new hdwd flooring & extensive custom millwork throughout. Upon entry you immediately feel the warm use of colors & materials. A soaring ceiling in the main living room creates a dramatic first impression while exuding a casual yet sophisticated sense of style. The gorgeous rock fireplace grounds the room, providing an organic feeling of strength & warmth. Beautiful dining area that's open to the living room helps to enforce the sophisticated yet comfortable feel of 9401 Shady Valley Dr. Spacious updated chef's kitchen features a huge island, custom cabinetry, quartz countertops, a stainless 6-burner KitchenAid gas cooktop, double ovens & a large breakfast room with built-ins. The second living area is also spacious, including a wonderful wall of built-ins, a wet bar with dual wine beverage coolers & a bar sink with a glass rinser, offering an ideal spot to relax & unwind after a busy day. Luxurious, spacious primary suite features soaring ceilings & a profound curved rock fireplace that anchors the room. The spa-like ensuite bathroom features an island cabinet with custom jewelry display cases & wonderful storage. Double vanities feature Taj Mahal quartzite countertops, a large walk-in shower with dual rain showerheads, & a soaking tub. Primary also features 2 large walk-in closets & built-in storage. All secondary bedrooms are a nice size and also feature good closets. The split 4th bedroom is adjacent to the kitchen & could make a wonderful home office. All the bathrooms have been gutted & wonderfully redone. Spacious full size laundry room with built ins & a rare 3 car garage provide great additional storage.
Pending
$1,350,000
9401 Shady Valley Dr, Dallas, TX 75238
4beds
3,581sqft
Single Family Residence
Built in 1976
10,541 Square Feet Lot
$1,328,600 Zestimate®
$377/sqft
$-- HOA
What's special
Gorgeous rock fireplaceMajestic treesOpen floorplanWonderful wall of built-insNew hdwd flooringBuilt-in storageQuartz countertops
- 25 days
- 902
- 60
Likely to sell faster than
Zillow last checked:
Listing updated:
Listed by:
David Collier 0294413 214-526-5626,
David Griffin & Company 214-526-5626,
Becky Stillwell 0301666 214-707-1557,
David Griffin & Company
Source: NTREIS,MLS#: 21382593
Facts & features
Interior
Bedrooms & bathrooms
- Bedrooms: 4
- Bathrooms: 3
- Full bathrooms: 3
Primary bedroom
- Features: En Suite Bathroom
- Level: First
- Dimensions: 16 x 15
Bedroom
- Level: First
- Dimensions: 13 x 13
Bedroom
- Level: First
- Dimensions: 13 x 12
Bedroom
- Level: First
- Dimensions: 13 x 12
Breakfast room nook
- Level: First
- Dimensions: 13 x 9
Den
- Level: First
- Dimensions: 20 x 17
Dining room
- Level: First
- Dimensions: 15 x 15
Kitchen
- Level: First
- Dimensions: 15 x 15
Laundry
- Level: First
- Dimensions: 11 x 6
Living room
- Level: First
- Dimensions: 24 x 20
Heating
- Central, Natural Gas
Cooling
- Central Air, Electric
Appliances
- Included: Double Oven, Dishwasher, Gas Cooktop, Disposal, Microwave, Vented Exhaust Fan, Wine Cooler
- Laundry: Laundry in Utility Room
Features
- Wet Bar, Built-in Features, Cedar Closet(s), Chandelier, Decorative/Designer Lighting Fixtures, Double Vanity, Eat-in Kitchen, Kitchen Island, Open Floorplan, Pantry, Vaulted Ceiling(s), Walk-In Closet(s)
- Flooring: Wood
- Windows: Skylight(s)
- Has basement: No
- Number of fireplaces: 2
- Fireplace features: Gas, Living Room, Primary Bedroom
Interior area
- Total interior livable area: 3,581 sqft
Video & virtual tour
Property
Parking
- Total spaces: 3
- Parking features: Alley Access, Garage Faces Rear
- Attached garage spaces: 3
Features
- Levels: One
- Stories: 1
- Patio & porch: Patio, Covered
- Exterior features: Rain Gutters
- Pool features: None
- Fencing: Wood
Lot
- Size: 10,541 Square Feet
- Dimensions: 89 x 120
- Features: Corner Lot, Landscaped, Many Trees, Sprinkler System
Details
- Parcel number: 00000791146660000
Construction
Type & style
- Home type: SingleFamily
- Architectural style: Ranch,Detached
- Property subtype: Single Family Residence
Materials
- Brick
- Foundation: Pillar/Post/Pier
- Roof: Composition
Condition
- Resale
- Year built: 1976
Utilities & green energy
- Sewer: Public Sewer
- Water: Public
- Utilities for property: Sewer Available, Water Available
Community & HOA
Community
- Subdivision: Lake Highlands Square
HOA
- Has HOA: No
Location
- Region: Dallas
Financial & listing details
- Price per square foot: $377/sqft
- Tax assessed value: $926,050
- Annual tax amount: $21,652
- Date on market: 9/11/2026
- Cumulative days on market: 16 days
- Listing terms: Cash,Conventional
Estimated market value
$1,328,600
$1.26M - $1.40M
$4,180/mo
Price history
| Date | Event | Price |
|---|---|---|
| 9/21/2026 | Pending sale | $1,350,000$377/sqft |
Source: NTREIS #21382593 Report a problem | ||
| 9/17/2026 | Contingent | $1,350,000$377/sqft |
Source: NTREIS #21382593 Report a problem | ||
| 9/11/2026 | Listed for sale | $1,350,000+68.8%$377/sqft |
Source: NTREIS #21382593 Report a problem | ||
| 6/3/2026 | Sold | -- |
Source: NTREIS #21235815 Report a problem | ||
| 4/26/2026 | Pending sale | $800,000$223/sqft |
Source: NTREIS #21235815 Report a problem | ||
| 4/19/2026 | Contingent | $800,000$223/sqft |
Source: NTREIS #21235815 Report a problem | ||
| 4/10/2026 | Listed for sale | $800,000$223/sqft |
Source: NTREIS #21235815 Report a problem | ||
Public tax history
| Year | Property taxes | Tax assessment |
|---|---|---|
| 2025 | $4,206 +8.2% | $926,050 +33.1% |
| 2024 | $3,887 +5.8% | $696,010 -6% |
| 2023 | $3,674 +0.5% | $740,440 +16.8% |
| 2022 | $3,654 +5.3% | $634,030 +41.5% |
| 2021 | $3,470 -2.7% | $448,050 |
| 2020 | $3,566 -0.3% | $448,050 |
| 2019 | $3,576 +0.4% | $448,050 |
| 2018 | $3,562 -30% | $448,050 +13.4% |
| 2017 | $5,087 +1.1% | $395,040 +8.1% |
| 2016 | $5,030 +8% | $365,460 +10% |
| 2015 | $4,656 | $332,110 |
| 2014 | $4,656 | $332,110 |
| 2013 | -- | -- |
| 2012 | -- | -- |
| 2011 | -- | -- |
| 2010 | -- | -- |
| 2009 | -- | -- |
| 2008 | -- | -- |
| 2007 | -- | -- |
| 2005 | -- | -- |
| 2004 | -- | -- |
| 2003 | -- | -- |
| 2002 | -- | -- |
| 2001 | -- | -- |
Find assessor info on the county website
Monthly payment
Est. payment
Payment breakdown
Explore the cost of this home by adjusting the details. Changes won't be saved.Climate risks
Neighborhood: 75238
Nearby schools
Schools provided by the listing agent
- Elementary: Northlake
- Middle: Lake Highlands
- High: Lake Highlands
- District: Richardson ISD
Source: NTREIS. This data may not be complete. We recommend contacting the local school district to confirm school assignments for this home.


Similar homes
- $1,150,0004 bd4 ba2.7k sqft9607 Greensprint Dr, Dallas, TX 75238For Sale
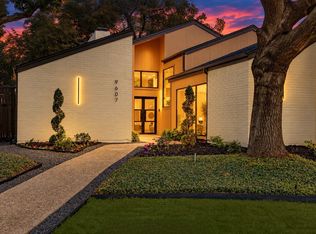 MLS ID #21390123, Karen Cuskey. NTREIS
 - $1,275,0004 bd4 ba3.4k sqft9563 Windy Knoll Dr, Dallas, TX 75243For Sale
 MLS ID #21321116, Mariasol Salazar. NTREIS
 - $1,325,0004 bd4 ba3.6k sqft7124 Meadow Rd, Dallas, TX 75230For Sale
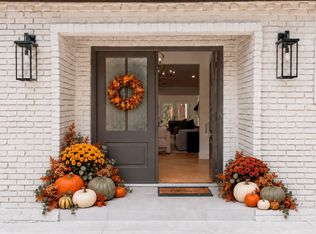 MLS ID #21335976, Stacia Price Durham. NTREIS
 - $1,497,0005 bd4 ba3.2k sqft7142 Lakehurst Ave, Dallas, TX 75230For Sale
 MLS ID #21382470, Kristen Thornhill. NTREIS
