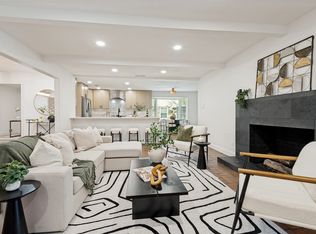
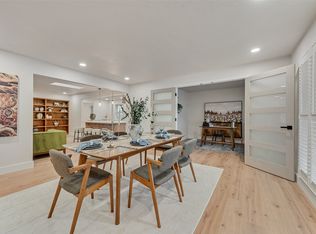
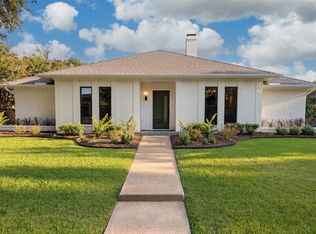
Welcome to 10201 Royal Highlands Drive. Nestled in the heart of Lake Highlands and zoned to Richardson ISD, this beautifully reimagined single-story residence by Maverick Design offers the perfect blend of style, comfort, and functionality.Featuring over 2,100 square feet of thoughtfully designed living space, this home offers four bedrooms, three full baths, an open-concept floor plan, and curated designer upgrades throughout—perfectly suited for today’s lifestyle. Step inside and experience rich engineered hardwood flooring, elevated finishes, and an inviting atmosphere filled with natural light. The expansive living and dining areas showcase soaring vaulted ceilings and a striking fireplace that serves as the centerpiece of the home, adding warmth, charm, and architectural character. Designed for both everyday living and entertaining, the chef-inspired eat-in kitchen features a 36-inch stainless steel gas range, quartz countertops, custom range hood, stainless steel appliances, abundant cabinetry, walk in pantry and stylish finishes throughout. Just off the kitchen, a generous laundry room provides additional storage, convenience and functionality. Privately positioned at the rear of the home, the primary suite offers a peaceful retreat complete with a beautifully updated bath featuring dual vanities, dual closets, designer touches, and an oversized walk-in shower. On the opposite side of the home, the fourth bedroom with an adjacent full bath creates the perfect space for guests, a private office, or a flexible living arrangement. Step outside and enjoy a covered patio overlooking the spacious backyard—perfect for morning coffee, outdoor dining, entertaining, or relaxing evenings at home. A private rear-entry two-car garage enhances the home’s curb appeal while maintaining a clean, classic streetscape. Ideally located just minutes from trails, schools, parks, shopping, dining, and entertainment, this home delivers the best of Lake Highlands living. See it today!
Under contract
Price cut: $10K (7/9)
$864,900
10201 Royal Highlands Dr, Dallas, TX 75238
4beds
2,112sqft
:
Get pre-qualified$6,985/mo
Single Family Residence
Built in 1976
9,016 Square Feet Lot
$-- Zestimate®
$410/sqft
$-- HOA
What's special
Spacious backyardCurated designer upgrades throughoutOpen-concept floor planElevated finishesStainless steel appliancesRich engineered hardwood flooringFour bedrooms
- 50 days |
- 634 |
- 63 |
Likely to sell faster than
Zillow last checked:
Listing updated:
Listed by:
Derrick Tribbey 0737375 940-256-1015,
Derrick Tribbey & Associates 940-256-1015
Source: NTREIS,MLS#: 21297022
Facts & features
Interior
Bedrooms & bathrooms
- Bedrooms: 4
- Bathrooms: 3
- Full bathrooms: 3
Primary bedroom
- Features: En Suite Bathroom
- Level: First
- Dimensions: 0 x 0
Bedroom
- Level: First
- Dimensions: 0 x 0
Bedroom
- Level: First
- Dimensions: 0 x 0
Bedroom
- Level: First
- Dimensions: 0 x 0
Primary bathroom
- Features: Dual Sinks, Double Vanity, En Suite Bathroom
- Level: First
- Dimensions: 0 x 0
Dining room
- Level: First
- Dimensions: 10 x 0
Other
- Level: First
- Dimensions: 0 x 0
Other
- Level: First
- Dimensions: 0 x 0
Kitchen
- Features: Built-in Features, Pantry, Stone Counters, Walk-In Pantry
- Level: First
- Dimensions: 0 x 0
Laundry
- Features: Built-in Features
- Level: First
- Dimensions: 0 x 0
Living room
- Features: Fireplace
- Level: First
- Dimensions: 0 x 0
Heating
- Central, Electric
Cooling
- Central Air, Ceiling Fan(s)
Appliances
- Included: Dishwasher, Disposal, Gas Range, Microwave
- Laundry: Washer Hookup, Dryer Hookup, Laundry in Utility Room
Features
- Decorative/Designer Lighting Fixtures, Double Vanity, Eat-in Kitchen, Open Floorplan, Pantry, Vaulted Ceiling(s), Walk-In Closet(s)
- Flooring: Carpet, Engineered Hardwood, Tile
- Has basement: No
- Number of fireplaces: 1
- Fireplace features: Gas
Interior area
- Total interior livable area: 2,112 sqft
Video & virtual tour
Property
Parking
- Total spaces: 2
- Parking features: Alley Access, Driveway, Garage, Garage Faces Rear
- Attached garage spaces: 2
Features
- Levels: One
- Stories: 1
- Patio & porch: Rear Porch, Covered
- Pool features: None
- Fencing: Fenced,Privacy,Wood
Lot
- Size: 9,016 Square Feet
- Features: Interior Lot, Subdivision
Details
- Parcel number: 00000791147440000
Construction
Type & style
- Home type: SingleFamily
- Architectural style: Ranch,Traditional,Detached
- Property subtype: Single Family Residence
Materials
- Brick
- Roof: Composition
Condition
- Year built: 1976
Utilities & green energy
- Sewer: Public Sewer
- Water: Public
- Utilities for property: Natural Gas Available, Sewer Available, Separate Meters, Water Available
Community & HOA
Community
- Features: Curbs
- Subdivision: Lake Highlands Square
HOA
- Has HOA: No
Location
- Region: Dallas
Financial & listing details
- Price per square foot: $410/sqft
- Tax assessed value: $712,240
- Annual tax amount: $3,065
- Date on market: 6/11/2026
- Cumulative days on market: 52 days
- Listing terms: Cash,Conventional,FHA,VA Loan
- Exclusions: Staging and Decorations
Estimated market value
Not available
Estimated sales range
Not available
Not available
Price history
| Date | Event | Price |
|---|---|---|
| 7/13/2026 | Contingent | $864,900$410/sqft |
Source: NTREIS #21297022 Report a problem | ||
| 7/9/2026 | Price change | $864,900-1.1%$410/sqft |
Source: NTREIS #21297022 Report a problem | ||
| 6/11/2026 | Listed for sale | $874,900$414/sqft |
Source: NTREIS #21297022 Report a problem | ||
Public tax history
| Year | Property taxes | Tax assessment |
|---|---|---|
| 2025 | $3,065 +8.3% | $712,240 +22.3% |
| 2024 | $2,829 +6.3% | $582,580 |
| 2023 | $2,661 -1% | $582,580 +22.1% |
| 2022 | $2,687 +5.8% | $477,000 +29.7% |
| 2021 | $2,539 -3.3% | $367,650 |
| 2020 | $2,625 -0.3% | $367,650 |
| 2019 | $2,634 +3.9% | $367,650 |
| 2018 | $2,536 -19.7% | $367,650 +16.9% |
| 2017 | $3,159 +0% | $314,630 +8.2% |
| 2016 | $3,158 +10.5% | $290,820 +9% |
| 2015 | $2,857 | $266,860 +2.9% |
| 2014 | $2,857 | $259,380 |
| 2013 | -- | -- |
| 2012 | -- | -- |
| 2011 | -- | -- |
| 2010 | -- | -- |
| 2009 | -- | -- |
| 2008 | -- | -- |
| 2007 | -- | -- |
| 2004 | -- | -- |
| 2003 | -- | -- |
| 2002 | -- | -- |
| 2001 | -- | -- |
Find assessor info on the county website
Monthly payment
Est. payment
Payment breakdown
Explore the cost of this home by adjusting the details. Changes won't be saved.Climate risks
Neighborhood: 75238
Nearby schools
GreatSchools rating
- 6/10Northlake Elementary SchoolGrades: PK-5Distance: 0.2 mi
- 7/10Lake Highlands Middle SchoolGrades: 7-8Distance: 1 mi
- 5/10Lake Highlands High SchoolGrades: 9-12Distance: 0.2 mi
Schools provided by the listing agent
- Elementary: Northlake
- Middle: Lake Highlands
- High: Lake Highlands
- District: Richardson ISD
Source: NTREIS. This data may not be complete. We recommend contacting the local school district to confirm school assignments for this home.
- $--4 bd3 ba2.1k sqft10203 Royal Highlands Dr, Dallas, TX 75238Sold

- $787,7004 bd3 ba3.1k sqft10111 Royal Highlands Dr, Dallas, TX 75238Off Market
- $833,1004 bd3 ba3.6k sqft10205 Royal Highlands Dr, Dallas, TX 75238Off Market
- $--3 bd2 ba2.4k sqft10109 Royal Highlands Dr, Dallas, TX 75238Sold

- $--4 bd3 ba3.5k sqft9401 Shady Valley Dr, Dallas, TX 75238Sold
- $--4 bd3 ba3.1k sqft9402 Shady Valley Dr, Dallas, TX 75238Sold
- $828,0004 bd4 ba3.2k sqft10207 Royal Highlands Dr, Dallas, TX 75238Off Market
- $784,0003 bd3 ba2.8k sqft10107 Royal Highlands Dr, Dallas, TX 75238Off Market
A local agent can set up tours, give advice and negotiate with sellers.
A local lender can help you make sure your offer is ready when you are.
Similar homes
- $779,0004 bd4 ba3k sqft10830 Ferndale Rd, Dallas, TX 75238For Sale
 MLS ID #21317343, Lindsay Ahlstrom. NTREIS
 - $760,0003 bd3 ba2.1k sqft9726 Dartridge Dr, Dallas, TX 75238For Sale
 MLS ID #21163075, Vicente Garcia. NTREIS
 - $759,9954 bd3 ba2.6k sqft9535 Viewside Dr, Dallas, TX 75231For Sale
 MLS ID #21341234, Clifton Kessler. NTREIS
 - $879,9003 bd3 ba2.1k sqft7122 Winedale Dr, Dallas, TX 75231For Sale
 MLS ID #21308551, McKenzie Schimming. NTREIS
 - $820,0003 bd3 ba2.3k sqft8839 Kingsley Rd, Dallas, TX 75231For SaleMLS ID #21318172, Nicholas Nordman. NTREIS
- $843,9004 bd3 ba2.7k sqft9552 Timberleaf Dr, Dallas, TX 75243For SaleMLS ID #21283380, Carolyn Lafferty. NTREIS
- $690,0003 bd3 ba1.8k sqft10236 Mapleridge Dr, Dallas, TX 75238For SaleMLS ID #21299394, Lesly Barahona. NTREIS
- $995,0004 bd4 ba2.7k sqft9406 Hilldale Dr, Dallas, TX 75231For SaleMLS ID #21324027, Aman Scott. NTREIS
- $679,0003 bd3 ba2.1k sqft7738 Lemmonwood Dr, Dallas, TX 75231For SaleMLS ID #21308772, Alexis Rios. NTREIS
- $849,0003 bd3 ba1.8k sqft10262 Vinemont St, Dallas, TX 75218For SaleMLS ID #21312929, Amy Sack. NTREIS
- $799,9004 bd3 ba2.5k sqft6631 Fireflame Dr, Dallas, TX 75248For SaleMLS ID #21344932, Kaitlyn Bownds. NTREIS
- $949,9004 bd4 ba2.7k sqft7717 Meadowhaven Dr, Dallas, TX 75254For SaleMLS ID #21344926, Andrew Stalewski. NTREIS
- $879,5003 bd3 ba2.9k sqft9406 Arborhill Dr, Dallas, TX 75243For SaleMLS ID #21248632, Corey Martin. NTREIS
- $934,9004 bd3 ba2.7k sqft2202 Custer Pkwy, Richardson, TX 75080For SaleMLS ID #21345836, Scott Griffis. NTREIS
- $665,0003 bd2 ba2k sqft9306 Rolling Rock Ln, Dallas, TX 75238For SaleMLS ID #21326358, Austin Lee Anderman. NTREIS
- $750,0004 bd3 ba2.2k sqft7220 Canongate Dr, Dallas, TX 75248For SaleMLS ID #21343324, Alexander Cotney. NTREIS
- $948,9995 bd4 ba2.6k sqft12731 High Meadow Dr, Dallas, TX 75244For SaleMLS ID #21342753, Alex Boshart. NTREIS
- $835,0004 bd3 ba2.6k sqft4109 Candlenut Ln, Dallas, TX 75244For SaleMLS ID #21326823, Austyn Richardson. NTREIS
- $725,0004 bd3 ba2.5k sqft4064 High Summit Dr, Dallas, TX 75244For SaleMLS ID #21332216, Hanne Sagalowsky. NTREIS
- $849,0004 bd3 ba2.7k sqft3974 Boca Bay Dr, Dallas, TX 75244For SaleMLS ID #21273860, Noé De Leon. NTREIS
