Welcome to your dream ranch in Lake Highlands! This updated and custom built gem boasts a fantastic layout for entertaining. Step inside and be greeted by an elegant chandelier illuminating the formal dining room. Engineered hwood floors flow throughout, lead to a stunning living area featuring custom wainscoting paneling, a cozy fireplace, and built-in shelving. The eat-in kitchen showcases modern updates w professionally painted cabninets, quartz ctops and contemporary backsplash, new appliances, while retaining the charm of a vintage double oven that still works perfectly. Primary suite features a luxurious bathroom with quartz c-tops, marble floor and bath surround ,deep soaking tub and high end fixtures, complemented by a walk-in closet and a custom vanity. This home offers ample storage, a spacious garage, and the newly painted exterior highlights the beautifully landscaped front and back yards. Enjoy a prime location near schools, parks, and all Lake Highlands has to offer!
Sold
Price Unknown
10203 Royal Highlands Dr, Dallas, TX 75238
4beds
2,188sqft
Single Family Residence
Built in 1976
8,581 Square Feet Lot
$730,800 Zestimate®
$--/sqft
$3,202 Estimated rent
Home value
$730,800
$687,000 - $782,000
$3,202/mo
Zestimate® history
Owner options
List your home for rent
$3,202/mo
Rent Zestimate®
Find your next renter with Zillow Rental Manager. Plus, with online applications, you can quickly screen prospective tenants – for free.
$3,202/mo
Rent Zestimate®
Refinance and save
Refinancing to a lower rate could help reduce your monthly payments and save thousands over the life of the loan.
Explore your selling options
Work with a Zillow partner agent
Leverage their expertise and Zillow's premium Showcase listings to get your home seen by more buyers.
Get startedList with your own agent
Get your home in front of millions of buyers by listing it on Zillow.
Learn how to do itSell it yourself
Take full control of how buyers see your home on Zillow by listing For Sale by Owner (FSBO).
List your homeWhat's special
Zillow last checked:
Listing updated:
Listed by:
Juliette Bouchard 0538623 214-515-9888,
Paragon, REALTORS 214-515-9888
Bought with:
Ana Valentine Kountz
JPAR Dallas
Source: NTREIS,MLS#: 20655423
Facts & features
Interior
Bedrooms & bathrooms
- Bedrooms: 4
- Bathrooms: 3
- Full bathrooms: 3
Primary bedroom
- Features: En Suite Bathroom, Walk-In Closet(s)
- Level: First
- Dimensions: 15 x 15
Bedroom
- Level: First
- Dimensions: 12 x 12
Bedroom
- Level: First
- Dimensions: 14 x 11
Bedroom
- Level: First
- Dimensions: 14 x 10
Primary bathroom
- Features: Built-in Features, Dual Sinks, Double Vanity, En Suite Bathroom, Granite Counters, Stone Counters
- Level: First
- Dimensions: 14 x 8
Breakfast room nook
- Features: Built-in Features, Eat-in Kitchen
- Level: First
- Dimensions: 11 x 9
Dining room
- Level: First
- Dimensions: 12 x 11
Other
- Features: Built-in Features, Jack and Jill Bath, Stone Counters
- Level: First
- Dimensions: 11 x 5
Other
- Features: Built-in Features, Separate Shower
- Level: First
- Dimensions: 5 x 4
Kitchen
- Features: Built-in Features, Eat-in Kitchen, Stone Counters
- Level: First
- Dimensions: 13 x 9
Living room
- Features: Built-in Features, Fireplace
- Level: First
- Dimensions: 36 x 19
Utility room
- Features: Built-in Features, Utility Room
- Level: First
- Dimensions: 9 x 5
Heating
- Central, Fireplace(s), Natural Gas
Cooling
- Central Air, Ceiling Fan(s)
Appliances
- Included: Double Oven, Dishwasher, Electric Cooktop, Disposal, Microwave, Vented Exhaust Fan
- Laundry: Washer Hookup, Electric Dryer Hookup, Laundry in Utility Room
Features
- Built-in Features, Chandelier, Decorative/Designer Lighting Fixtures, Eat-in Kitchen, High Speed Internet, Paneling/Wainscoting, Cable TV, Vaulted Ceiling(s), Natural Woodwork, Walk-In Closet(s)
- Flooring: Parquet, Terrazzo, Tile, Wood
- Windows: Window Coverings
- Has basement: No
- Number of fireplaces: 1
- Fireplace features: Den, Gas Starter, Living Room
Interior area
- Total interior livable area: 2,188 sqft
Property
Parking
- Total spaces: 2
- Parking features: Driveway, Garage, Garage Door Opener, Inside Entrance, Garage Faces Rear, On Street, Side By Side
- Attached garage spaces: 2
- Has uncovered spaces: Yes
Features
- Levels: One
- Stories: 1
- Patio & porch: Covered
- Exterior features: Rain Gutters
- Pool features: None
- Fencing: Back Yard,Metal,Wood
- Has view: Yes
- View description: Park/Greenbelt
Lot
- Size: 8,581 Square Feet
- Dimensions: 70 x 120
- Features: Interior Lot, Landscaped, Sprinkler System, Few Trees
- Residential vegetation: Grassed
Details
- Parcel number: 00000791147460000
Construction
Type & style
- Home type: SingleFamily
- Architectural style: Ranch,Traditional,Detached
- Property subtype: Single Family Residence
Materials
- Brick
- Foundation: Slab
- Roof: Composition
Condition
- Year built: 1976
Utilities & green energy
- Sewer: Public Sewer
- Water: Public
- Utilities for property: Electricity Available, Natural Gas Available, Sewer Available, Separate Meters, Water Available, Cable Available
Green energy
- Indoor air quality: Ventilation
Community & HOA
Community
- Features: Curbs
- Security: Security System
- Subdivision: Lake Highlands Square
HOA
- Has HOA: No
Location
- Region: Dallas
Financial & listing details
- Tax assessed value: $700,000
- Annual tax amount: $14,307
- Date on market: 6/28/2024
- Cumulative days on market: 4 days
- Listing terms: Cash,Conventional,VA Loan
- Electric utility on property: Yes
Price history
| Date | Event | Price |
|---|---|---|
| 7/30/2024 | Sold | -- |
Source: NTREIS #20655423 Report a problem | ||
| 7/11/2024 | Pending sale | $689,000$315/sqft |
Source: NTREIS #20655423 Report a problem | ||
| 7/2/2024 | Contingent | $689,000$315/sqft |
Source: NTREIS #20655423 Report a problem | ||
| 6/28/2024 | Listed for sale | $689,000+18.8%$315/sqft |
Source: NTREIS #20655423 Report a problem | ||
| 12/21/2022 | Sold | -- |
Source: NTREIS #20090577 Report a problem | ||
| 12/5/2022 | Pending sale | $579,900$265/sqft |
Source: NTREIS #20090577 Report a problem | ||
| 12/4/2022 | Listing removed | $579,900$265/sqft |
Source: NTREIS #20090577 Report a problem | ||
| 12/1/2022 | Contingent | $579,900$265/sqft |
Source: NTREIS #20090577 Report a problem | ||
| 12/1/2022 | Listed for sale | $579,900$265/sqft |
Source: NTREIS #20090577 Report a problem | ||
| 11/8/2022 | Contingent | $579,900$265/sqft |
Source: NTREIS #20090577 Report a problem | ||
| 10/4/2022 | Price change | $579,900-2.5%$265/sqft |
Source: NTREIS #20090577 Report a problem | ||
| 9/12/2022 | Price change | $594,900-0.6%$272/sqft |
Source: NTREIS #20090577 Report a problem | ||
| 8/29/2022 | Price change | $598,500-0.1%$274/sqft |
Source: NTREIS #20090577 Report a problem | ||
| 7/30/2022 | Price change | $599,000-4.1%$274/sqft |
Source: NTREIS #20090577 Report a problem | ||
| 7/15/2022 | Price change | $624,900-3.8%$286/sqft |
Source: NTREIS #20090577 Report a problem | ||
| 6/21/2022 | Listed for sale | $649,900$297/sqft |
Source: NTREIS #20090577 Report a problem | ||
Public tax history
| Year | Property taxes | Tax assessment |
|---|---|---|
| 2025 | $5,147 -11.9% | $700,000 +18.6% |
| 2024 | $5,844 -22.7% | $590,210 |
| 2023 | $7,560 +208.2% | $590,210 +22.3% |
| 2022 | $2,453 +5.9% | $482,650 +40.9% |
| 2021 | $2,317 -3.5% | $342,470 |
| 2020 | $2,400 -0.3% | $342,470 |
| 2019 | $2,407 -7.4% | $342,470 -7.9% |
| 2018 | $2,600 -26.4% | $372,010 +16.4% |
| 2017 | $3,531 +0.1% | $319,640 +8.2% |
| 2016 | $3,527 +7.3% | $295,480 +8.8% |
| 2015 | $3,287 | $271,590 |
| 2014 | $3,287 | $271,590 |
| 2013 | -- | -- |
| 2012 | -- | -- |
| 2011 | -- | -- |
| 2010 | -- | -- |
| 2009 | -- | -- |
| 2008 | -- | -- |
| 2007 | -- | -- |
| 2005 | -- | -- |
| 2004 | -- | -- |
| 2003 | -- | -- |
| 2002 | -- | -- |
| 2001 | -- | -- |
Find assessor info on the county website
Neighborhood: 75238
Nearby homes
- $828,3004 bd3 ba3.6k sqft10205 Royal Highlands Dr, Dallas, TX 75238Off Market
- $--4 bd3 ba2.1k sqft10201 Royal Highlands Dr, Dallas, TX 75238Sold

- $826,9004 bd4 ba3.2k sqft10207 Royal Highlands Dr, Dallas, TX 75238Off Market
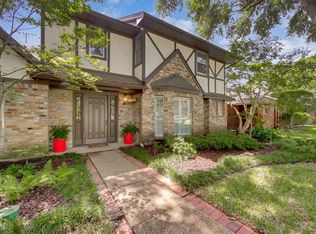
- $774,4004 bd3 ba3.1k sqft10111 Royal Highlands Dr, Dallas, TX 75238Off Market
- $--4 bd3 ba3.5k sqft9401 Shady Valley Dr, Dallas, TX 75238Sold
- $826,8003 bd3 ba2.9k sqft9402 Winding Ridge Dr, Dallas, TX 75238Off Market
- $926,6004 bd3 ba3.1k sqft10211 Royal Highlands Dr, Dallas, TX 75238Off Market
- $--3 bd2 ba2.4k sqft10109 Royal Highlands Dr, Dallas, TX 75238Sold
Nearby schools
GreatSchools rating
- 6/10Northlake Elementary SchoolGrades: PK-5Distance: 0.2 mi
- 7/10Lake Highlands Middle SchoolGrades: 7-8Distance: 1 mi
- 5/10Lake Highlands High SchoolGrades: 9-12Distance: 0.2 mi
Schools provided by the listing agent
- Elementary: Northlake
- High: Lake Highlands
- District: Richardson ISD
Source: NTREIS. This data may not be complete. We recommend contacting the local school district to confirm school assignments for this home.
Get a cash offer in 3 minutes
Find out how much your home could sell for in as little as 3 minutes with a no-obligation cash offer.
Estimated market value
$730,800
Get a cash offer in 3 minutes
Find out how much your home could sell for in as little as 3 minutes with a no-obligation cash offer.
Estimated market value
$730,800
- Texas
- Dallas County
- Dallas
- 75238
- 10203 Royal Highlands Dr
