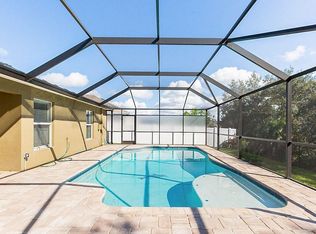
WELCOME HOME ! * THIS BEAUTIFUL, MOVE-IN-READY, NEWER ( 2017) , 3BR, PLUS AN EXTRA OFFICE/DEN OR AN OPTIONAL 4TH BR., 2 BTH, 2 car garage home AWAITS YOU! * GREAT OPPORTUNITY! * You will love the open-concept floorplan which offers much versatility for everyday living and entertaining. * The HEART of the home , the kitchen, features 42" H custom cabinetry with crown moulding , granite countertops, breakfast bar, stainless steel appliances, and offers ample space. * The kitchen adjoins the generous-size familyroom which is ideal for comfort and and easy living space. * Nice vaulted/high ceilings for an open and airy feel. * Split bedroom floorplan. * The primary master suite offers ample space , walk-in closet with a custom closet organizer and an en-suite primary bath consisting of a soaking tub , separate shower, granite countertops, and dual sinks. * The 2nd and 3rd bedrooms are adjacent to one another , each bedroom has a custom closet organizer as well. * The 2nd bath has a walk-in shower granite countertop vanity, and is adjacent to the bedrooms for convenience . * Additionally, another great feature to this wonderful home is the EXTRA DEN/OFFICE OR POSSIBLE 4TH BR (no closet) located near the back of the home . * You will love the nice double doors, extra cabinets up top on one wall (ideal for storage) , and sliding doors out to the lanai area. * The "pavered" lanai area was upgraded to an extra large size, has a screened enclosure, and is just a perfect outdoor living space to enjoy the Florida sunshine and living! You can enter the lovely FENCED -IN backyard which has a CONSERVATION VIEW TO ENJOY WITH NO REAR NEIGHBORS! * This wonderful community of BRIAR OAKS features a great neighborhood atmosphere which includes a playground and dog park area. * It is conveniently located to Hwy 19 for commuting, shopping, restaurants, beaches, minutes to Sun West Park, local attractions , medical/professional offices, schools, and much more! * LOW HOA MONTHLY FEE AND NO CDD FEE!* * Call today for your private tour ! * Florida living at its best! * WELCOME HOME! * Thank you!
Sold for $335,000
$335,000
10106 TOLMAN DRIVE, HUDSON, FL 34667
3beds
2,053sqft
Single Family Residence
Built in 2017
7,200 Square Feet Lot
$333,700 Zestimate®
$163/sqft
$2,380 Estimated rent
Home value
$333,700
$304,000 - $367,000
$2,380/mo
Zestimate® history
Owner options
List your home for rent
$2,380/mo
Rent Zestimate®
Find your next renter with Zillow Rental Manager. Plus, with online applications, you can quickly screen prospective tenants – for free.
$2,380/mo
Rent Zestimate®
Refinance and save
$2,371/mo
Est. payment
Refinancing to a lower rate could help reduce your monthly payments and save thousands over the life of the loan.
$2,371/mo
Est. payment
Explore your selling options
Work with a Zillow partner agent
Leverage their expertise and Zillow's premium Showcase listings to get your home seen by more buyers.
Get startedList with your own agent
Get your home in front of millions of buyers by listing it on Zillow.
Learn how to do itSell it yourself
Take full control of how buyers see your home on Zillow by listing For Sale by Owner (FSBO).
List your homeWhat's special
Breakfast barGranite countertopsOpen-concept floorplanGenerous-size family roomSplit bedroom floorplanStainless steel appliances
Zillow last checked:
Listing updated:
Listed by:
Mary Macaluso 727-457-6873,
RE/MAX CHAMPIONS 727-807-7887
Bought with:
Megan Pargov, 3275574
LIPPLY REAL ESTATE
Source: Stellar MLS,MLS#: W7875047 Originating MLS: West Pasco
Originating MLS: West Pasco
Facts & features
Interior
Bedrooms & bathrooms
- Bedrooms: 3
- Bathrooms: 2
- Full bathrooms: 2
Rooms
- Room types: Attic, Den/Library/Office, Family Room
Primary bedroom
- Features: Ceiling Fan(s), En Suite Bathroom, Garden Bath, Granite Counters, Tub with Separate Shower Stall, Water Closet/Priv Toilet, Walk-In Closet(s)
- Level: First
- Area: 208 Square Feet
- Dimensions: 16x13
Bedroom 2
- Features: Ceiling Fan(s), Built-in Closet
- Level: First
- Area: 120 Square Feet
- Dimensions: 12x10
Bedroom 3
- Features: Ceiling Fan(s), Built-in Closet
- Level: First
- Area: 120 Square Feet
- Dimensions: 12x10
Den
- Features: Ceiling Fan(s)
- Level: First
- Area: 120 Square Feet
- Dimensions: 12x10
Dining room
- Level: First
- Area: 130 Square Feet
- Dimensions: 13x10
Family room
- Level: First
- Area: 256 Square Feet
- Dimensions: 16x16
Kitchen
- Features: Pantry
- Level: First
- Area: 104 Square Feet
- Dimensions: 13x8
Living room
- Level: First
- Area: 130 Square Feet
- Dimensions: 13x10
Heating
- Central, Electric
Cooling
- Central Air
Appliances
- Included: Dishwasher, Disposal, Dryer, Electric Water Heater, Microwave, Range, Refrigerator, Washer
- Laundry: Laundry Room
Features
- Ceiling Fan(s), Eating Space In Kitchen, High Ceilings, Kitchen/Family Room Combo, Living Room/Dining Room Combo, Open Floorplan, Primary Bedroom Main Floor, Solid Surface Counters, Solid Wood Cabinets, Split Bedroom, Stone Counters, Thermostat, Vaulted Ceiling(s), Walk-In Closet(s)
- Flooring: Carpet, Ceramic Tile, Porcelain Tile
- Doors: Sliding Doors
- Windows: Blinds, Rods
- Has fireplace: No
Interior area
- Total structure area: 2,606
- Total interior livable area: 2,053 sqft
Property
Parking
- Total spaces: 2
- Parking features: Driveway, Garage Door Opener
- Attached garage spaces: 2
- Has uncovered spaces: Yes
Features
- Levels: One
- Stories: 1
- Patio & porch: Covered, Enclosed, Patio, Screened
- Exterior features: Irrigation System, Sidewalk, Sprinkler Metered
- Fencing: Fenced
Lot
- Size: 7,200 Square Feet
- Features: Conservation Area
- Residential vegetation: Mature Landscaping
Details
- Parcel number: 172406008.0006.00003.0
- Zoning: MPUD
- Special conditions: None
Construction
Type & style
- Home type: SingleFamily
- Property subtype: Single Family Residence
Materials
- Block, Stucco
- Foundation: Slab
- Roof: Shingle
Condition
- New construction: No
- Year built: 2017
Utilities & green energy
- Sewer: Public Sewer
- Water: Public
- Utilities for property: BB/HS Internet Available, Cable Available, Electricity Connected, Sewer Connected, Sprinkler Meter, Water Connected
Community & HOA
Community
- Features: Community Mailbox, Deed Restrictions, Dog Park, Playground
- Security: Smoke Detector(s)
- Pet fee: $0 monthly
- Subdivision: BRIAR OAKS VILLAGE 2
HOA
- Has HOA: Yes
- Amenities included: Playground
- HOA fee: $75 monthly
- HOA name: Melrose Management/Andrea Golden
- HOA phone: 727-787-3461
Location
- Region: Hudson
Financial & listing details
- Price per square foot: $163/sqft
- Tax assessed value: $309,230
- Annual tax amount: $2,178
- Date on market: 5/4/2025
- Cumulative days on market: 322 days
- Listing terms: Cash,Conventional,FHA,VA Loan
- Ownership: Fee Simple
- Total actual rent: 0
- Electric utility on property: Yes
- Road surface type: Paved, Asphalt
Price history
| Date | Event | Price |
|---|---|---|
| 5/7/2026 | Sold | $335,000-1.4%$163/sqft |
Source:  Stellar MLS #W7875047 Report a problem Stellar MLS #W7875047 Report a problem | ||
| 3/26/2026 | Pending sale | $339,900$166/sqft |
Source: Stellar MLS #W7875047 Report a problem | ||
| 11/20/2025 | Price change | $339,900-1.4%$166/sqft |
Source: Stellar MLS #W7875047 Report a problem | ||
| 9/16/2025 | Price change | $344,900-1.4%$168/sqft |
Source: Stellar MLS #W7875047 Report a problem | ||
| 8/1/2025 | Price change | $349,900-1.4%$170/sqft |
Source: Stellar MLS #W7875047 Report a problem | ||
| 7/9/2025 | Price change | $354,900-1.4%$173/sqft |
Source: Stellar MLS #W7875047 Report a problem | ||
| 5/4/2025 | Listed for sale | $359,900+78.6%$175/sqft |
Source: Stellar MLS #W7875047 Report a problem | ||
| 6/5/2017 | Sold | $201,500$98/sqft |
Source: Public Record Report a problem | ||
Public tax history
| Year | Property taxes | Tax assessment |
|---|---|---|
| 2024 | $2,178 +4.3% | $157,300 |
| 2023 | $2,089 +12.7% | $157,300 +3.6% |
| 2022 | $1,854 +2.4% | $151,810 +6.1% |
| 2021 | $1,810 +5.5% | $143,100 +4.2% |
| 2020 | $1,715 +2.2% | $137,310 +2.3% |
| 2019 | $1,678 | $134,230 +1.9% |
| 2018 | $1,678 +2.3% | $131,733 -23% |
| 2017 | $1,640 +1005.4% | $170,990 +2469.7% |
| 2016 | $148 | $6,654 |
Find assessor info on the county website
Neighborhood: 34667
Nearby homes
- $348,1003 bd2 ba1.7k sqft10094 Tolman Dr, Hudson, FL 34667Off Market
- $325,0003 bd2 ba1.7k sqft10120 Tolman Dr, Hudson, FL 34667Sold

- $316,100-- bd3 ba1.9k sqft10080 Tolman Dr, Hudson, FL 34667Off Market
- $320,0004 bd3 ba1.9k sqft10130 Tolman Dr, Hudson, FL 34667Sold

- $260,3003 bd2 ba1.3k sqft10109 Tolman Dr, Hudson, FL 34667Off Market
- $289,200-- bd2 ba1.6k sqft10097 Tolman Dr, Hudson, FL 34667Off Market
- $325,0003 bd2 ba1.7k sqft10125 Tolman Dr, Hudson, FL 34667Sold
- $293,800-- bd2 ba1.6k sqft10142 Tolman Dr, Hudson, FL 34667Off Market
Nearby schools
GreatSchools rating
- 5/10Shady Hills Elementary SchoolGrades: K-5Distance: 6 mi
- 4/10Crews Lake K-8 SchoolGrades: 6-8Distance: 6.9 mi
- 4/10Hudson High SchoolGrades: 6,9-12Distance: 4.1 mi
Schools provided by the listing agent
- Elementary: Shady Hills Elementary-PO
- Middle: Crews Lake Middle-PO
- High: Hudson High-PO
Source: Stellar MLS. This data may not be complete. We recommend contacting the local school district to confirm school assignments for this home.
Get a cash offer in 3 minutes
Find out how much your home could sell for in as little as 3 minutes with a no-obligation cash offer.
Estimated market value
$333,700
Get a cash offer in 3 minutes
Find out how much your home could sell for in as little as 3 minutes with a no-obligation cash offer.
Estimated market value
$333,700
- Florida
- Pasco County
- Hudson
- 34667
- 10106 TOLMAN DRIVE
Nearby cities
Nearby zip codes
Other Hudson Topics
