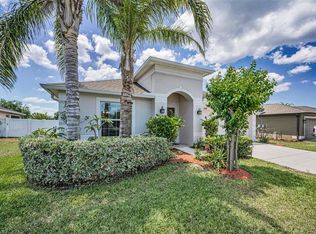
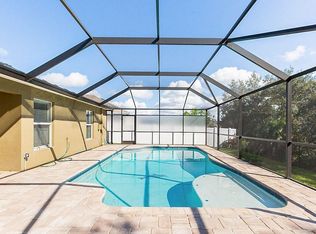
Come see beautiful 2017 built 3 bed/2 bath/2 car garage with 1700+ square ft of living space. Pride of ownership is evident when you arrive and see the stunning landscaping and curb appeal. As you enter the home, you will love the open floor plan, split bedrooms, and cathedral ceilings. The kitchen is spacious, all granite counters, stainless steel appliances, lots of cabinet space, large pantry and a eat in space in the kitchen. Very large breakfast bar great for entertaining, a place where family and friends can hang out. Great size living room area with tile throughout the home and carpet in the bedrooms. Master bedroom can easily accommodate a king size bed. Master bathroom also has granite, double vanity sinks and glass enclosed step in shower. Guest bedrooms are all good in size with plenty of closet space. Guest bathroom vanity also has granite. You will love the fact that your laundry room is INSIDE with additional cabinetry. The screened and covered lanai comes with a newly tiled flooring and ceiling fan. It is the perfect place to relax aft the end of the day. The home backs into a conservation area and the yard is fully fenced. You will never have backyard neighbors. The Briar Oaks community has NO CDD and a low HOA fee. Excellent location for easy access to Clearwater, Tampa and local beaches, attractions, waterfront dining, shopping and top-rated hospitals. The Briar Oaks community is ideal for homeowners looking to lead an active lifestyle in a relaxed and welcoming community. This home is move-in ready and ready for new owners.
Sold for $325,000
$325,000
10120 Tolman Dr, Hudson, FL 34667
3beds
1,720sqft
Single Family Residence
Built in 2017
8,244 Square Feet Lot
$308,900 Zestimate®
$189/sqft
$2,317 Estimated rent
Home value
$308,900
$293,000 - $324,000
$2,317/mo
Zestimate® history
Owner options
List your home for rent
$2,317/mo
Rent Zestimate®
Find your next renter with Zillow Rental Manager. Plus, with online applications, you can quickly screen prospective tenants – for free.
$2,317/mo
Rent Zestimate®
Refinance and save
$2,318/mo
Est. payment
Refinancing to a lower rate could help reduce your monthly payments and save thousands over the life of the loan.
$2,318/mo
Est. payment
Explore your selling options
Work with a Zillow partner agent
Leverage their expertise and Zillow's premium Showcase listings to get your home seen by more buyers.
Get startedList with your own agent
Get your home in front of millions of buyers by listing it on Zillow.
Learn how to do itSell it yourself
Take full control of how buyers see your home on Zillow by listing For Sale by Owner (FSBO).
List your homeWhat's special
Waterfront diningCathedral ceilingsBriar oaks communityOpen floor planEat in spaceGranite countersGuest bathroom vanity
Zillow last checked:
Listing updated:
Listed by:
Kendra Wilson 813-352-3777,
BHHS FLORIDA PROPERTIES GROUP 813-907-8200
Bought with:
Dean Newell, 3166988
EXP REALTY LLC
Source: Stellar MLS,MLS#: T3474677 Originating MLS: Tampa
Originating MLS: Tampa
Facts & features
Interior
Bedrooms & bathrooms
- Bedrooms: 3
- Bathrooms: 2
- Full bathrooms: 2
Rooms
- Room types: Family Room
Primary bedroom
- Level: First
- Dimensions: 15x15
Kitchen
- Level: First
- Dimensions: 13x11
Living room
- Level: First
- Dimensions: 18x18
Heating
- Electric
Cooling
- Central Air
Appliances
- Included: Dishwasher, Disposal, Dryer, Electric Water Heater, Microwave, Range, Refrigerator, Washer
- Laundry: Inside
Features
- Ceiling Fan(s), Eating Space In Kitchen, High Ceilings, Open Floorplan, Solid Wood Cabinets, Split Bedroom, Stone Counters
- Flooring: Carpet, Ceramic Tile
- Doors: Sliding Doors
- Windows: Blinds
- Has fireplace: No
Interior area
- Total structure area: 2,182
- Total interior livable area: 1,720 sqft
Property
Parking
- Total spaces: 2
- Parking features: Garage - Attached
- Attached garage spaces: 2
Features
- Levels: One
- Stories: 1
- Patio & porch: Covered, Patio, Screened
- Exterior features: Irrigation System, Sidewalk
- Fencing: Chain Link,Fenced,Vinyl
- Has view: Yes
- View description: Trees/Woods
Lot
- Size: 8,244 Square Feet
- Features: Conservation Area
- Residential vegetation: Trees/Landscaped
Details
- Parcel number: 172406008.0006.00004.0
- Zoning: MPUD
- Special conditions: None
Construction
Type & style
- Home type: SingleFamily
- Property subtype: Single Family Residence
Materials
- Concrete, Stucco
- Foundation: Slab
- Roof: Shingle
Condition
- New construction: No
- Year built: 2017
Utilities & green energy
- Sewer: Public Sewer
- Water: Public
- Utilities for property: Cable Available, Electricity Connected, Public, Sewer Connected, Water Connected
Community & HOA
Community
- Features: Deed Restrictions, Dog Park, Park, Playground
- Pet fee: $0 monthly
- Subdivision: BRIAR OAKS VILLAGE 2
HOA
- Has HOA: Yes
- Amenities included: Fence Restrictions, Park, Playground
- HOA fee: $70 monthly
- HOA name: Melrose Management/ Andrea Golden
- HOA phone: 727-787-3461
Location
- Region: Hudson
Financial & listing details
- Price per square foot: $189/sqft
- Tax assessed value: $282,288
- Annual tax amount: $188
- Date on market: 9/23/2023
- Cumulative days on market: 20 days
- Listing terms: Cash,Conventional,FHA,VA Loan
- Ownership: Fee Simple
- Total actual rent: 0
- Electric utility on property: Yes
- Road surface type: Paved
Price history
| Date | Event | Price |
|---|---|---|
| 4/17/2024 | Listing removed | -- |
Source: Berkshire Hathaway HomeServices Florida Realty #T3474677 Report a problem | ||
| 12/1/2023 | Sold | $325,000$189/sqft |
Source:  Stellar MLS #T3474677 Report a problem Stellar MLS #T3474677 Report a problem | ||
| 10/13/2023 | Pending sale | $325,000$189/sqft |
Source: Stellar MLS #T3474677 Report a problem | ||
| 10/8/2023 | Price change | $325,000-4.4%$189/sqft |
Source: Stellar MLS #T3474677 Report a problem | ||
| 9/23/2023 | Listed for sale | $340,000+62%$198/sqft |
Source: Stellar MLS #T3474677 Report a problem | ||
| 9/17/2019 | Listing removed | $209,900$122/sqft |
Source: RE/MAX MARKETING SPECIALISTS #W7813448 Report a problem | ||
| 9/12/2019 | Pending sale | $209,900$122/sqft |
Source: RE/MAX MARKETING SPECIALISTS #W7813448 Report a problem | ||
| 9/12/2019 | Listed for sale | $209,900$122/sqft |
Source: RE/MAX MARKETING SPECIALISTS #W7813448 Report a problem | ||
| 8/29/2019 | Sold | $209,900$122/sqft |
Source: Public Record Report a problem | ||
| 7/11/2019 | Pending sale | $209,900$122/sqft |
Source: RE/MAX Marketing Specialists #W7813448 Report a problem | ||
| 6/11/2019 | Listed for sale | $209,900+9.2%$122/sqft |
Source: RE/MAX MARKETING SPECIALISTS #W7813448 Report a problem | ||
| 5/19/2017 | Sold | $192,200$112/sqft |
Source: Public Record Report a problem | ||
Public tax history
| Year | Property taxes | Tax assessment |
|---|---|---|
| 2024 | $4,985 +2456.3% | $282,288 +44.5% |
| 2023 | $195 +3.7% | $195,350 +3.2% |
| 2022 | $188 +3.9% | $189,330 +6.1% |
| 2021 | $181 +4% | $178,470 +1.6% |
| 2020 | $174 -93.9% | $175,689 +4.9% |
| 2019 | $2,869 | $167,536 +3.5% |
| 2018 | $2,869 +3.2% | $161,846 +2.7% |
| 2017 | $2,780 +1719.1% | $157,563 +2235% |
| 2016 | $153 | $6,748 |
Find assessor info on the county website
Neighborhood: 34667
Nearby homes
- $335,0003 bd2 ba2k sqft10106 Tolman Dr, Hudson, FL 34667Sold
- $320,0004 bd3 ba1.9k sqft10130 Tolman Dr, Hudson, FL 34667Sold

- $349,5003 bd2 ba1.7k sqft10094 Tolman Dr, Hudson, FL 34667Off Market
- $295,400-- bd2 ba1.6k sqft10142 Tolman Dr, Hudson, FL 34667Off Market

- $325,0003 bd2 ba1.7k sqft10125 Tolman Dr, Hudson, FL 34667Sold
- $262,5003 bd2 ba1.3k sqft10109 Tolman Dr, Hudson, FL 34667Off Market
- $316,100-- bd3 ba1.9k sqft10080 Tolman Dr, Hudson, FL 34667Off Market
- $320,0004 bd3 ba1.9k sqft10143 Tolman Dr, Hudson, FL 34667Sold
Nearby schools
GreatSchools rating
- 5/10Shady Hills Elementary SchoolGrades: K-5Distance: 5.9 mi
- 4/10Crews Lake K-8 SchoolGrades: 6-8Distance: 6.9 mi
- 4/10Hudson High SchoolGrades: 6,9-12Distance: 4.1 mi
Schools provided by the listing agent
- Elementary: Shady Hills Elementary-PO
- Middle: Crews Lake Middle-PO
- High: Hudson High-PO
Source: Stellar MLS. This data may not be complete. We recommend contacting the local school district to confirm school assignments for this home.
Get a cash offer in 3 minutes
Find out how much your home could sell for in as little as 3 minutes with a no-obligation cash offer.
Estimated market value
$308,900
Get a cash offer in 3 minutes
Find out how much your home could sell for in as little as 3 minutes with a no-obligation cash offer.
Estimated market value
$308,900
- Florida
- Pasco County
- Hudson
- 34667
- 10120 Tolman Dr
Nearby cities
Nearby zip codes
Other Hudson Topics
