Skip main navigation
Sold for $395,000
  • $395,000

    10107 Blossom Tree Way, Louisville, KY 40241

    3beds
    2,089sqft
    Condominium
    Built in 2003
    -- sqft lot
    $409,100 Zestimate®
    $189/sqft
    $2,235 Estimated rent

    Home value

    $409,100

    $389,000 - $430,000

    $2,235/mo

    Zestimate® history
    Loading
    Loading...

    Owner options

    List your home for rent

    $2,235/mo

    Rent Zestimate®

    Find your next renter with Zillow Rental Manager. Plus, with online applications, you can quickly screen prospective tenants – for free.

    Learn more

    $2,235/mo

    Rent Zestimate®

    Refinance and save

    $3,382/mo

    Est. payment

    Refinancing to a lower rate could help reduce your monthly payments and save thousands over the life of the loan.

    See today's rates

    $3,382/mo

    Est. payment

    Explore your selling options

    Work with a Zillow partner agent

    Leverage their expertise and Zillow's premium Showcase listings to get your home seen by more buyers.

    Get started

    List with your own agent

    Get your home in front of millions of buyers by listing it on Zillow.

    Learn how to do it

    Sell it yourself

    Take full control of how buyers see your home on Zillow by listing For Sale by Owner (FSBO).

    List your home

    What's special

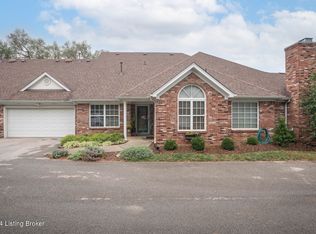
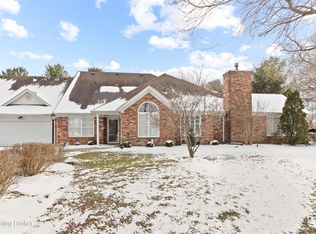
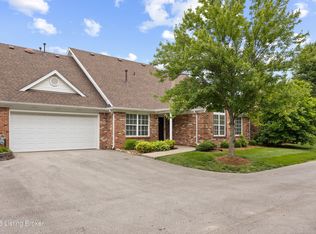
    Open, Spacious, 2 primary Suites, Updated Well Beyond Many Other Condos You May have Seen (be sure to see the pictures)! Welcome to your dream home in the heart of Springhurst! This spacious patio home offers maintenance-free living with an array of desirable features and amenities. As you step inside the formal entry , you'll be greeted by engineered hardwood floors that flow seamlessly throughout the home, providing both elegance and durability. This meticulously cared for home is ready for you to move right in. The gourmet kitchen offers granite countertops, beautiful French provincial cabinets, stainless steel appliances and breakfast nook with large window letting in the tremendous amount of light. There is a lifetime warranty on all Wellborne kitchen cabinets, this really is a chef's delight. The Kitchen is partially open to the Dinning and Great room which boasts vaulted ceilings and a cozy gas fireplace surrounded by lovely built-in bookcases, creating the perfect ambiance for relaxation or entertaining. Step into the amazing Florida Room, flooded with natural light from windows all around, providing a serene space to enjoy the outdoors year-round and views of an open field. The first floor features a large primary suite (with walk in closet, full en-suite bath with private water closet, soaking tub and separate walk-in shower) plus an additional bedroom, providing flexibility and convenience. Need more space? Head upstairs to discover another primary bedroom ( with full en-suite bath), perfect for guests, along with a versatile office space (currently being used as a playroom for grandkids). Storage will never be an issue with an upstairs storage area and plenty of closets throughout the home. You'll appreciate the updates in all three bathrooms, including new high-rise toilets and stylish bathroom light fixtures. The roof, only three years old, ensures peace of mind for years to come, while the recently installed hot water heater adds to the modern conveniences. Outside, you'll find a quiet fenced-in patio, ideal for enjoying your morning coffee or hosting summer barbecues. Plus, with a 2-car attached garage, parking is a breeze. Springhurst is renowned for its desirable amenities, including a pool, tennis courts, and playground, providing endless opportunities for recreation and relaxation. And with its convenient location, you're just minutes away from everything Springhurst has to offer. Don't miss your chance to experience the best of Springhurst living. Call today to schedule your private showing and make this your new home sweet home!

    Zillow last checked:

    Listing updated:

    Listed by:

    Bob Sokoler (502)376-5483,

    RE/MAX Properties East

    Bought with:

    Adam Walker, 221448

    Housing Associates

    Source: Metro Search Inc. LLC DBA Apex MLS,MLS#: 1660741MLS Logo

    Facts & features

    Interior

    Bedrooms & bathrooms
    • Bedrooms: 3
    • Bathrooms: 3
    • Full bathrooms: 2
    • 1/2 bathrooms: 1
    Primary bedroom
    • Level: First
    Primary bedroom
    • Level: Second
    Bedroom
    • Level: First
    Primary bathroom
    • Level: First
    Primary bathroom
    • Level: Second
    Half bathroom
    • Level: First
    Dining area
    • Level: First
    Great room
    • Level: First
    Kitchen
    • Level: First
    Laundry
    • Level: First
    Office
    • Level: Second
    Sun room
    • Level: First
    Heating
    • Electric, Forced Air, Natural Gas
    Cooling
    • Central Air
    Features
    • Basement: None
    • Has fireplace: No
    Interior area
    • Total structure area: 2,089
    • Total interior livable area: 2,089 sqft
    • Finished area above ground: 2,089
    • Finished area below ground: 0

    Property

    Parking
    • Total spaces: 2
    • Parking features: Entry Front
    • Garage spaces: 2
    Features
    • Stories: 2
    • Patio & porch: Patio
    • Exterior features: Tennis Court(s)
    • Pool features: Association
    • Fencing: Full,Wood
    Lot
    • Size: 1 Acres
    • Dimensions: < 1/4 ACRE
    • Features: Dead End
    Details
    • Parcel number: 337600860000

    Construction

    Type & style
    • Home type: Condo
    • Property subtype: Condominium
    Materials
    • Brick
    • Foundation: Slab
    • Roof: Shingle
    Condition
    • Year built: 2003

    Utilities & green energy

    • Sewer: Public Sewer
    • Water: Public
    • Utilities for property: Electricity Connected, Natural Gas Connected

    Community & HOA

    Community
    • Subdivision: Springhurst
    HOA
    • Has HOA: Yes
    • Amenities included: Clubhouse, Fitness Center, Playground, Pool
    • Services included: Maintenance Grounds, Snow Removal, Trash
    • HOA fee: $940 annually
    Location
    • Region: Louisville

    Financial & listing details

    • Price per square foot: $189/sqft
    • Tax assessed value: $302,910
    • Date on market: 5/16/2024
    • Electric utility on property: Yes

    Price history

    DateEventPrice
    6/24/2024Sold$395,000$189/sqft
    Source: Metro Search Inc. LLC DBA Apex MLS #1660741 Report a problem
    6/19/2024Pending sale$395,000$189/sqft
    Source: Metro Search Inc. LLC DBA Apex MLS #1660741 Report a problem
    5/19/2024Contingent$395,000$189/sqft
    Source: Metro Search Inc. LLC DBA Apex MLS #1660741 Report a problem
    5/16/2024Listed for sale$395,000+70.3%$189/sqft
    Source: Metro Search Inc. LLC DBA Apex MLS #1660741 Report a problem
    6/21/2012Sold$232,000-3.3%$111/sqft
    Source: Metro Search Inc. LLC DBA Apex MLS #1328861 Report a problem
    4/10/2012Listed for sale$239,900$115/sqft
    Source: RE/MAX Champions #1328861 Report a problem

    Public tax history

    YearProperty taxesTax assessment
    2024-- $302,910
    2023$2,971 -2.6%$302,910
    2022$3,049 +21.6%$302,910 +26.1%
    2021$2,507 +8.3%$240,240
    2020$2,315 $240,240
    2019$2,315 +6.7%$240,240
    2018$2,169 $240,240
    2017$2,169 -6.5%$240,240 +3.6%
    2013$2,320 $232,000
    2011$2,320 $232,000
    2010$2,320 $232,000
    2009$2,320 $232,000
    2007-- $232,000 +17.6%
    2006-- $197,290
    2005-- $197,290
    2004-- $197,290
    Find assessor info on the county website

    Neighborhood: 40241

    Nearby schools

    GreatSchools rating
    Get pre-qualified for a loan
    At Zillow Home Loans, we can pre-qualify you in as little as 5 minutes with no impact to your credit score.

    An equal housing lender. NMLS #10287.

    Sell for more on Zillow
    Get a Zillow Showcase℠ listing at no additional cost and you could sell for .
    $409,100
    2% more
    +$8,182
    With Zillow Showcase(estimated)
    $417,282