Skip main navigation
Sold for $427,000
  • $427,000

    4104 Lilac Vista Dr, Louisville, KY 40241

    3beds
    2,102sqft
    Condominium
    Built in 2001
    -- sqft lot
    $433,000 Zestimate®
    $203/sqft
    $2,254 Estimated rent

    Home value

    $433,000

    $407,000 - $463,000

    $2,254/mo

    Zestimate® history
    Loading
    Loading...

    Owner options

    List your home for rent

    $2,254/mo

    Rent Zestimate®

    Find your next renter with Zillow Rental Manager. Plus, with online applications, you can quickly screen prospective tenants – for free.

    Learn more

    $2,254/mo

    Rent Zestimate®

    Refinance and save

    $3,600/mo

    Est. payment

    Refinancing to a lower rate could help reduce your monthly payments and save thousands over the life of the loan.

    See today's rates

    $3,600/mo

    Est. payment

    Explore your selling options

    Work with a Zillow partner agent

    Leverage their expertise and Zillow's premium Showcase listings to get your home seen by more buyers.

    Get started

    List with your own agent

    Get your home in front of millions of buyers by listing it on Zillow.

    Learn how to do it

    Sell it yourself

    Take full control of how buyers see your home on Zillow by listing For Sale by Owner (FSBO).

    List your home

    What's special

    Newer flooringUpdated vanityFully fenced yardDining areaLarge walk-in closetRemodeled kitchenLaundry room
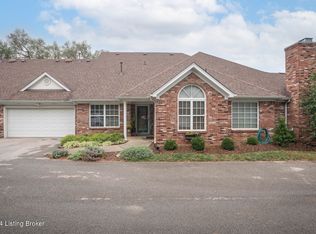
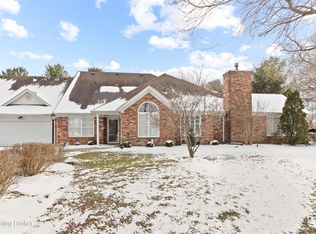
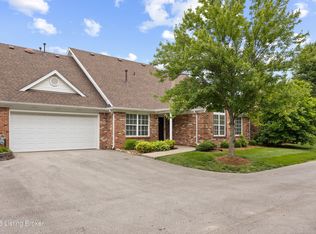
    Welcome home to 4104 Lilac Vista Drive, located in the highly-desired Springhurst neighborhood and conveniently located near grocery stores, shopping, restaurants and other amenities. This 3 bedroom, 2 1/2 bath patio home has been meticulously maintained and updated. The first floor features a remodeled kitchen offering an open floor plan to the dining area and great room featuring a fireplace and vaulted ceilings. Off the great room is a large sunroom with tons of natural light that opens to the fully fenced yard with patio. The Primary Bedroom is spacious and has a large walk-in closet, primary bath has an updated vanity and two more closets. The first floor also features another bedroom, re-modeled 1/2 bath and laundry room. The 2nd floor offers another spacious primary bedroom with large closet and a seating area, and the primary bath is large. There is also an office/craft room on the second floor. Lots of additional storage space in the attic area. Additional features include; newer flooring throughout, updated lighting throughout, barn door added in primary, newer water heater and central air. Call to schedule your showing today!

    Zillow last checked:

    Listing updated:

    Listed by:

    Shawna Smith,

    RE/MAX Premier Properties,

    Sallie Schneider

    Bought with:

    Bass + Bringardner Team, 213930

    Lenihan Sotheby's Int'l Realty

    Source: Metro Search Inc. LLC DBA Apex MLS,MLS#: 1677026MLS Logo

    Facts & features

    Interior

    Bedrooms & bathrooms
    • Bedrooms: 3
    • Bathrooms: 3
    • Full bathrooms: 2
    • 1/2 bathrooms: 1
    Primary bedroom
    • Description: Large Walk-In Closet
    • Level: First
    Primary bedroom
    • Description: Large Seating Area/Double Closet
    • Level: Second
    Bedroom
    • Level: First
    Primary bathroom
    • Description: Linen and Additional Closet
    • Level: First
    Primary bathroom
    • Description: Linen Closet
    • Level: Second
    Half bathroom
    • Description: Updated
    • Level: First
    Dining area
    • Description: Open to Kitchen
    • Level: First
    Game room
    • Description: Fireplace/Vaulted Ceiling
    • Level: First
    Kitchen
    • Description: Completely Remodeled
    • Level: First
    Laundry
    • Description: Washer and Dryer to remain
    • Level: First
    Office
    • Description: Additional Storage off this area
    • Level: Second
    Sun room
    • Description: Large/Heating and Cooling Wall Unit
    • Level: First
    Heating
    • Forced Air, Natural Gas
    Cooling
    • Central Air
    Features
    • Basement: None
    • Number of fireplaces: 1
    Interior area
    • Total structure area: 2,102
    • Total interior livable area: 2,102 sqft
    • Finished area above ground: 2,102
    • Finished area below ground: 0

    Property

    Parking
    • Total spaces: 2
    • Parking features: Attached, Entry Front, Driveway
    • Attached garage spaces: 2
    • Has uncovered spaces: Yes
    Features
    • Stories: 2
    • Patio & porch: Patio
    • Fencing: Full
    Lot
    • Features: Cleared
    Details
    • Parcel number: 337600900000

    Construction

    Type & style
    • Home type: Condo
    • Property subtype: Condominium
    Materials
    • Brick Veneer
    • Foundation: Slab
    • Roof: Shingle
    Condition
    • Year built: 2001

    Utilities & green energy

    • Sewer: Public Sewer
    • Water: Public
    • Utilities for property: Electricity Connected, Natural Gas Connected

    Community & HOA

    Community
    • Subdivision: Village Of Spring Meadows
    HOA
    • Has HOA: Yes
    • Services included: Maintenance Grounds, Snow Removal, Trash
    • HOA fee: $968 annually
    Location
    • Region: Louisville

    Financial & listing details

    • Price per square foot: $203/sqft
    • Tax assessed value: $305,230
    • Annual tax amount: $3,406
    • Date on market: 12/23/2024
    • Electric utility on property: Yes

    Price history

    DateEventPrice
    1/30/2025Sold$427,000+5.2%$203/sqft
    Source: Metro Search Inc. LLC DBA Apex MLS #1677026 Report a problem
    12/29/2024Pending sale$405,900$193/sqft
    Source: Metro Search Inc. LLC DBA Apex MLS #1677026 Report a problem
    12/23/2024Listed for sale$405,900+50.3%$193/sqft
    Source: Metro Search Inc. LLC DBA Apex MLS #1677026 Report a problem
    7/3/2019Sold$270,000-1.8%$128/sqft
    Source: Metro Search Inc. LLC DBA Apex MLS #1531737 Report a problem
    5/17/2019Price change$274,900-1.8%$131/sqft
    Source: Mayer REALTORS #1531737 Report a problem
    5/10/2019Listed for sale$279,900+7.7%$133/sqft
    Source: Mayer REALTORS #1531737 Report a problem
    7/7/2017Sold$259,900+20.9%$124/sqft
    Source: Public Record Report a problem
    6/3/2011Sold$215,000$102/sqft
    Source: Public Record Report a problem

    Public tax history

    YearProperty taxesTax assessment
    2025$3,406 -1.9%$305,230
    2024$3,474 -1.7%$305,230
    2023$3,535 -0.3%$305,230
    2022$3,547 +4.7%$305,230 +13%
    2021$3,388 +8.9%$270,000
    2020$3,110 $270,000 +3.9%
    2019$3,110 +11.8%$259,900
    2018$2,782 $259,900 -2.4%
    2017$2,782 +29.4%$266,280 +23.9%
    2013$2,150 +6.3%$215,000 +6.3%
    2011$2,022 $202,180
    2010$2,022 $202,180
    2009$2,022 $202,180
    2007-- $202,180
    2006-- $202,180
    2005-- $202,180
    2004-- $202,180
    Find assessor info on the county website

    Neighborhood: 40241

    Nearby schools

    GreatSchools rating
    Sell for more on Zillow
    Get a Zillow Showcase℠ listing at no additional cost and you could sell for .
    $433,000
    2% more
    +$8,660
    With Zillow Showcase(estimated)
    $441,660
    Sell for more on Zillow
    Get a Zillow Showcase℠ listing at no additional cost and you could sell for .
    $433,000
    2% more
    +$8,660
    With Zillow Showcase(estimated)
    $441,660