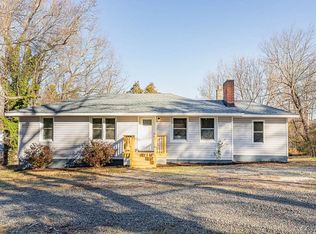
10107 Hearthrock Ct is a light-filled home with soaring ceilings and skylights on a quiet cul-de-sac. It has a spacious, open floor plan with 3 bedrooms, 2 full baths, 2-car garage, fenced backyard, and a paved driveway. The kitchen has granite countertops, stainless steel appliances, a pantry, an island and plenty of cabinet space. The 2-story dining room has sliding doors to the 2-tiered deck and opens to the family room. There's wonderful flow throughout the downstairs, perfect for entertaining or relaxing together. Both downstairs bedrooms are good sizes and offer walk-in closets with a shared hall bath. The 2nd-floor primary suite has 2 huge walk-in closets, a vaulted bath with skylights, a double vanity and a separate shower. Conveniently located near shops, restaurants, highways and more!
$30 Benefits package: Our rentals also offer a Resident Benefits Package which includes: Filter delivery service, Identity protection, 24/7 maintenance coordination, access to our online portal, an annual $100 discount coupon towards late fees, credit building, and a resident reward program, and an annual fire safety inspection. Compared to other similar properties, our tenants experience an average annual savings of $280 in utility and maintenance expenses.
APPLICATION PROCESSING TIME: 1-2 business days upon receipt of complete application package (all required documents must be provided in order to be considered "complete").
*All information is deemed reliable but not guaranteed and is subject to change.*
Non-Smoking ONLY
If Applicable: Clarify that the fireplace is considered an amenity, not a guaranteed part of the lease. This means its use is not guaranteed, and any interruption or non-availability will not violate the lease.
PMI Richmond
1520 Huguenot Road, Suite 118, Midlothian, VA 23113, USA
By submitting your information on this page you consent to being contacted by the Property Manager and RentEngine via SMS, phone, or email.
House for rent
$2,600/moFees may apply
10107 Hearthrock Ct, Henrico, VA 23233
3beds
1,916sqft
Price may not include required fees and charges. Price shown reflects the lease term provided. Learn more|
Single family residence
Available now
Dogs OK
In unit laundry
2 Garage spaces parking
Fireplace
What's special
Light-filled homeFenced backyardPaved drivewaySpacious open floor planGranite countertopsSoaring ceilingsQuiet cul-de-sac
- 99 days |
- -- |
- -- |
Zillow last checked:
Listing updated:
Travel times

Let’s turn your rent into credit progress
Build credit history with every on-time payment and get credit for the payment you’re already making.
Facts & features
Interior
Bedrooms & bathrooms
- Bedrooms: 3
- Bathrooms: 2
- Full bathrooms: 2
Rooms
- Room types: Dining Room, Laundry Room, Pantry, Walk In Closet
Heating
- Fireplace
Appliances
- Included: Dishwasher, Microwave Oven, Range Oven, Refrigerator, Washer, dryer
- Laundry: In Unit
Features
- Ceiling Fan(s), Pantry
- Flooring: Carpet, Hardwood
- Windows: Window Coverings
- Has fireplace: Yes
Interior area
- Total interior livable area: 1,916 sqft
Property
Parking
- Total spaces: 2
- Parking features: Garage
- Has garage: Yes
- Details: Contact manager
Features
- Patio & porch: Deck, Patio, Porch
- Fencing: Fenced Yard
Details
- Parcel number: 7457544868
Construction
Type & style
- Home type: SingleFamily
- Property subtype: Single Family Residence
Condition
- Year built: 1985
Community & HOA
HOA
- Amenities included: Laundry
Location
- Region: Henrico
Financial & listing details
- Lease term: 1 Year
Nearby apartments for rent
Price history
| Date | Event | Price |
|---|---|---|
| 5/8/2026 | Listed for rent | $2,600+24.1%$1/sqft |
Source: Zillow Rentals Report a problem | ||
| 3/25/2022 | Listing removed | -- |
Source: Zillow Rental Network Premium Report a problem | ||
| 3/14/2022 | Listed for rent | $2,095+19.7%$1/sqft |
Source: Zillow Rental Network Premium Report a problem | ||
| 8/12/2020 | Listing removed | $1,750$1/sqft |
Source: PMI Richmond Report a problem | ||
| 7/27/2020 | Listed for rent | $1,750$1/sqft |
Source: PMI Richmond Report a problem | ||
| 6/13/2013 | Sold | $268,000-1.5%$140/sqft |
Source:  CVRMLS #1310790 Report a problem CVRMLS #1310790 Report a problem | ||
| 6/20/2011 | Sold | $272,000-10.8%$142/sqft |
Source: Public Record Report a problem | ||
| 12/29/2006 | Sold | $305,000$159/sqft |
Source: Public Record Report a problem | ||
Neighborhood: Cedar Chase
Nearby schools
GreatSchools rating
- 9/10Short Pump Elementary SchoolGrades: PK-5Distance: 1.7 mi
- 8/10Pocahontas Middle SchoolGrades: 6-8Distance: 1.3 mi
- 7/10Godwin High SchoolGrades: 9-12Distance: 1 mi