AVAILABLE FOR RENT IMMEDIATELY!
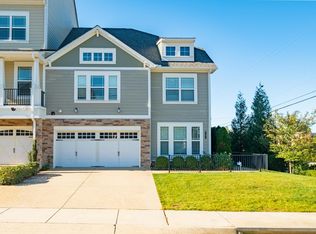
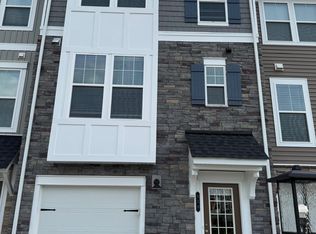
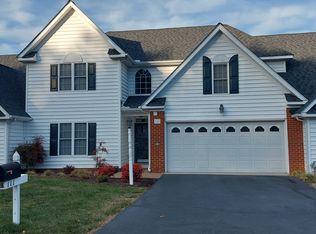
Welcome to this beautiful and pristine brick-front 3-bedroom, 3.5-bath townhome located in the highly sought-after Hunton Park neighborhood; a desirable community featuring quiet streets and well-maintained surroundings. The home offers convenient access to shopping, dining, entertainment, schools, and major commuter routes, making it an excellent choice for families and professionals alike. With its spacious three-level layout, upgraded finishes, private deck, walkout basement, garage, and abundant storage, this home offers exceptional space and convenience in one of the area's sought-after communities. The house comes with 2 refrigerators, microwave, washer/dryer, window blinds and ceiling fans.
The main level features an open and inviting living area, a spacious kitchen with an eat-in area and a convenient half bathroom. The kitchen is beautifully appointed with hardwood floors, granite countertops, stainless steel appliances, 42-inch cabinets, and a custom tiled backsplash. The main level also provides direct access to the private attached deck, perfect for grilling, enjoying your morning coffee, or relaxing in the evening.
The upper level features a spacious primary suite with a private ensuite bathroom and huge walk-in closet. Two additional bedrooms and another full bathroom complete the second level. Pull down attic storage provides additional space for your belongings. Laundry room with washer/dryer provides additonal storage
The finished walkout basement offers even more flexible living space and includes a full bathroom, large storage area, and direct access to the outdoors. It can easily serve as a recreation room, home office, guest space, or additional family room.
There is a non refundable pet fee of $300/pet. Max 2 small dogs/ 1 dog and cat or 1 Large dog. Landlord prefers a long term lease but a mnimum of 1 year lease is required.
Available for rent ASAP.
Please DONOT APPLY THROUGH ZILLOW OR OTHER SITES.
Townhouse for rent
Townhouse
Available now
Cats, dogs OK
Air conditioner, electric
Off street parking
Electric
What's special
Private deckWalkout basementQuiet streetsSpacious three-level layoutGranite countertopsWell-maintained surroundingsCeiling fans
- 27 days |
- -- |
- -- |
Zillow last checked:
Listing updated:
Travel times

Let’s turn your rent into credit progress
Build credit history with every on-time payment and get credit for the payment you’re already making.
Facts & features
Interior
Bedrooms & bathrooms
- Bedrooms: 3
- Bathrooms: 3
- Full bathrooms: 3
Heating
- Electric
Cooling
- Air Conditioner, Electric
Features
- Bath in Primary Bedroom, Breakfast Area, Ceiling Fan(s), Ceiling Fan(s), Eat-in Kitchen, Granite Counters, Walk In Closet, Window Treatments
- Flooring: Carpet, Partially Carpeted, Wood
- Windows: Window Treatments
- Has basement: Yes
Interior area
- Total interior livable area: 2,464 sqft
Property
Parking
- Parking features: Off Street
- Details: Contact manager
Features
- Stories: 2
- Exterior features: Basement, Bath In Primary Bedroom, Breakfast Area, Home Owners Association
- Pool features: Contact manager
Details
- Parcel number: 7637745691
Construction
Type & style
- Home type: Townhouse
- Property subtype: Townhouse
Utilities & green energy
- Utilities for property: Garbage
Building
Management
- Pets allowed: Yes
Community & HOA
Location
- Region: Glen Allen
Financial & listing details
- Lease term: 12 Months
Nearby apartments for rent

Price history
| Date | Event | Price |
|---|---|---|
| 9/8/2026 | Listed for rent | $2,650-3.6%$1/sqft |
Source: CVRMLS #2624456 Report a problem | ||
| 9/4/2026 | Listing removed | $2,750$1/sqft |
Source: Zillow Rentals Report a problem | ||
| 8/24/2026 | Price change | $2,750-1.8%$1/sqft |
Source: Zillow Rentals Report a problem | ||
| 7/31/2026 | Price change | $2,800-3.4%$1/sqft |
Source: Zillow Rentals Report a problem | ||
| 7/2/2026 | Listed for rent | $2,900+16%$1/sqft |
Source: Zillow Rentals Report a problem | ||
| 2/17/2024 | Listing removed | -- |
Source: Zillow Rentals Report a problem | ||
| 1/27/2024 | Listed for rent | $2,500$1/sqft |
Source: Zillow Rentals Report a problem | ||
| 8/25/2014 | Sold | $263,355$107/sqft |
Source: Public Record Report a problem | ||