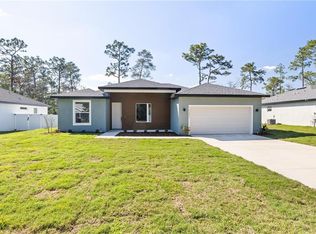
One or more photo(s) has been virtually staged. BUILDER WILL CONTRIBUTE UP TO $5k flex money TOWARDS BUYERS CLOSING COSTS/PREPAIDS AND/OR A MORTGAGE RATE BUYDOWN (with a Preferred Lender). Exuma - Don’t miss this striking mid-century modern inspired home It is perfect for multi-gen living. The in-law suite has a private bath, walk in closet and a private sitting area. There are 3 additional bedrooms. The large stately primary suite has a tile walk-in shower, double sinks. a generous walk-in closet and a separate toilet room. The beautiful kitchen is a cook's dream. Quartz counters atop solid wood cabinets with soft closed doors and drawers. With a window over the sink looking onto the covered lanai. There is an oversized pantry and the laundry room just off the kitchen. There are generously sized secondary bedrooms as well. The entire family can comfortably spread out in the expansive great room. There is solid surface flooring throughout the home for easy cleaning. Home also has raised height vanities and toilets in all bathrooms. Covered front porch and Lanai. Don't miss out on this incredible opportunity to own this beautiful home. Call today!!!! Please come see us at our mode home. Located at 5069 SW 109th Loop.
Sold for $374,900
Zillow last checked:
Listing updated:
Bought with:
Gilma Carmona, 3089553
PEGASUS REALTY & ASSOC INC
Source: Stellar MLS,MLS#: OM686708 Originating MLS: Ocala - Marion
Originating MLS: Ocala - Marion
Price history
| Date | Event | Price |
|---|---|---|
| 1/20/2026 | Listing removed | $432,400$185/sqft |
Source:  Estela Living Report a problem Estela Living Report a problem | ||
| 10/22/2025 | Listed for sale | $432,400+15.3%$185/sqft |
Source: Estela Living Report a problem | ||
| 7/31/2025 | Sold | $374,900$160/sqft |
Source:  Stellar MLS #OM686708 Report a problem Stellar MLS #OM686708 Report a problem | ||
| 7/5/2025 | Pending sale | $374,900$160/sqft |
Source: Stellar MLS #OM686708 Report a problem | ||
| 6/18/2025 | Price change | $374,900-3.8%$160/sqft |
Source: Stellar MLS #OM686708 Report a problem | ||
| 5/5/2025 | Price change | $389,900-2.5%$167/sqft |
Source: Stellar MLS #OM686708 Report a problem | ||
| 2/19/2025 | Listed for sale | $399,900$171/sqft |
Source: Stellar MLS #OM686708 Report a problem | ||
| 2/18/2025 | Pending sale | $399,900$171/sqft |
Source: Stellar MLS #OM686708 Report a problem | ||
| 1/18/2025 | Price change | $399,900-1.5%$171/sqft |
Source: Stellar MLS #OM686708 Report a problem | ||
| 1/9/2025 | Price change | $405,900-3.3%$174/sqft |
Source: Stellar MLS #OM686708 Report a problem | ||
| 11/25/2024 | Price change | $419,900-1.2%$180/sqft |
Source: Stellar MLS #OM686708 Report a problem | ||
| 9/27/2024 | Listed for sale | $424,900$182/sqft |
Source: Stellar MLS #OM686708 Report a problem | ||

Get a cash offer in 3 minutes
Find out how much your home could sell for in as little as 3 minutes with a no-obligation cash offer.
Estimated market value
$373,500
